9427 E Saturn Avenue, Mesa, AZ 85212
- $469,900
- 3
- BD
- 2
- BA
- 1,563
- SqFt




- Sold Price
- $469,900
- List Price
- $469,900
- Closing Date
- Oct 31, 2025
- Days on Market
- 101
- Status
- CLOSED
- MLS#
- 6893767
- City
- Mesa
- Bedrooms
- 3
- Bathrooms
- 2
- Living SQFT
- 1,563
- Lot Size
- 5,986
- Subdivision
- Eastmark Du 3/4 North Phase 4 Mdr
- Year Built
- 2022
- Type
- Single Family Residence
Property Description
Welcome to this beautiful 3-bed, 2-bath home in the desirable Eastmark! Nestled on a corner lot, it displays a manicured front yard & a 2-car garage w/paver driveway. The inviting interior features neutral paint, tons of natural light, recessed lighting, tile floors in common areas, and soft carpet in bedrooms. You'll love the spacious open layout paired with multi-sliding doors merging the inside & outside activities! The impressive kitchen boasts SS appliances, granite counters, a walk-in pantry, white shaker cabinets, and an island w/breakfast bar. Enter the main bedroom to find a spotless ensuite with dual sinks & a walk-in closet. If you want to relax, the private backyard awaits! It features covered & open patios with well-laid pavers for a great outdoor living space. Make it yours!
/u.realgeeks.media/homesbyhaller/Logo-1_1-min.png)
Additional Information
- Elementary School
- Silver Valley Elementary
- High School
- Eastmark High School
- Middle School
- Eastmark High School
- Acres
- 0.14
- Architecture
- Ranch
- Assoc Fee Includes
- Maintenance Exterior, Front Yard Maint, Maintenance Grounds
- Hoa Fee
- $153
- Hoa Fee Frequency
- Monthly
- Hoa
- Yes
- Hoa Name
- Eastmark
- Builder Name
- ASHTON WOODS
- Community
- Inspirian Iii @ Eastmark
- Community Features
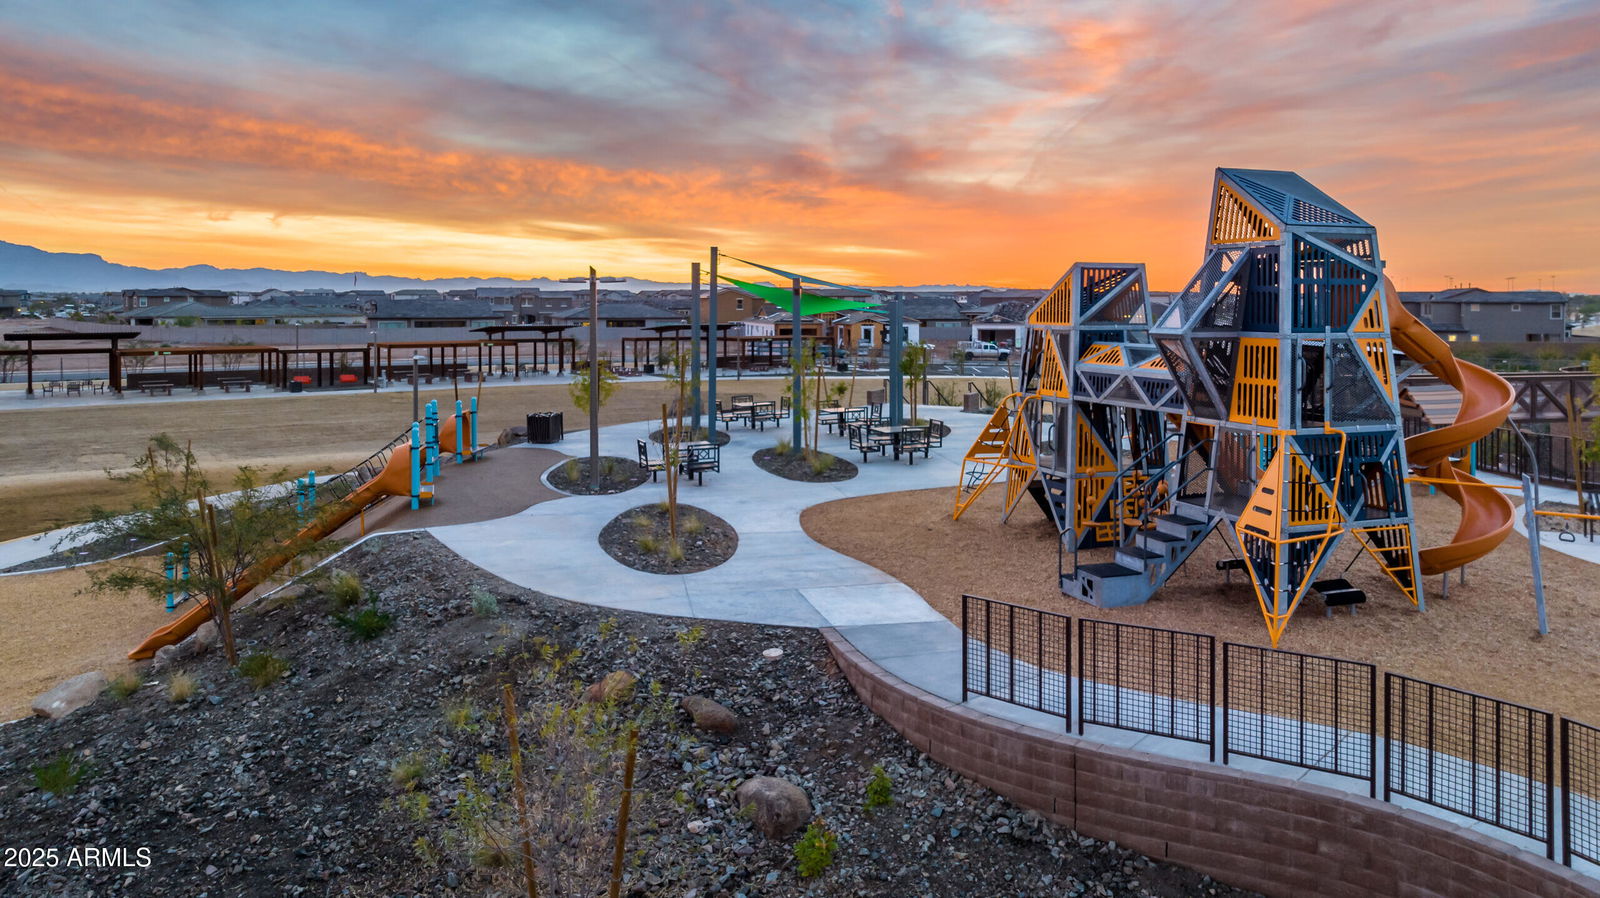
- Playground, Biking/Walking Path, Clubhouse
- Construction
- Wood Frame, Painted, Stucco
- Cooling
- Central Air, Programmable Thmstat
- Electric
- 220 Volts in Kitchen
- Fencing
- Block
- Flooring
- Carpet, Tile
- Garage Spaces
- 2
- Heating
- Natural Gas, Ceiling
- Laundry
- Washer Hookup, Inside
- Living Area
- 1,563
- Lot Size
- 5,986
- New Financing
- Cash, VA Loan, FHA, Conventional, 1031 Exchange
- Other Rooms
- Great Room
- Parking Features
- Garage Door Opener, Direct Access
- Lot Features
- Corner Lot, North/South Exposure, Desert Front, Desert Back, Sprinklers In Front, Gravel/Stone Front, Gravel/Stone Back, Auto Timer H2O Front
- Roofing
- Tile
- Sewer
- Sewer-In & Connected
- Spa
- None
- Stories
- 1
- Style
- Ranch
- Subdivision
- Eastmark Du 3/4 North Phase 4 Mdr
- Taxes
- $2,680
- Tax Year
- 2024
- Water
- Public
Mortgage Calculator
Listing courtesy of Realty ONE Group. Selling Office: HomeSmart.
All information should be verified by the recipient and none is guaranteed as accurate by ARMLS. Copyright 2026 Arizona Regional Multiple Listing Service, Inc. All rights reserved.