17490 W Summit Drive, Goodyear, AZ 85338
- $460,000
- 4
- BD
- 2
- BA
- 1,907
- SqFt












- Sold Price
- $460,000
- List Price
- $465,000
- Closing Date
- Aug 21, 2025
- Days on Market
- 15
- Status
- CLOSED
- MLS#
- 6891247
- City
- Goodyear
- Bedrooms
- 4
- Bathrooms
- 2
- Living SQFT
- 1,907
- Lot Size
- 6,930
- Subdivision
- Estrella Parcels 12.37 12.39 And 12.40
- Year Built
- 2018
- Type
- Single Family Residence
Property Description
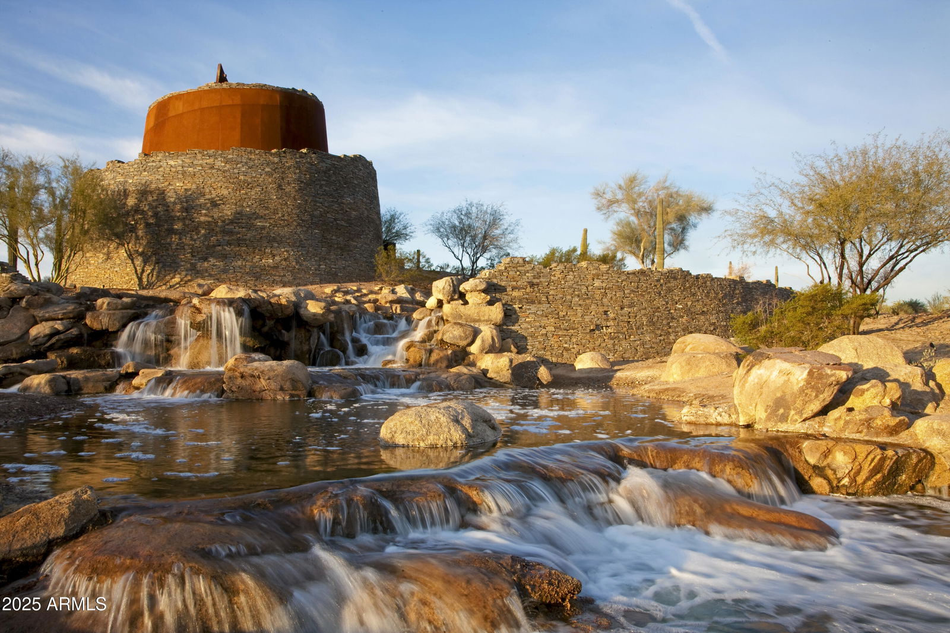
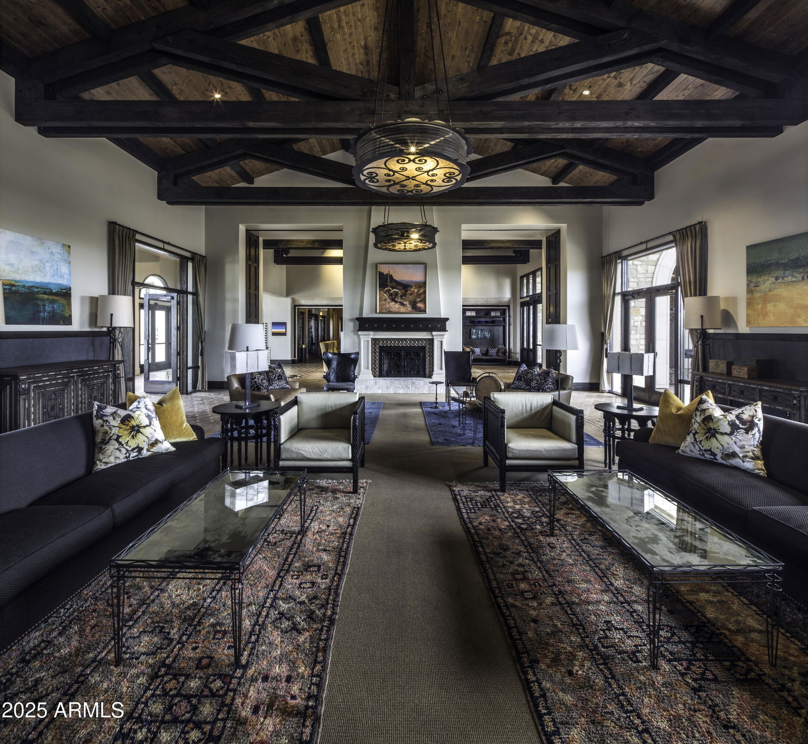
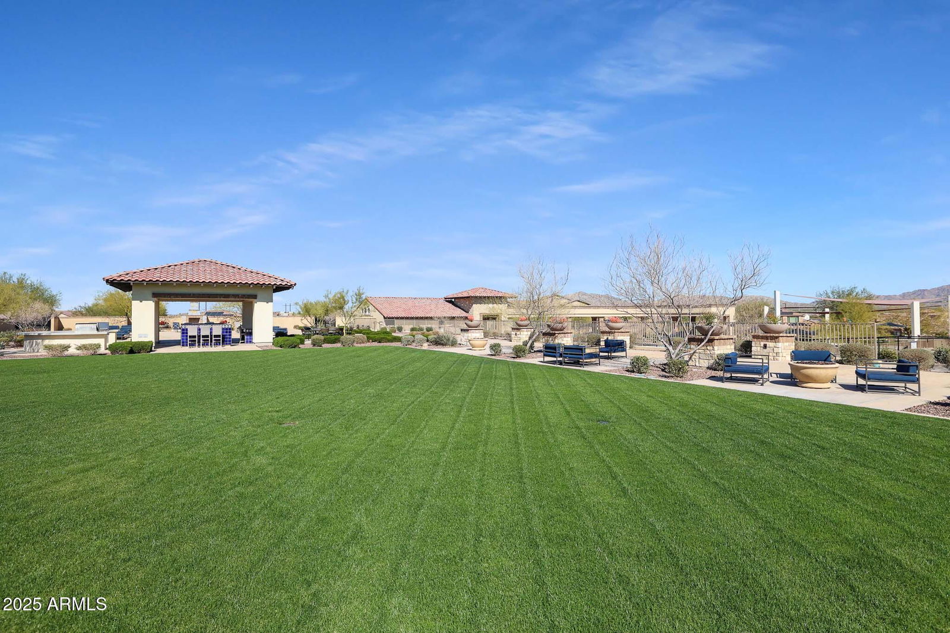
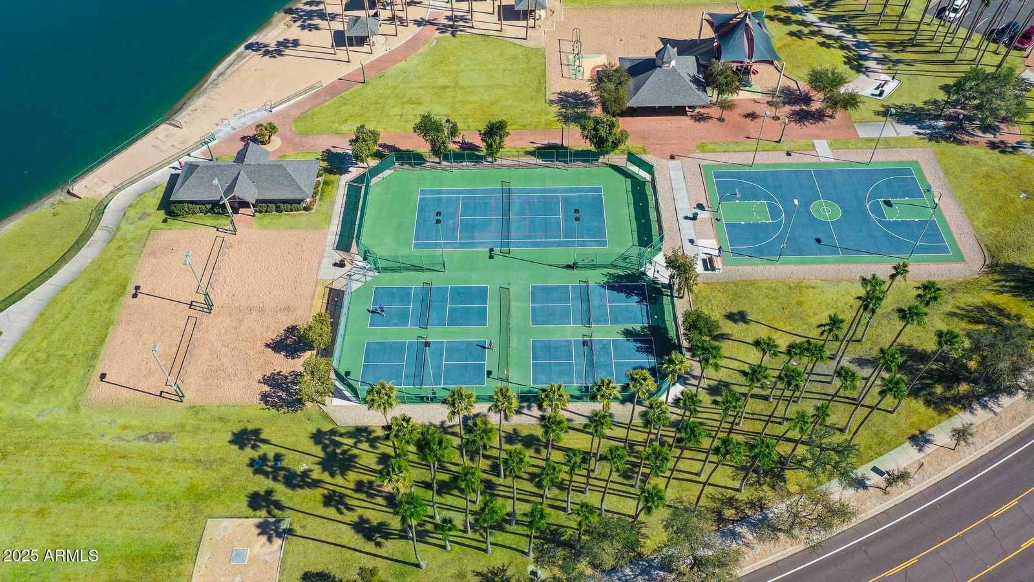
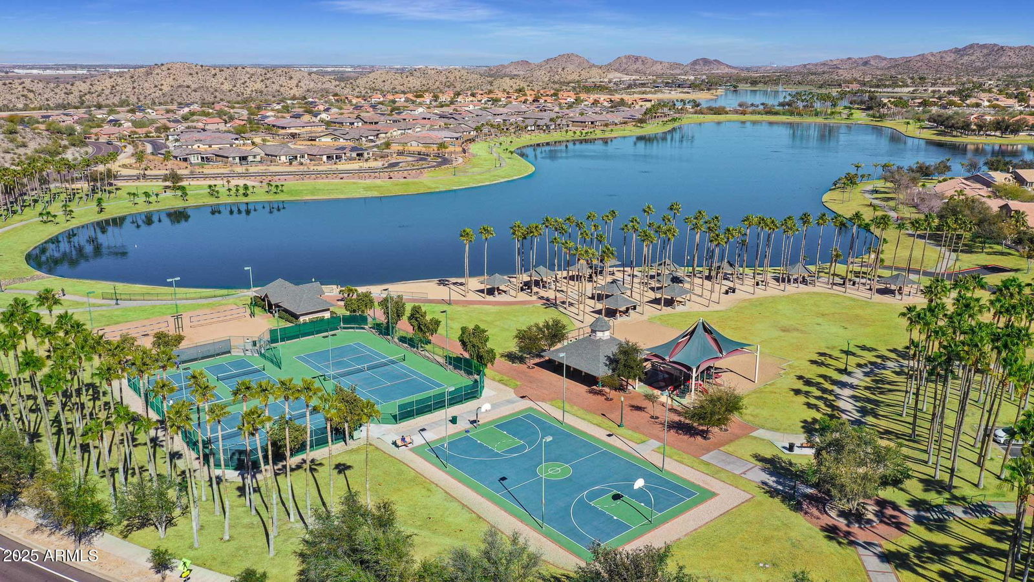
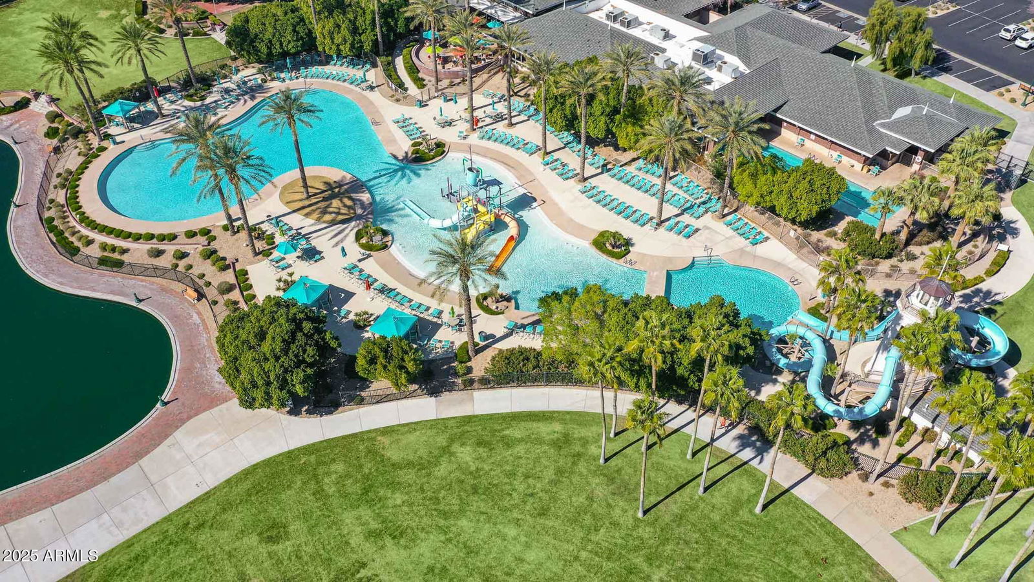
Welcome to this gem nestled on a premium lot in the heart of the highly sought-after Estrella Master Planned Community. With no neighbors in front or behind, you'll enjoy added privacy and great views. This popular Chaparral floor plan boasts 3 bed, Office, 2 bath, and an open-concept great room designed for seamless modern living. The chef's kitchen features granite countertops, a gas stove, S/S appliances, an XL walk-in pantry, & a large center island with breakfast bar + pendant lighting, perfect for entertaining. Xtra Storage in Laundry Room too! Step outside through sliding glass doors to your own desert oasis. The beautiful backyard with a Pergola covered built In BBQ is beautifully landscaped with artificial turf, desert-friendly plants, & an extended pavered patio. Enjoy views! Estrella is a master-planned community designed for comfort and convenience. Here's what makes Estrella the perfect place to make your home: Troon-Managed Golf Course: Tee off at the Golf Club of Estrella, a Nicklaus-designed course managed by the prestigious Troon Golf. Your Estrella HOA fees cover an extensive range of amenities, allowing you to experience resort-style living every day: Water Activities: Explore the lakes with paddleboats, sailboats, and kayaks offered by the Yacht Club. Starpointe Resident's Club: This 24,000 sq ft recreation center boasts a waterpark, gym, lap pool, game rooms, and a teen club, something for everybody. Presidio Resident's Club: This 18,500 sq ft facility features a heated pool, splash pad, demo kitchen, Community Garden, Cantina and a state-of-the-art workout area. Pickleball & Trails: Enjoy friendly competition on the neighborhood pickleball courts, or explore the scenic FINS trail system for hiking and biking adventures. Enjoy a variety of restaurants, medical and dental offices, and various services right at your fingertips. Estrella offers an exceptional lifestyle with upscale amenities, and convenient access to day to day services.
/u.realgeeks.media/homesbyhaller/Logo-1_1-min.png)
Additional Information
- Elementary School
- Estrella Mountain Elementary School
- High School
- Estrella Foothills High School
- Middle School
- Estrella Mountain Elementary School
- Acres
- 0.16
- Architecture
- Ranch
- Assoc Fee Includes
- Maintenance Grounds
- Hoa Fee
- $375
- Hoa Fee Frequency
- Quarterly
- Hoa
- Yes
- Hoa Name
- Estrella Comm Assoc
- Builder Name
- Beazer Homes
- Community
- Estrella Mountain Ranch
- Community Features
- Lake, Golf, Tennis Court(s), Playground, Biking/Walking Path, Clubhouse, Community Media Room, Fitness Center, Pickleball
- Construction
- Wood Frame, Painted, Stucco
- Cooling
- Ceiling Fan(s), Central Air
- Exterior Features
- Private Yard, Built-in Barbecue
- Fencing
- Wrought Iron, Block
- Flooring
- Carpet, Tile
- Garage Spaces
- 2
- Heating
- Natural Gas
- Laundry
- Inside
- Living Area
- 1,907
- Lot Size
- 6,930
- Model
- Chapparel
- New Financing
- Cash, VA Loan, FHA, Conventional, 1031 Exchange
- Other Rooms
- Great Room
- Parking Features
- Garage Door Opener, Direct Access
- Lot Features
- North/South Exposure, Adjacent to Wash, Borders Common Area, Desert Front, Desert Back, Sprinklers In Front, Sprinklers In Rear, Gravel/Stone Front, Gravel/Stone Back, Synthetic Grass Back, Auto Timer H2O Front, Auto Timer H2O Back
- Roofing
- Tile
- Spa
- None
- Stories
- 1
- Style
- Ranch
- Subdivision
- Estrella Parcels 12.37 12.39 And 12.40
- Taxes
- $2,107
- Tax Year
- 2024
- Water
- Public
Mortgage Calculator
Listing courtesy of Realty ONE Group. Selling Office: West USA Realty.
All information should be verified by the recipient and none is guaranteed as accurate by ARMLS. Copyright 2026 Arizona Regional Multiple Listing Service, Inc. All rights reserved.