1326 N Central Avenue Unit 209, Phoenix, AZ 85004
- $365,000
- 1
- BD
- 2
- BA
- 1,275
- SqFt
- Sold Price
- $365,000
- List Price
- $399,900
- Closing Date
- Jun 11, 2026
- Days on Market
- 327
- Status
- CLOSED
- MLS#
- 6890859
- City
- Phoenix
- Bedrooms
- 1
- Bathrooms
- 2
- Living SQFT
- 1,275
- Lot Size
- 127
- Subdivision
- Artisan Lofts On Central Phase 1 Condominium
- Year Built
- 2004
- Type
- Loft Style
Property Description
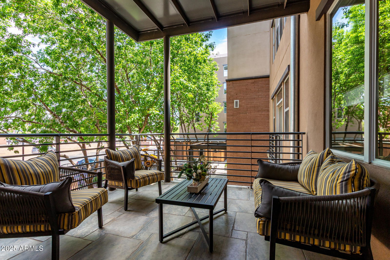
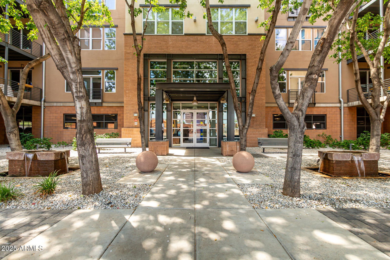
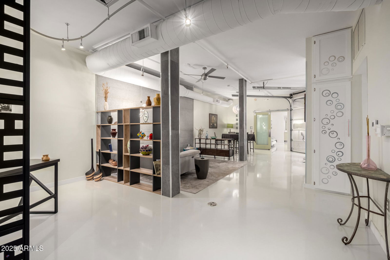
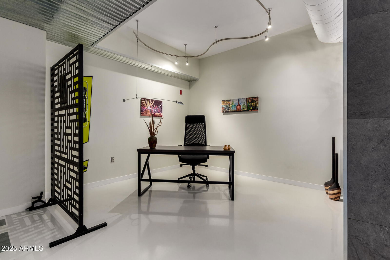
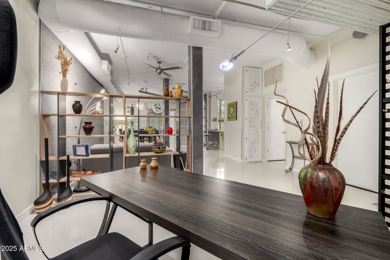
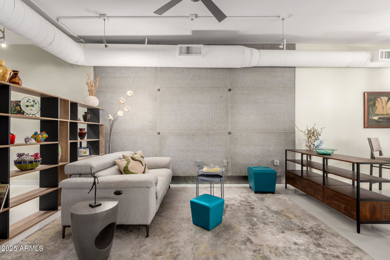
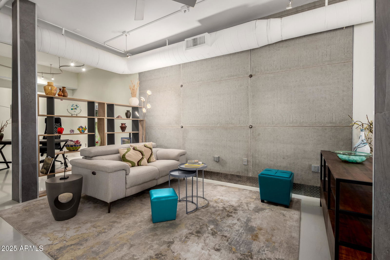
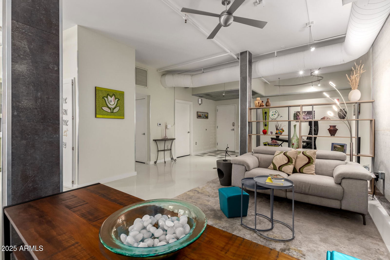
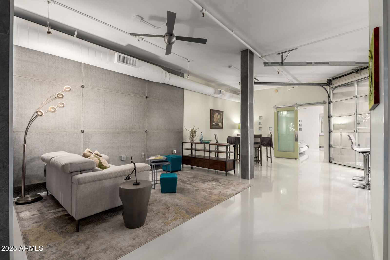

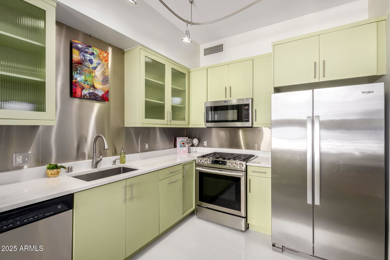

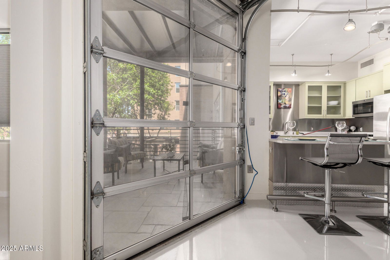
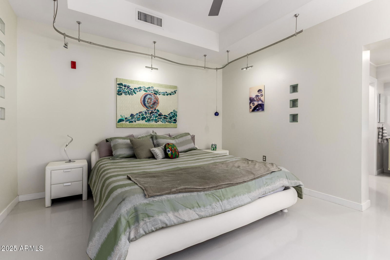

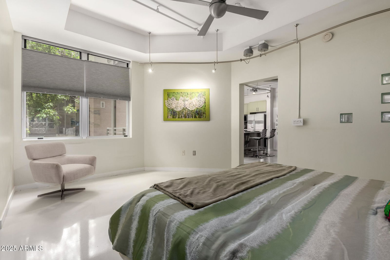
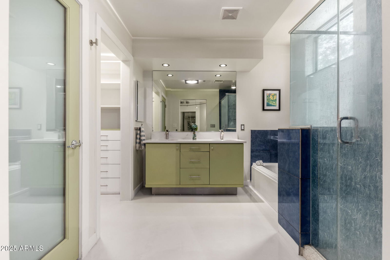
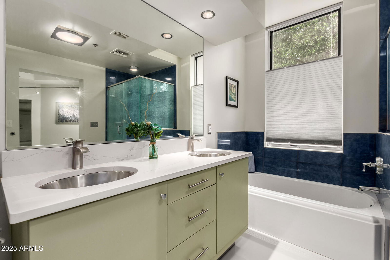
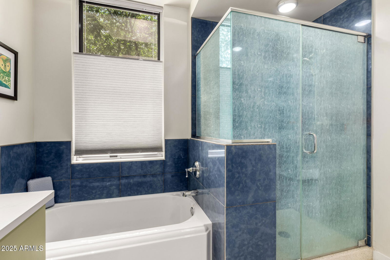
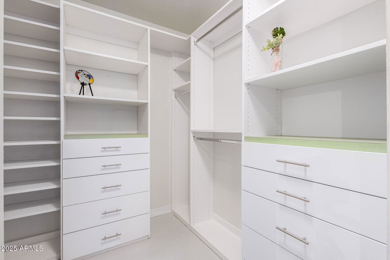
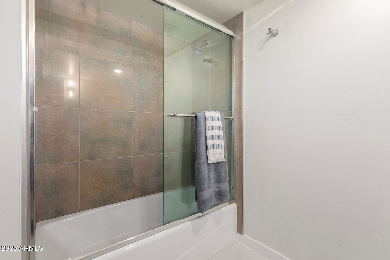
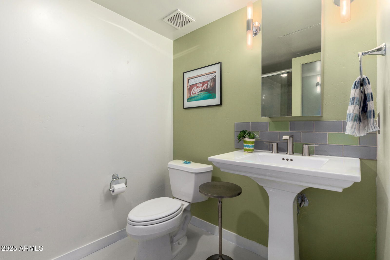
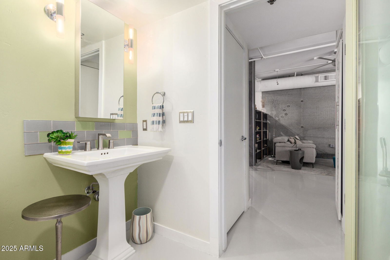
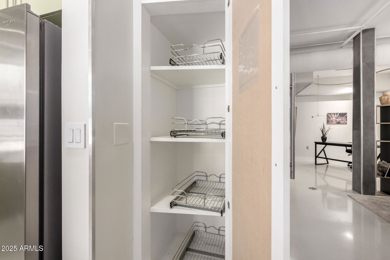
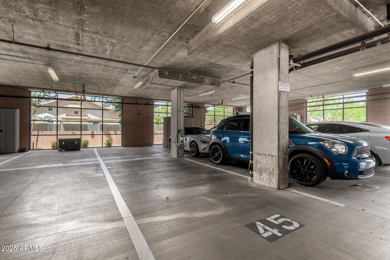
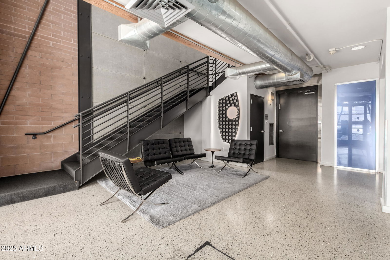
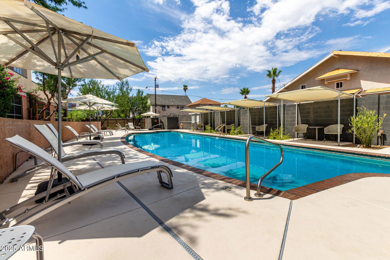
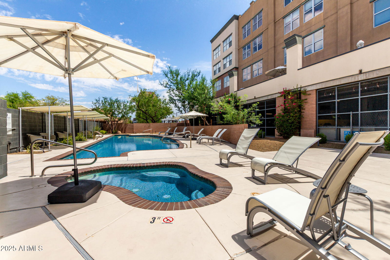
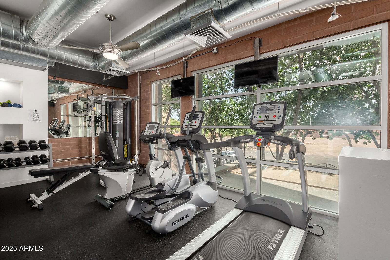
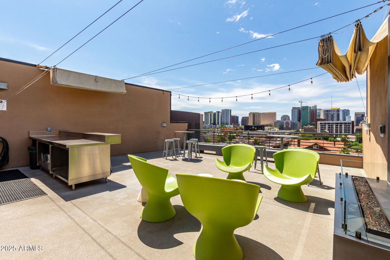
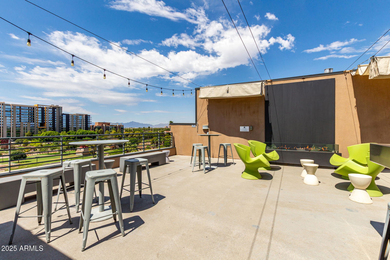
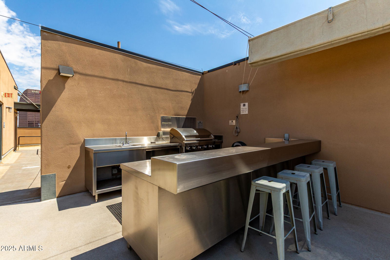
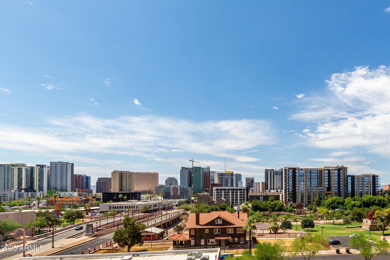
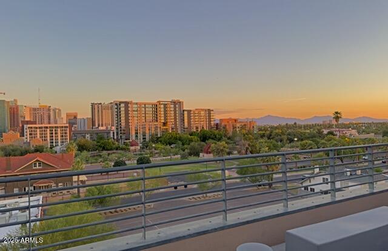
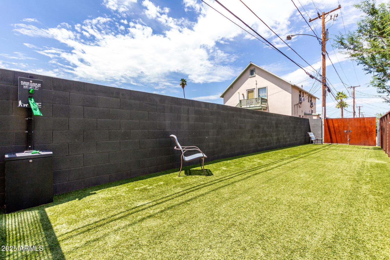
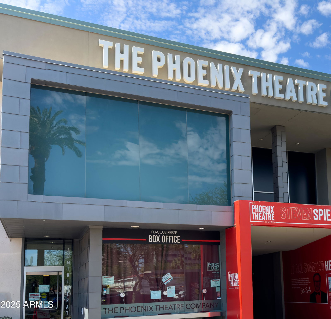
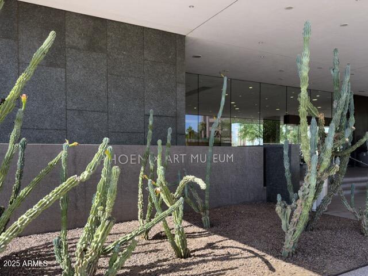
Experience contemporary urban living with industrial flair in this stunning single level condo at Artisan Lofts on Central, located in the heart of the Arts District. This open concept condo overlooks a serene courtyard with shade trees and fountains. Featuring 1 bedroom, 2 full baths, and flexible space for a second bedroom or office. Highlights include 10' ceilings, polished concrete floors, exposed ductwork, an oversized private patio and 2 parking spaces including EV charging. Community amenities include a resort-style lap pool, spa, fitness center, rooftop deck with panoramic city and mountain views, private dog runs, secure building access, and gated garage parking. Enjoy nearby dog parks, light rail access, and walkability to restaurants, museums, galleries, theaters, and parks.
/u.realgeeks.media/homesbyhaller/Logo-1_1-min.png)
Additional Information
- Elementary School
- Kenilworth Elementary School
- High School
- Central High School
- Middle School
- Kenilworth Elementary School
- Architecture
- Other
- Assoc Fee Includes
- Maintenance Exterior, Roof Repair, Roof Replacement, Insurance, Water, Sewer, Trash, Pest Control, Front Yard Maint, Maintenance Grounds, Street Maint
- Hoa Fee
- $703
- Hoa Fee Frequency
- Monthly
- Hoa
- Yes
- Hoa Name
- A.A.M.
- Builder Name
- ARTISAN HOMES
- Community Features
- Community Spa, Community Spa Htd, Transportation Svcs, Gated, Near Light Rail Stop, Near Bus Stop, Fitness Center
- Construction
- Steel Frame, Stucco, Brick Veneer
- Cooling
- Ceiling Fan(s), Central Air, Programmable Thmstat
- Exterior Features
- Balcony
- Fencing
- Block
- Flooring
- Other
- Garage Spaces
- 2
- Heating
- Electric
- Laundry
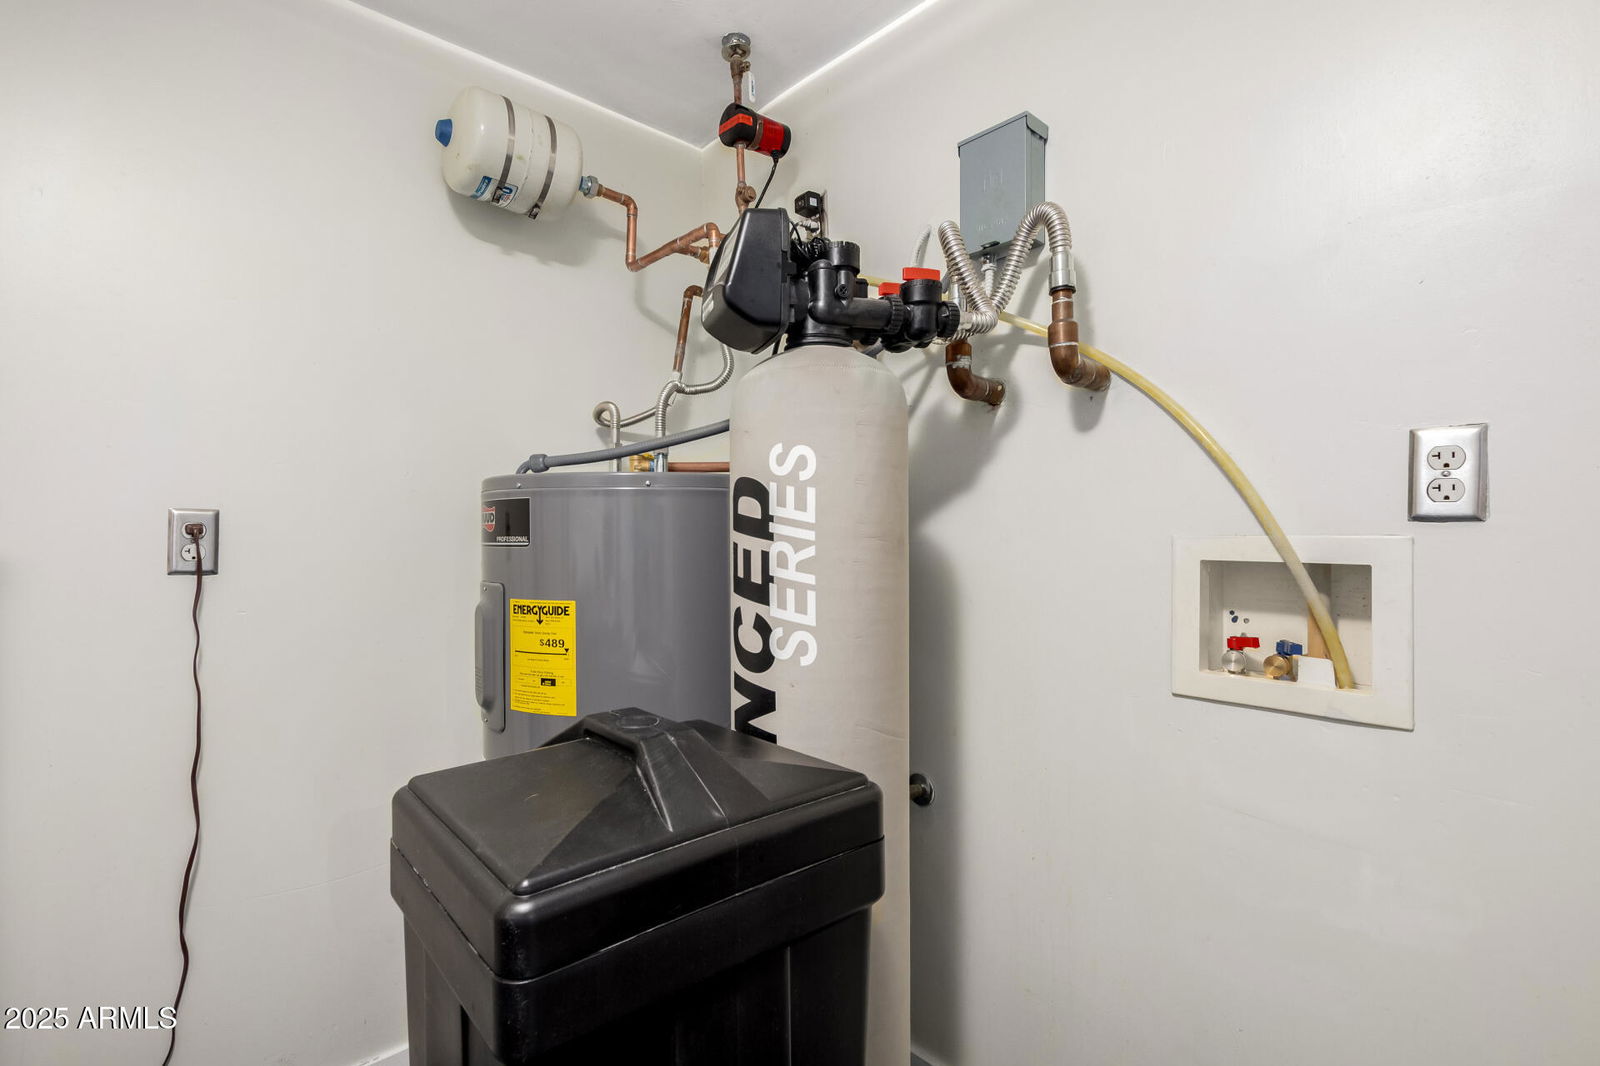
- Washer Hookup, Inside
- Living Area
- 1,275
- Lot Size
- 127
- New Financing
- Cash, VA Loan, FHA, Conventional
- Parking Features
- Tandem, Garage Door Opener, Gated, Electric Vehicle Charging Station(s)
- Lot Features
- North/South Exposure, Desert Front, Desert Back
- Roofing
- Other
- Spa
- None
- Stories
- 5
- Style
- Other
- Subdivision
- Artisan Lofts On Central Phase 1 Condominium
- Taxes
- $3,045
- Tax Year
- 2024
- Water
- Public
Mortgage Calculator
Listing courtesy of Success Property Brokers. Selling Office: The Noble Agency.
All information should be verified by the recipient and none is guaranteed as accurate by ARMLS. Copyright 2026 Arizona Regional Multiple Listing Service, Inc. All rights reserved.