Share this with your friends


(602) 692-4114
Real Estate Company
18299 W Santa Irene Drive, Goodyear, AZ 85338
- $959,000
- 4
- BD
- 3
- BA
- 2,598
- SqFt
- Sold Price
- $959,000
- List Price
- $989,000
- Closing Date
- Sep 19, 2025
- Days on Market
- 73
- Status
- CLOSED
- MLS#
- 6889734
- City
- Goodyear
- Bedrooms
- 4
- Bathrooms
- 3
- Living SQFT
- 2,598
- Lot Size
- 15,220
- Subdivision
- Estrella Parcel 57 Amd Lot 1-81 Tr A-D
- Year Built
- 2004
- Type
- Single Family Residence
Property Description
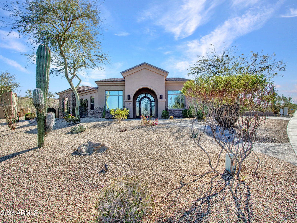
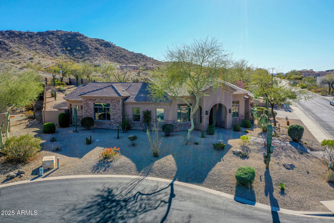
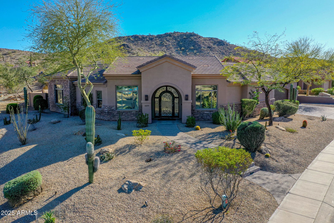
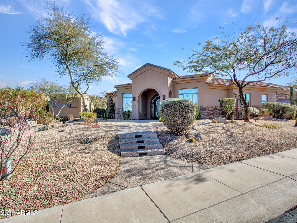
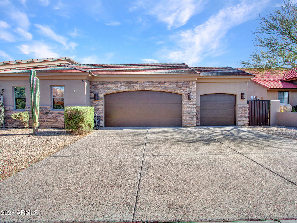
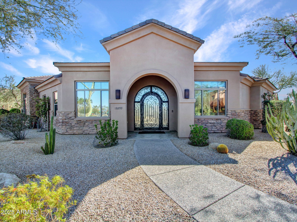
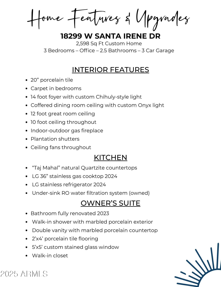
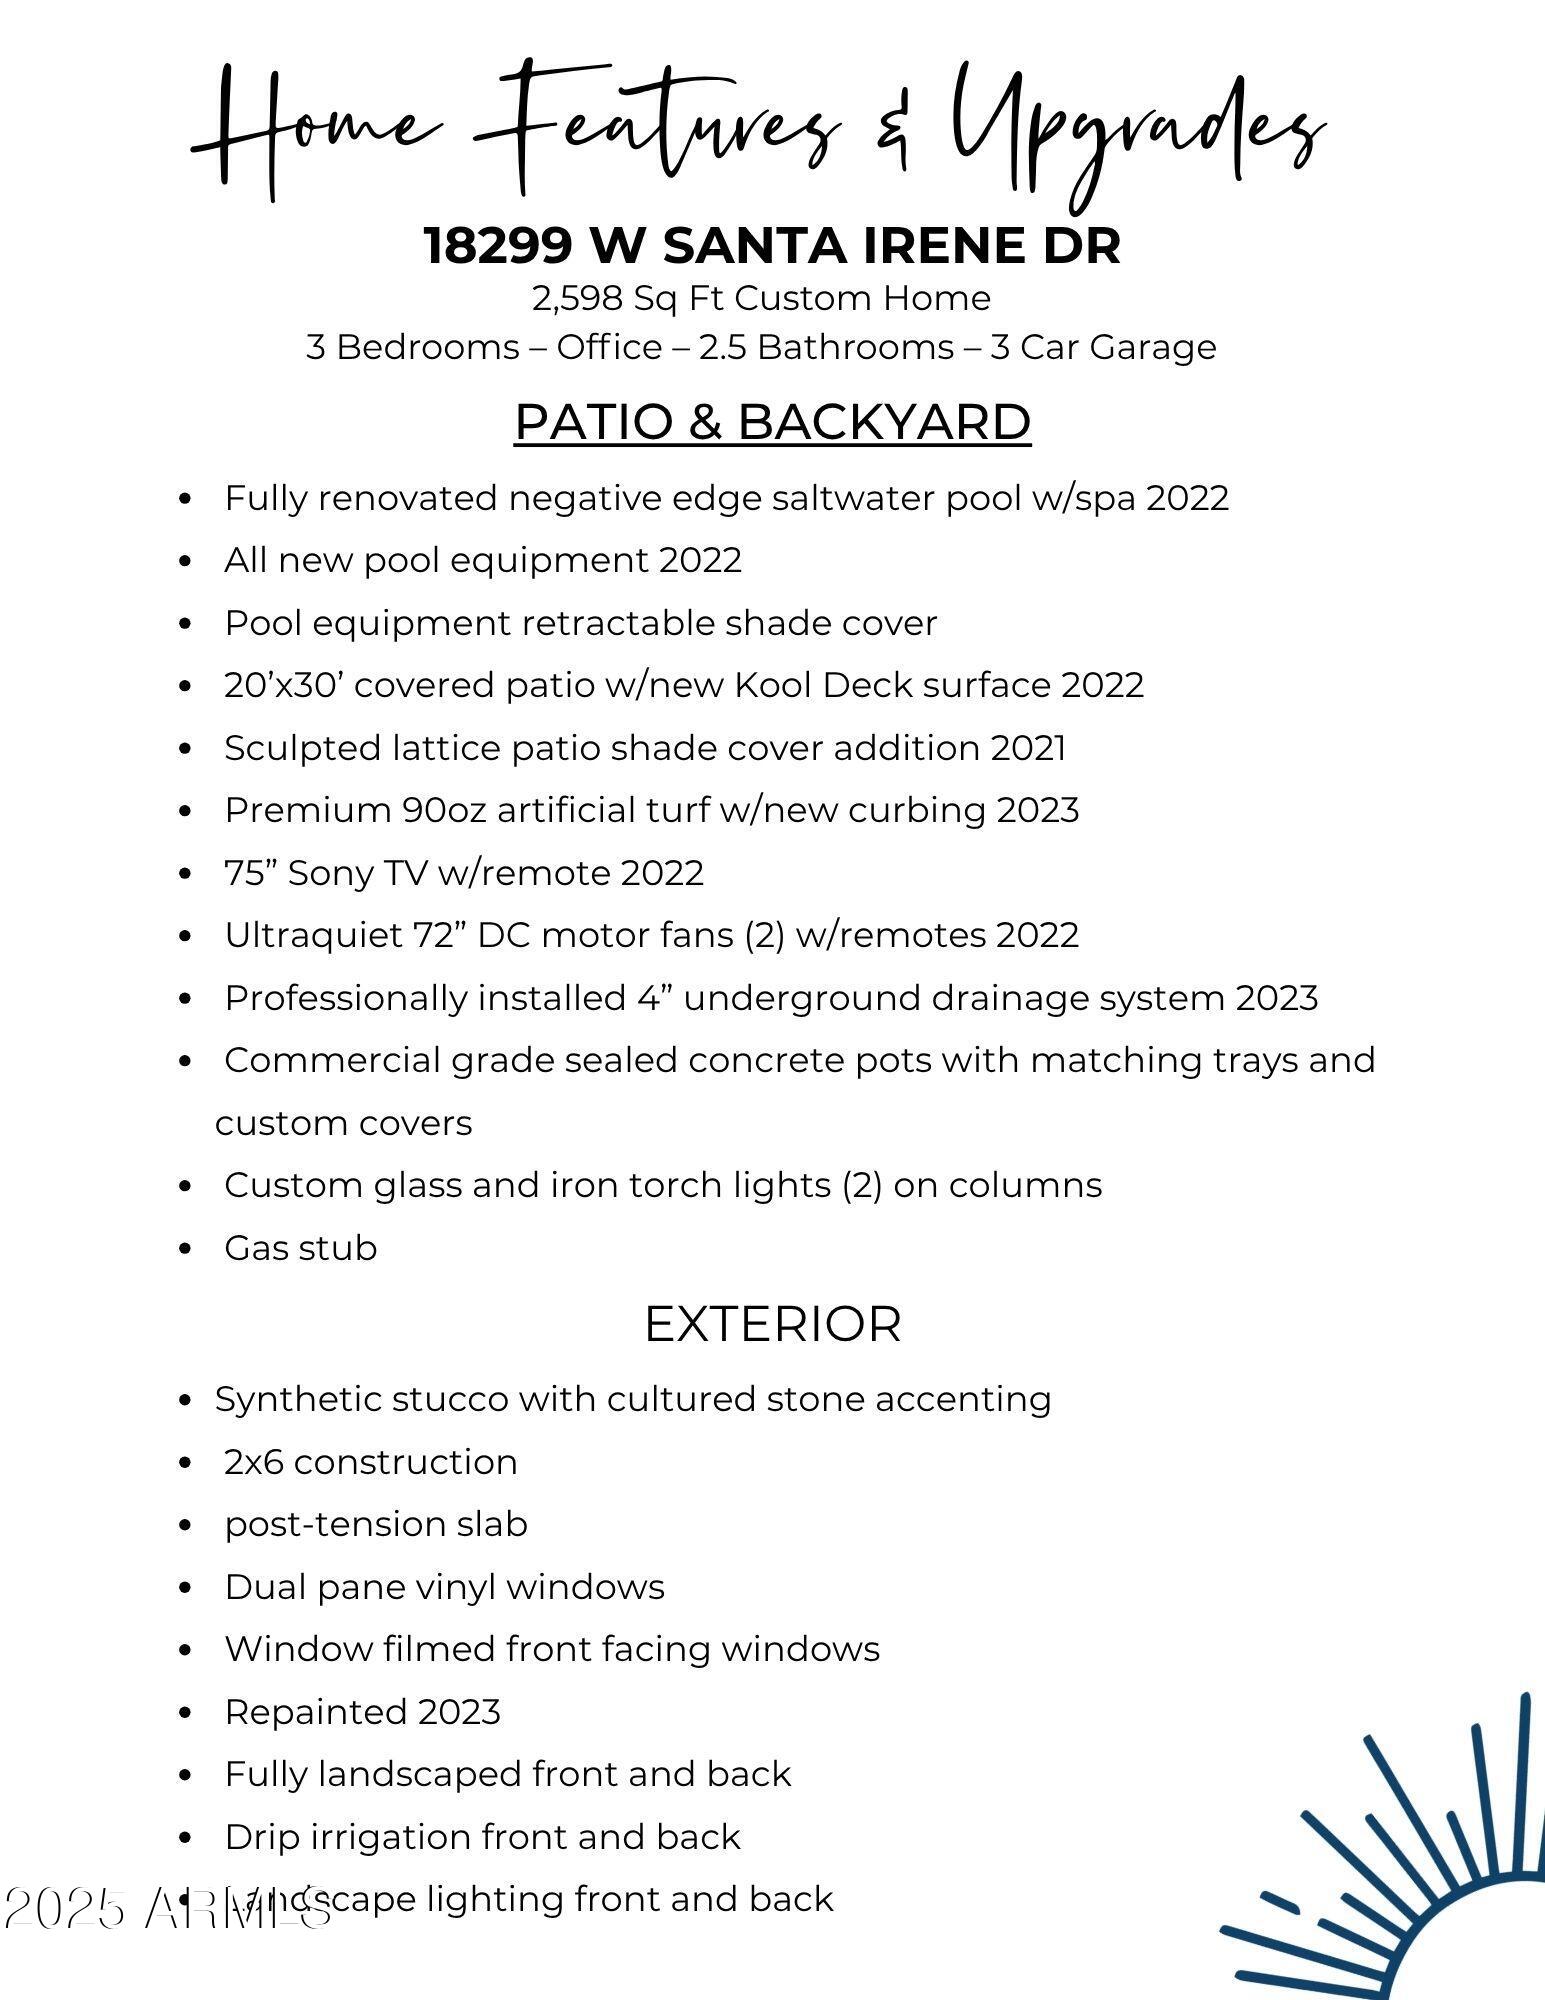
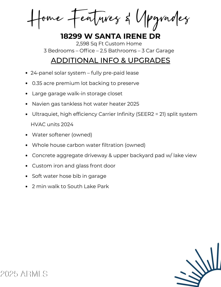
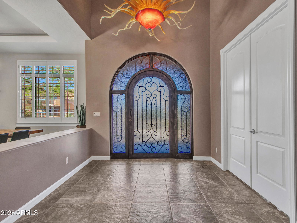
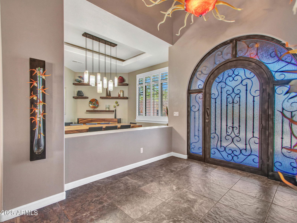
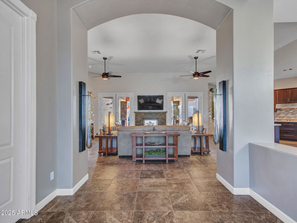
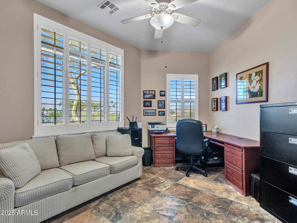
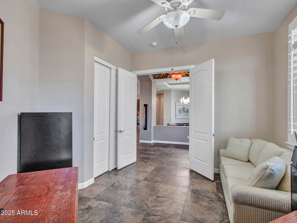
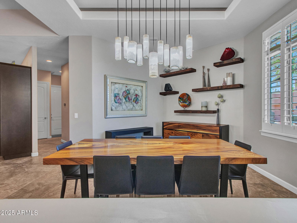
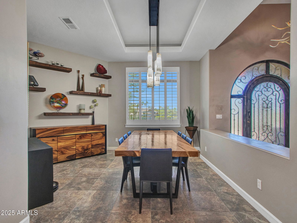
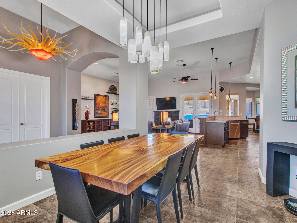
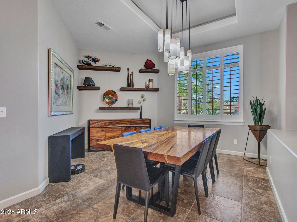
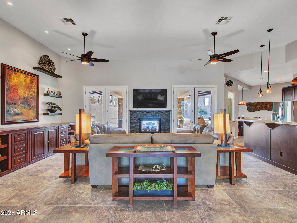
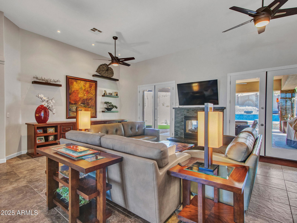

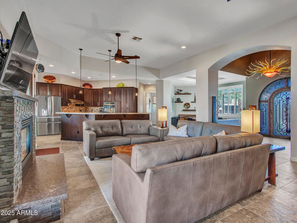
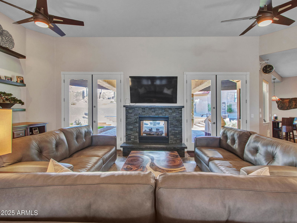
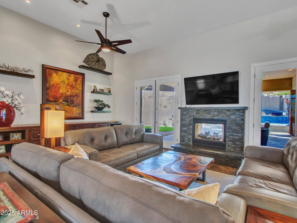
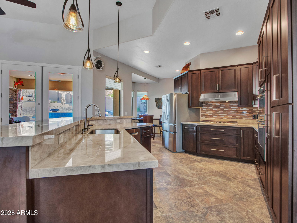
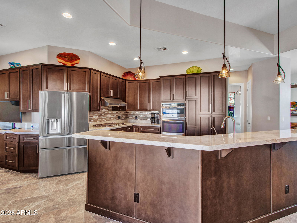
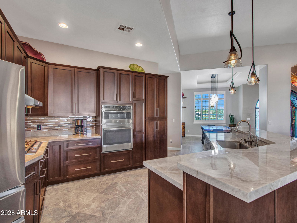
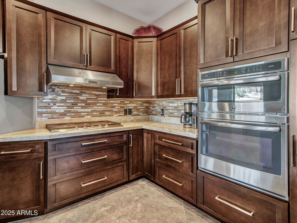
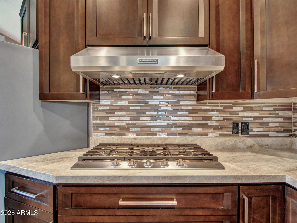
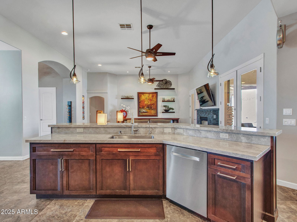
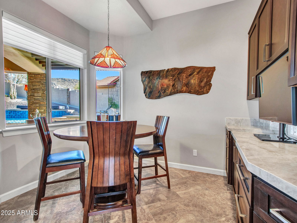
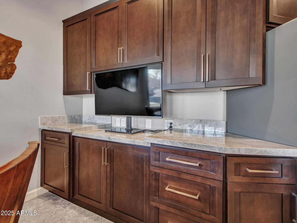
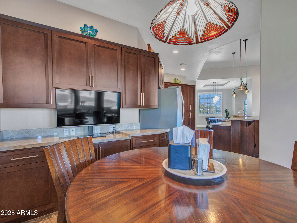
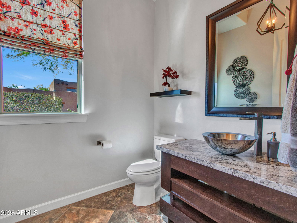
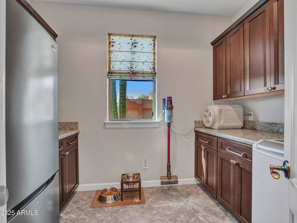
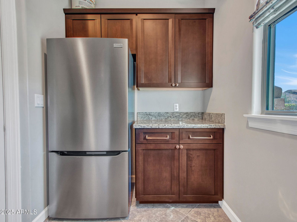
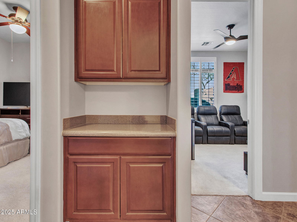
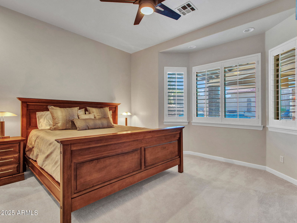
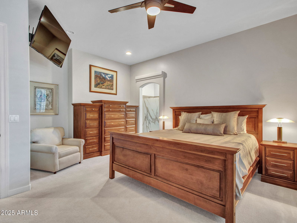

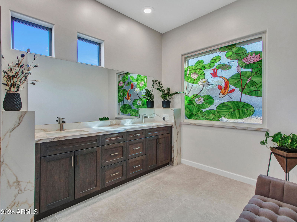
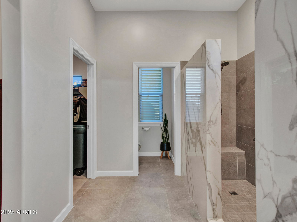
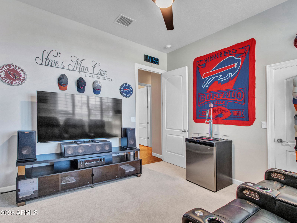
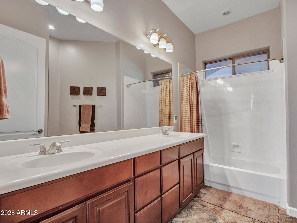
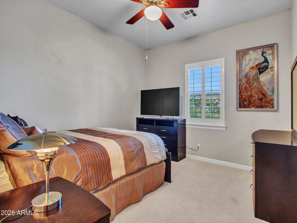
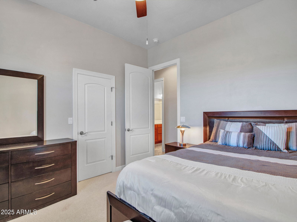
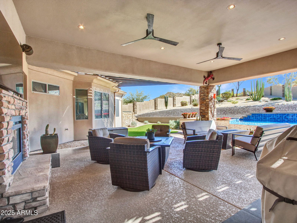
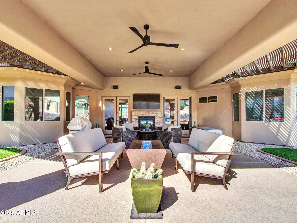
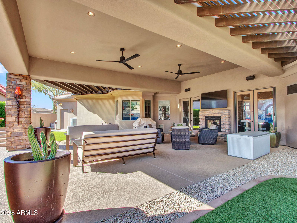
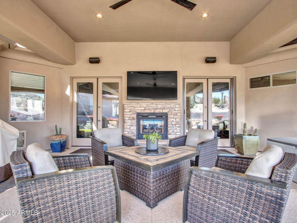
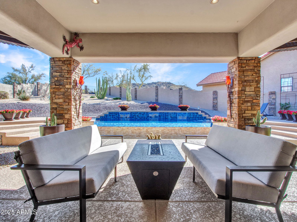
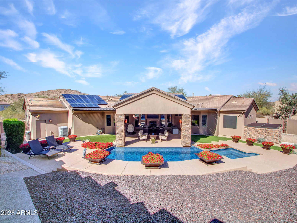
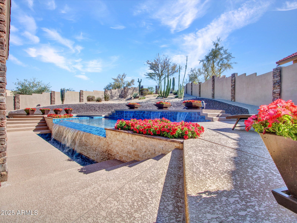
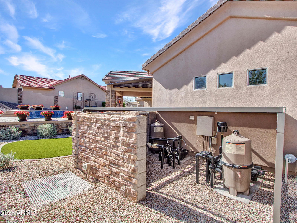
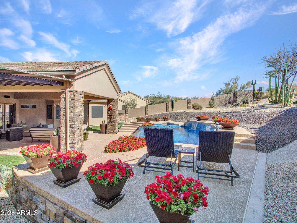
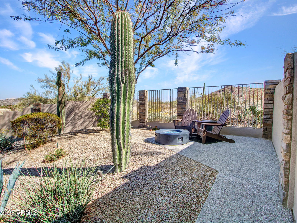
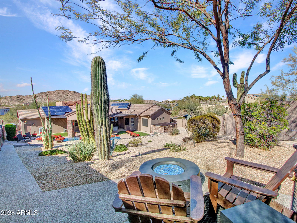
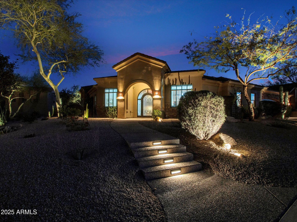
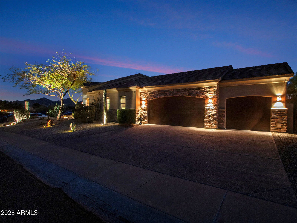
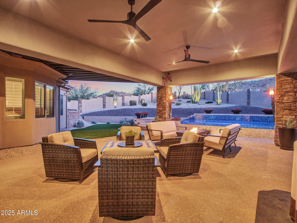
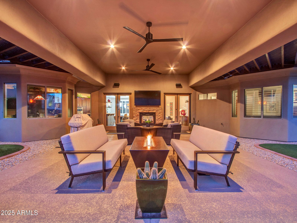
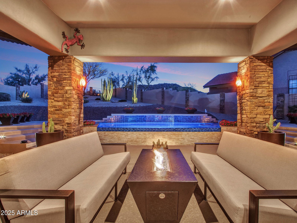
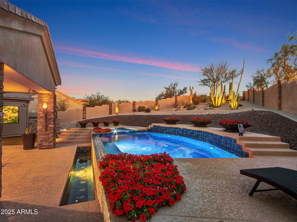
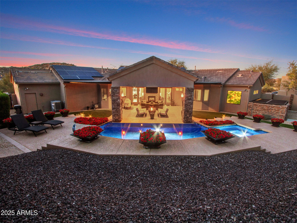
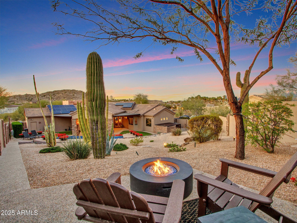

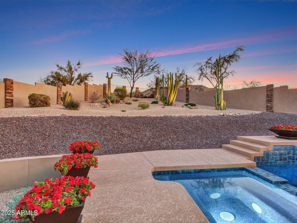
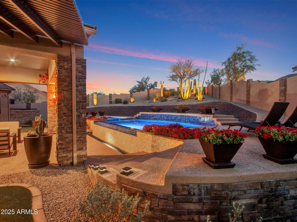
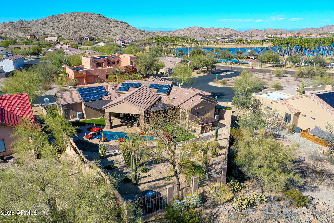
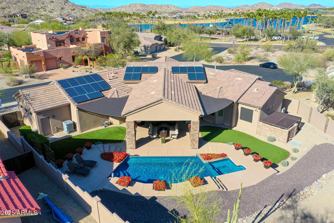
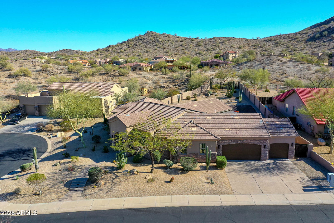
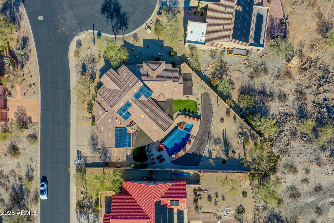
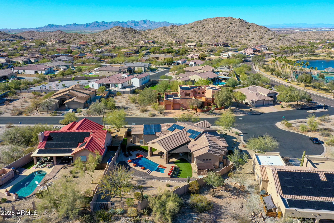
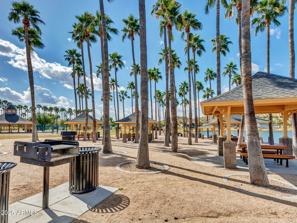
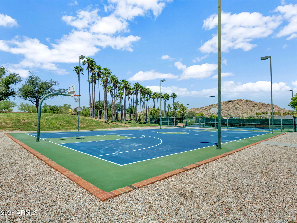
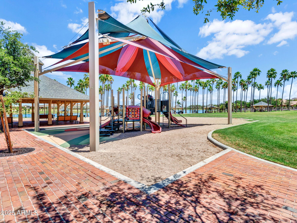
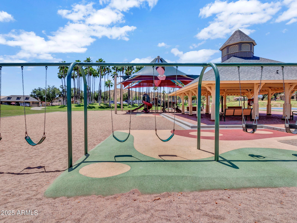
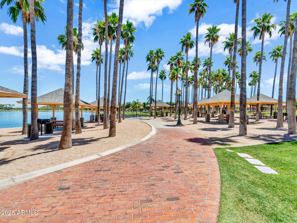
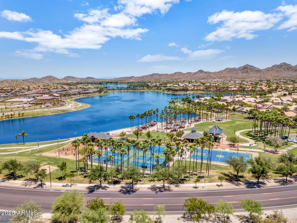
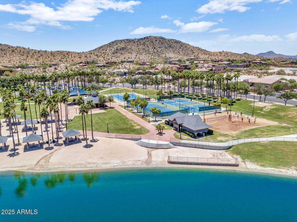
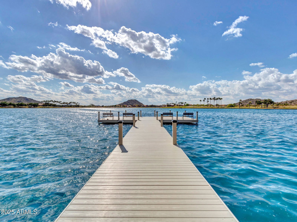
Spectacular custom home built for comfort and entertaining. Character and upscale accents throughout, including Chihuly-inspired light fixture gracing the soaring 14 ft foyer. 12 ft great room and 10 ft ceilings set the tone in this elegant Estrella home just 2 min walk from South Lake Park. Enjoy add'l touches like a coffered dining ceiling with onyx lighting, natural quartzite counters, gas cooktop, and an eat-in kitchen with a cozy breakfast nook. The 2023 renovated owner's suite bath boasts a marbled porcelain walk-in shower. Relax in the 2022 renovated negative edge saltwater pool with spa, or entertain under the expansive 20x30 covered patio with Kool Deck. Add'l perks: tile throughout, dual-pane vinyl windows, owned RO and carbon water filtration, and a fully prepaid solar lease. Just off the main entry, a spacious den offers the perfect setup for a home office, with a large window framing peaceful views of the desert landscape.
/u.realgeeks.media/homesbyhaller/Logo-1_1-min.png)
Additional Information
- Elementary School
- Estrella Mountain Elementary School
- High School
- Estrella Foothills High School
- Middle School
- Estrella Mountain Elementary School
- Acres
- 0.35
- Architecture
- Ranch, Contemporary
- Assoc Fee Includes
- Maintenance Grounds
- Hoa Fee
- $354
- Hoa Fee Frequency
- Quarterly
- Hoa
- Yes
- Hoa Name
- Estrella Community
- Builder Name
- CUSTOM
- Community
- Estrella Mountain Ranch
- Community Features
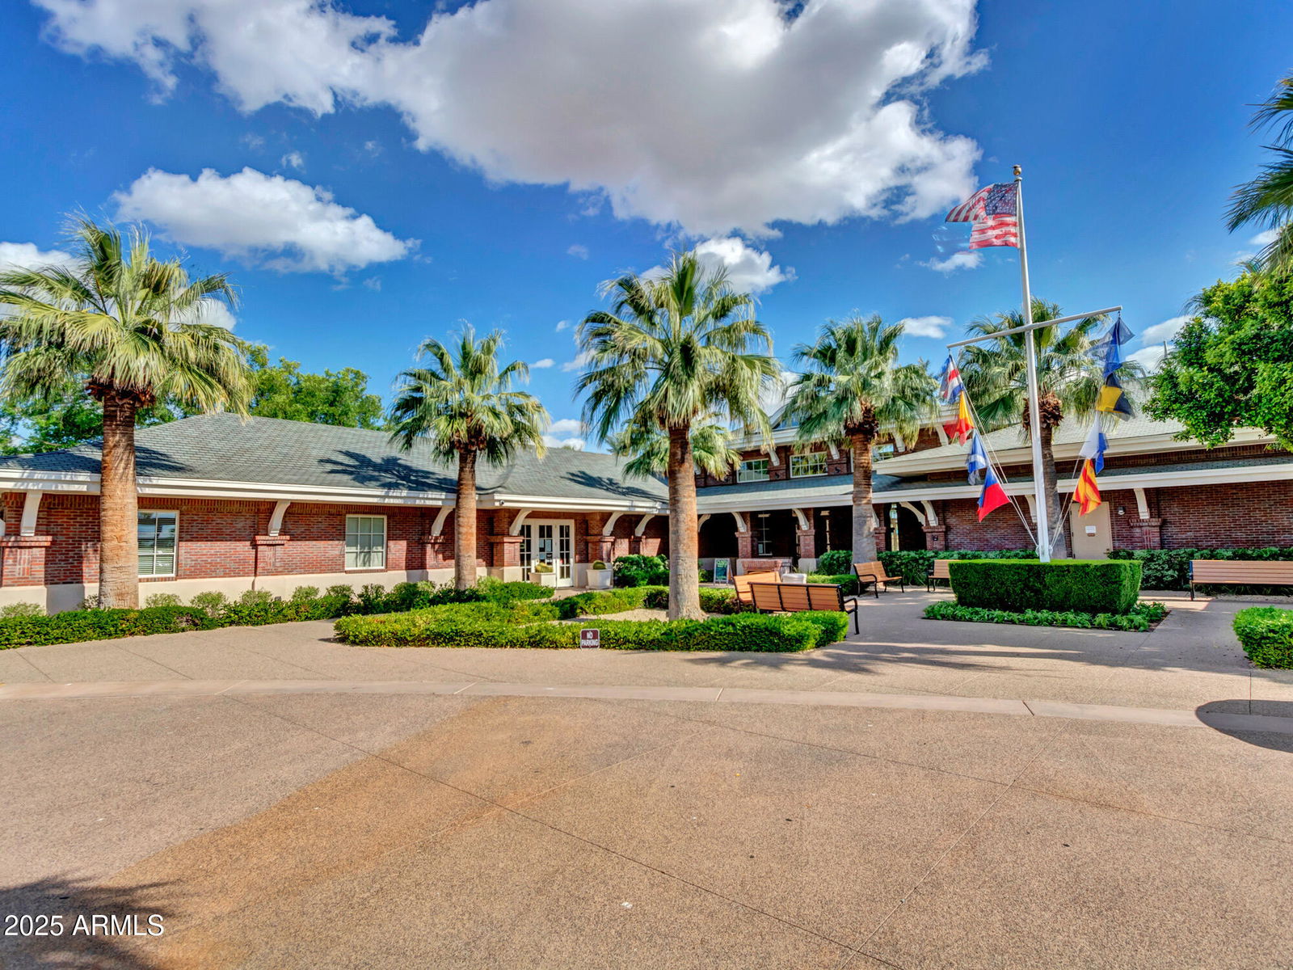
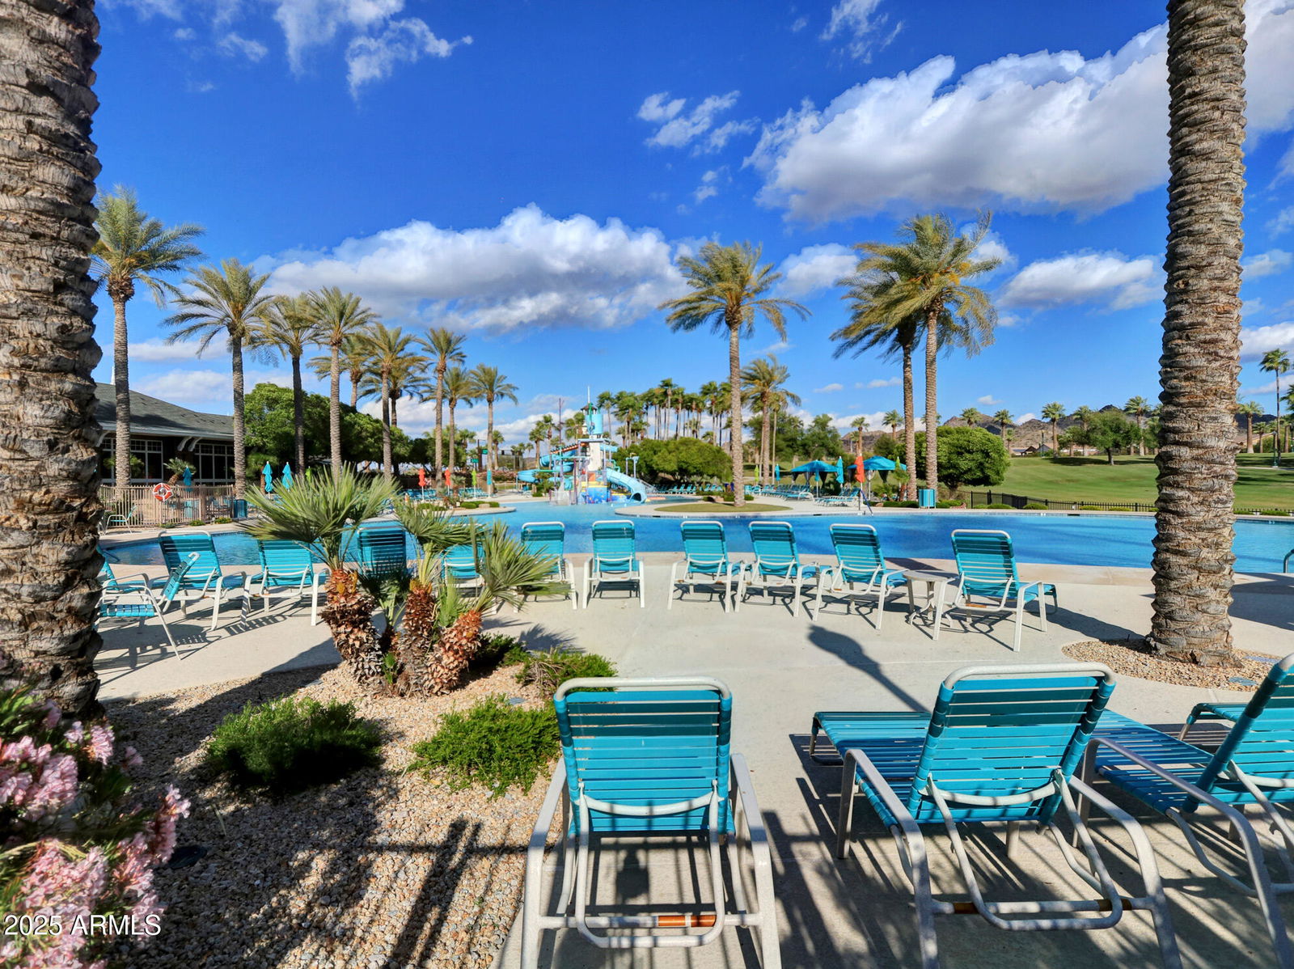
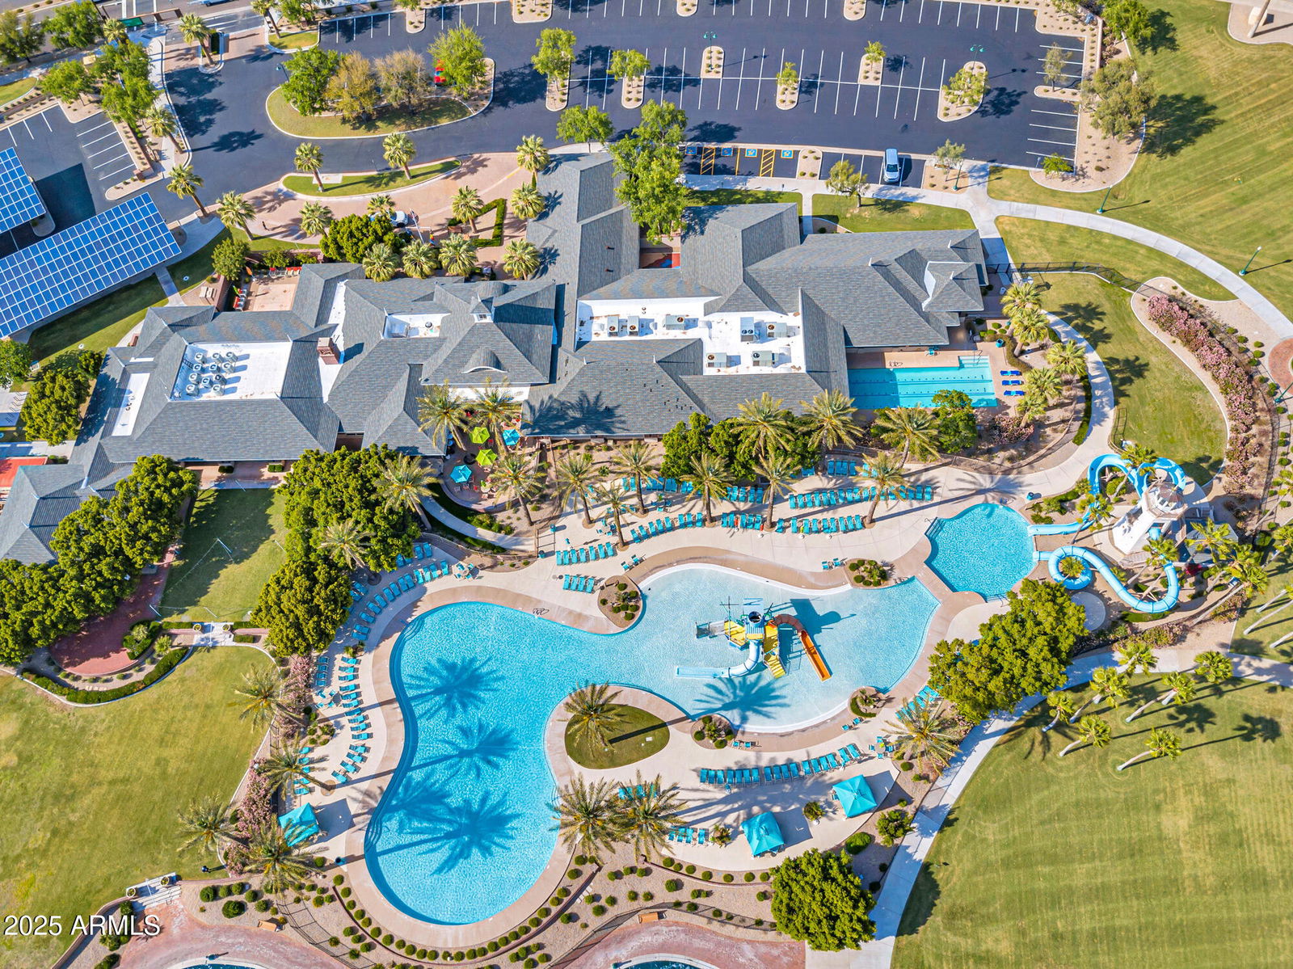
- Lake, Community Spa, Community Spa Htd, Golf, Tennis Court(s), Playground, Biking/Walking Path, Clubhouse, Community Media Room, Fitness Center, Pickleball
- Construction
- Wood Frame, Blown Cellulose, Painted, Stone, Synthetic Stucco
- Cooling
- Ceiling Fan(s), Central Air, Programmable Thmstat, ENERGY STAR Qualified Equipment
- Electric
- 220 Volts in Kitchen
- Exterior Features
- Private Yard
- Fencing
- Wrought Iron, Block
- Fireplace
- Family Room, Two Way Fireplace, Gas, Exterior Fireplace
- Flooring
- Carpet, Tile
- Garage Spaces
- 3
- Accessibility Features
- Accessible Door 32in+ Wide, Hard/Low Nap Floors, Bath Raised Toilet, Bath Grab Bars, Bath Lever Faucets, Lever Handles
- Heating
- Natural Gas, ENERGY STAR Qualified Equipment, Ceiling
- Laundry
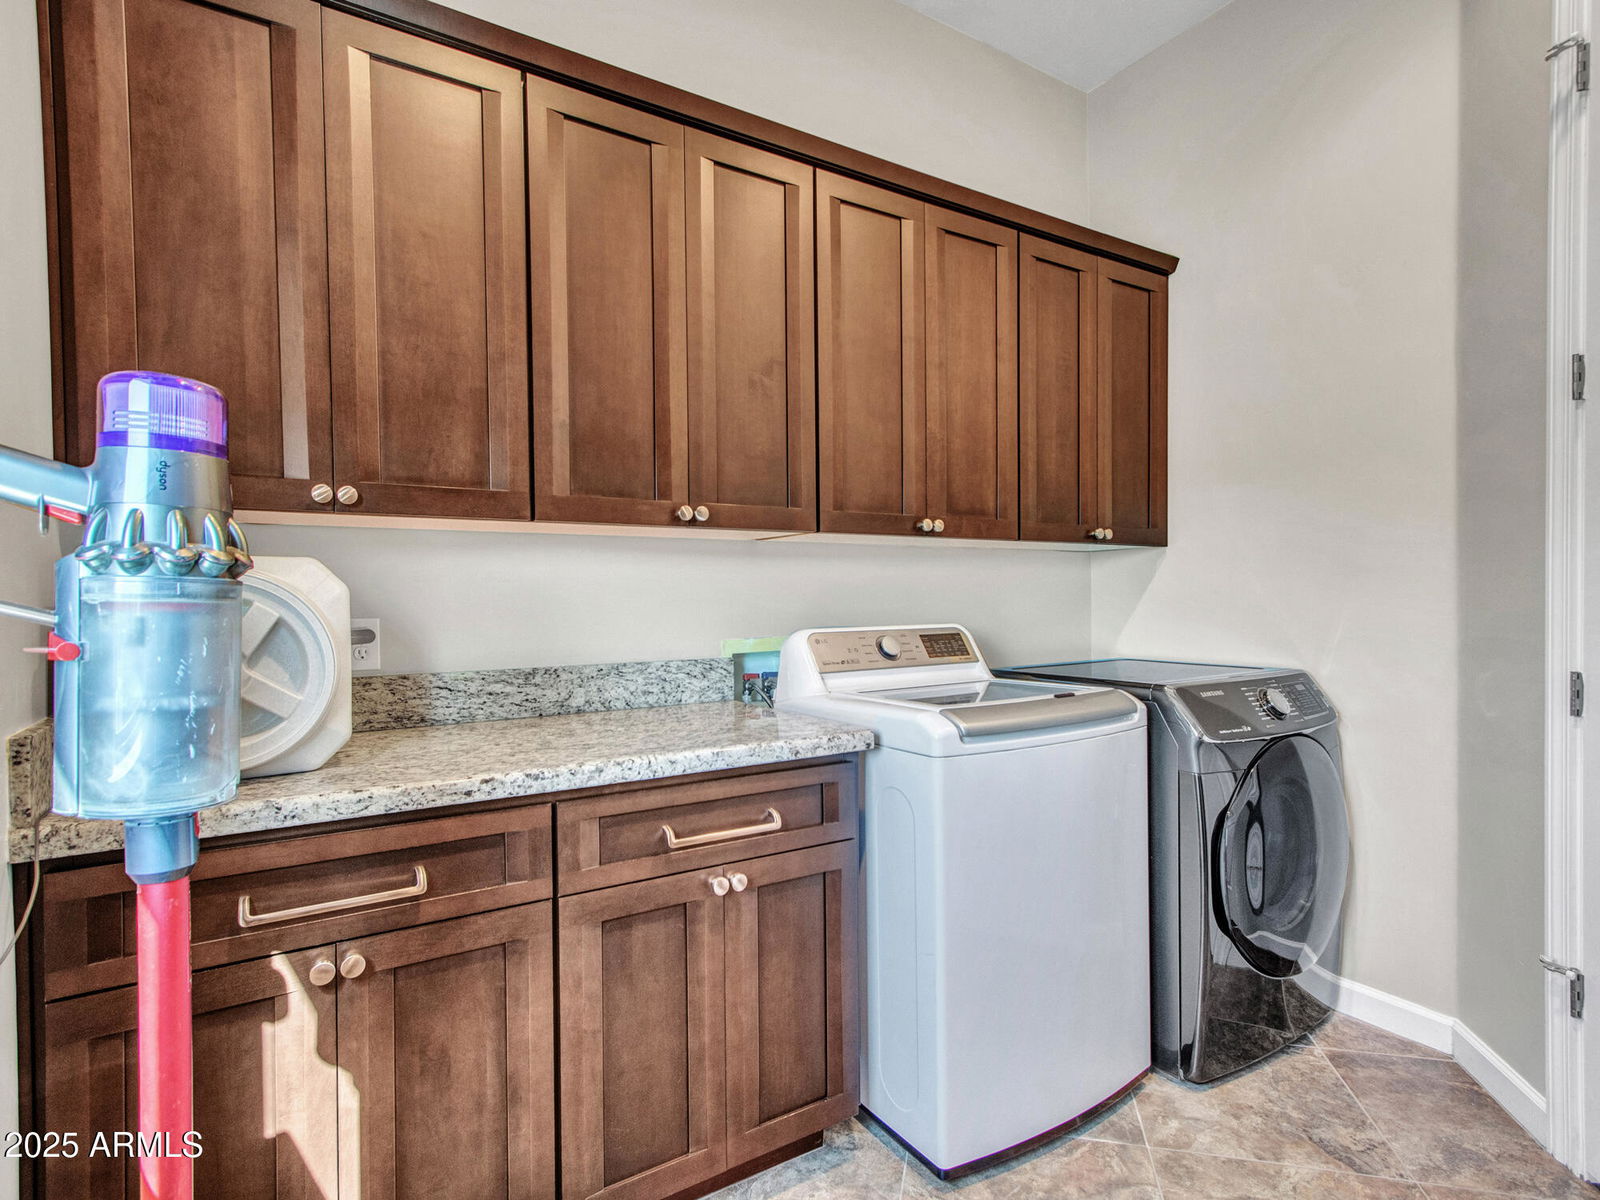
- Inside, Gas Dryer Hookup
- Living Area
- 2,598
- Lot Size
- 15,220
- New Financing
- Cash, VA Loan, Conventional
- Other Rooms
- Great Room
- Parking Features
- Extended Length Garage, Garage Door Opener, Direct Access
- Lot Features
- Borders Preserve/Public Land, Hillside Lot, Cul-De-Sac, Corner Lot, North/South Exposure, Desert Front, Desert Back, Sprinklers In Front, Sprinklers In Rear, Synthetic Grass Back, Auto Timer H2O Front, Auto Timer H2O Back, Irrigation Front, Irrigation Back
- Roofing
- Tile
- Sewer
- Public Sewer
- Pool
- Yes
- Spa
- Private, Heated
- Stories
- 1
- Style
- Ranch, Contemporary
- Subdivision
- Estrella Parcel 57 Amd Lot 1-81 Tr A-D
- Taxes
- $4,301
- Tax Year
- 2024
- Water
- Public
Courtesy of Berkshire Hathaway HomeServices Arizona Properties. 623-266-3550 Selling Office: RE/MAX Desert Showcase.
Copyright 2026 Arizona Regional Multiple Listing Service, All rights reserved. The data relating to real estate for sale on this website comes in part from the Arizona Regional Multiple Listing Service. All information deemed reliable but not guaranteed and should be independently verified. All properties are subject to prior sale, change or withdrawal. Neither listing broker(s) nor Arizona Regional Multiple Listing Service shall be responsible for any typographical errors, misinformation, misprints and shall be held totally harmless.