4123 N Longview Avenue, Phoenix, AZ 85014
- $357,500
- 2
- BD
- 2
- BA
- 912
- SqFt
- Sold Price
- $357,500
- List Price
- $375,000
- Closing Date
- Jan 28, 2026
- Days on Market
- 177
- Status
- CLOSED
- MLS#
- 6886691
- City
- Phoenix
- Bedrooms
- 2
- Bathrooms
- 2
- Living SQFT
- 912
- Lot Size
- 6,720
- Subdivision
- Longview Place Blk 1, & Blk 3, Lots 1-7
- Year Built
- 1909
- Type
- Single Family Residence
Property Description
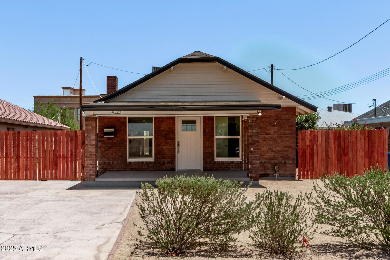
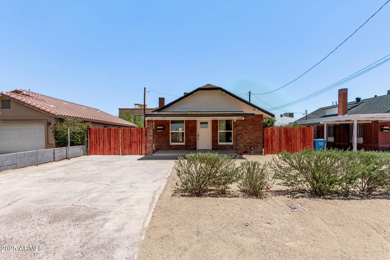
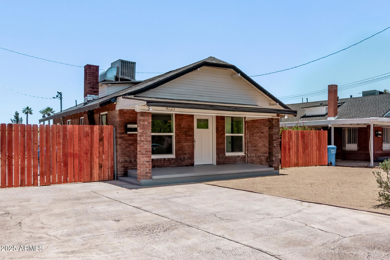
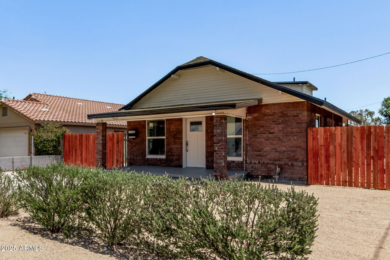
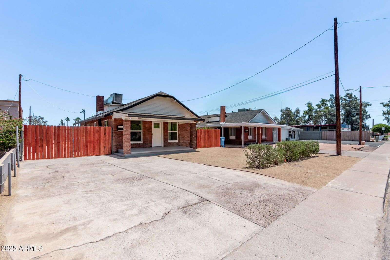
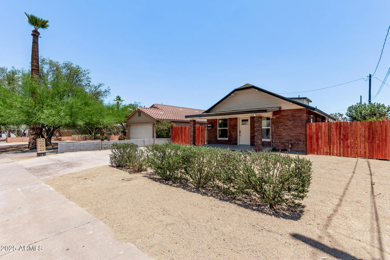
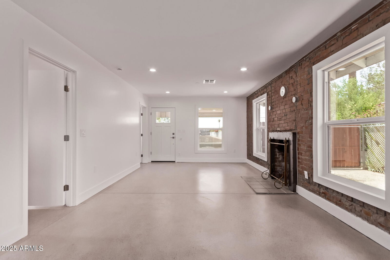
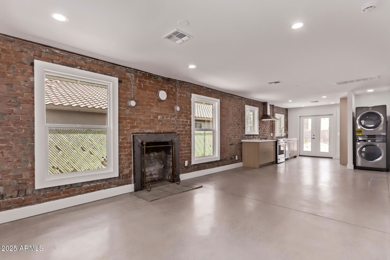
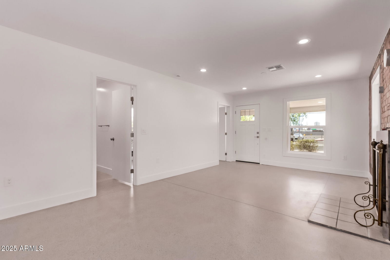
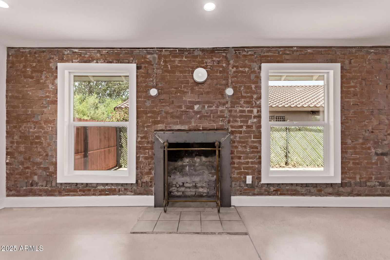
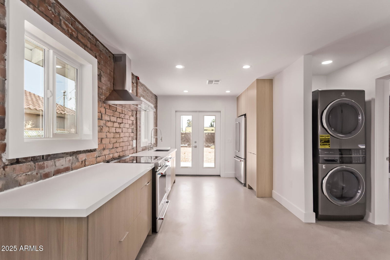
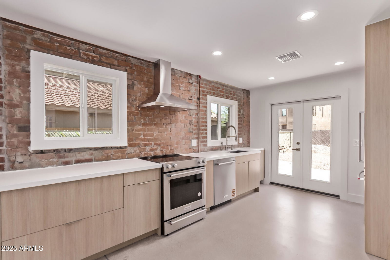
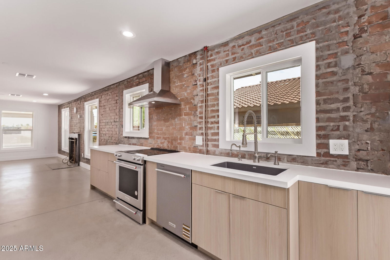
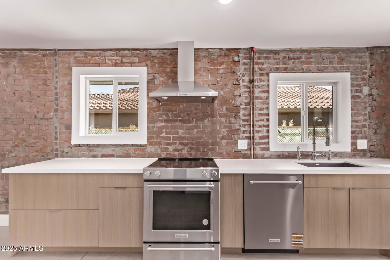
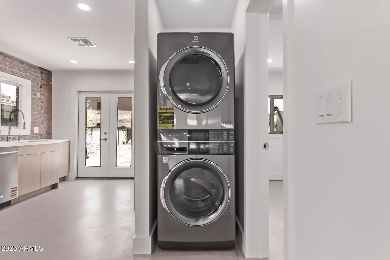
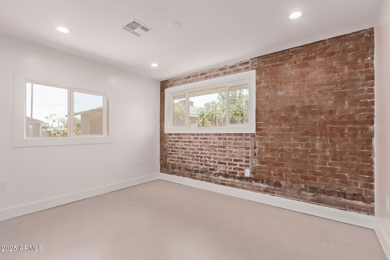
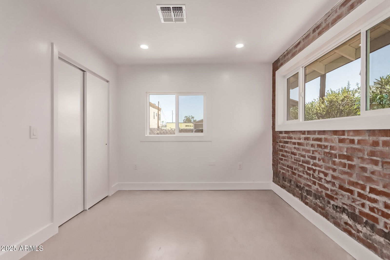
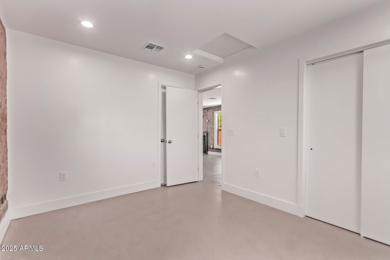
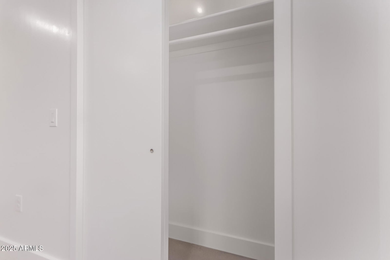
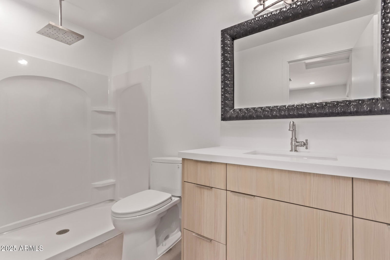
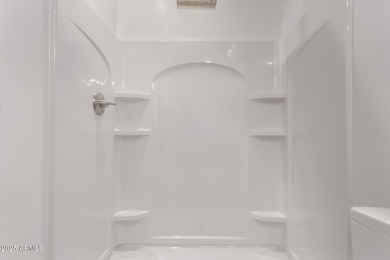
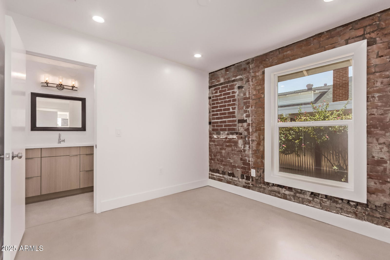
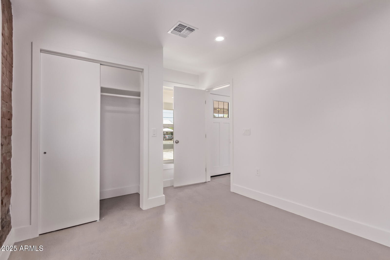
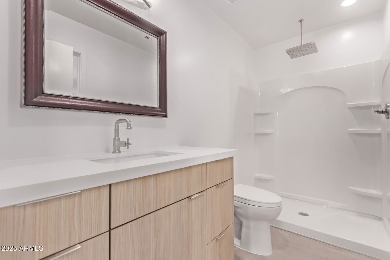
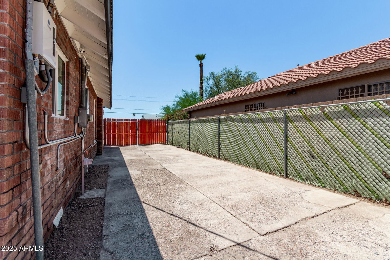
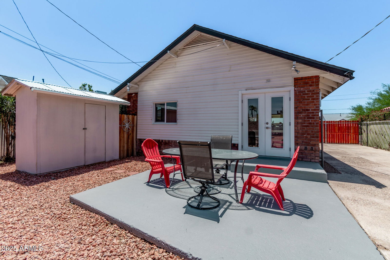
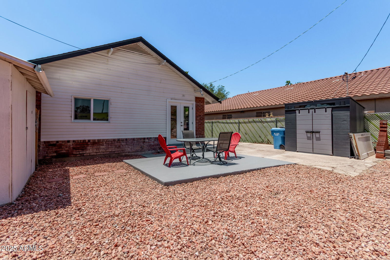
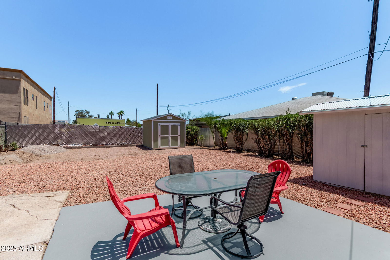
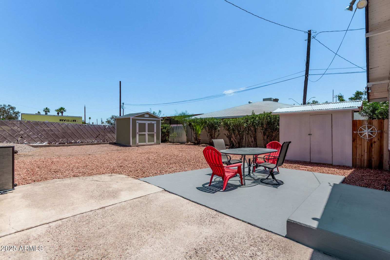
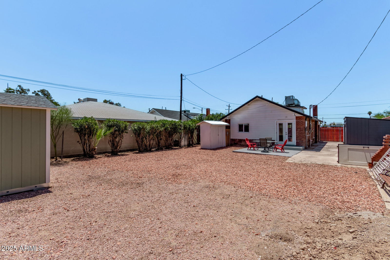
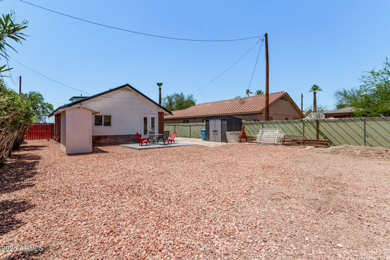
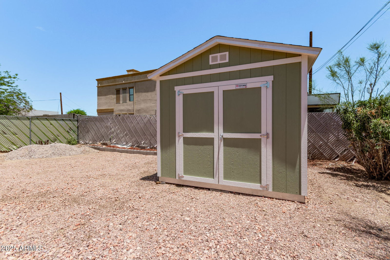
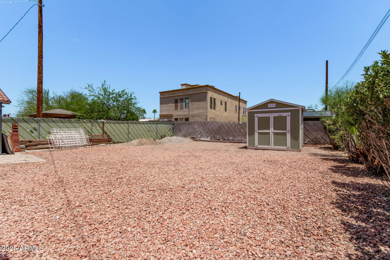
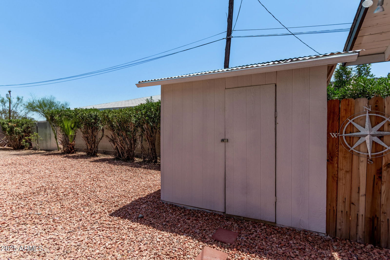
MOTIVATED SELLER! THIS BEAUTIFUL PROPERTY'S PRICE HAS JUST BEEN SIGNIFICANTLY REUCED, MAKING IT AN EXCEPTIONAL VALUE. DON'T MISS THE CHANCE TO ACQUIRE THIS JEWEL—SUBMIT YOUR OFFER TODAY AND SECURE YOUR OWNERSHIP. Discover this meticulously remodeled early 1900 historic home, completely transformed from top to bottom. No expense was spared in creating this contemporary oasis. Revel in the bright and airy atmosphere thanks to new, oversized windows that flood the home with natural light. The striking exposed brick provides a unique blend of historical character and modern design. The heart of this home is its brand-new kitchen, outfitted with premium KitchenAid appliances and elegant, modern oak cabinets. Essential updates include new electrical and plumbing systems. Enjoy the luxury of walk-in showers with oversized shower heads and the durability of epoxy concrete flooring throughout. For added convenience and efficiency, the home features a tankless water heater and a reverse osmosis system for pristine drinking water at your kitchen sink and refrigerator. Beyond its stunning interiors, this property offers incredible potential. Positioned on a spacious 6,720 sq ft R3-zoned lot, you have the opportunity to build a second residence, such as a sought-after in-laws casita. Practicality meets convenience with three versatile sheds - perfect for eliminating those monthly storage unit fees! The long driveway provides abundant parking for several vehicles. Enjoy the freedom that comes with no homeowners association. The owner is happy to provide city permits and architect drawings, showcasing the quality and care put into this renovation.
/u.realgeeks.media/homesbyhaller/Logo-1_1-min.png)
Additional Information
- Elementary School
- Madison Park School
- High School
- North High School
- Middle School
- Madison Park School
- Acres
- 0.15
- Architecture
- Ranch
- Assoc Fee Includes
- No Fees
- Builder Name
- UNKNOWN
- Community
- Longview Place
- Construction
- Brick, Brick Veneer
- Cooling
- Central Air, Programmable Thmstat
- Exterior Features
- Storage
- Fencing
- Chain Link
- Fireplace
- Living Room
- Flooring
- Concrete
- Heating
- Electric
- Laundry
- Inside
- Living Area
- 912
- Lot Size
- 6,720
- New Financing
- Cash, VA Loan, FHA, Conventional, 1031 Exchange
- Parking Features
- Extended Length Garage, Separate Strge Area
- Lot Features
- Gravel/Stone Front, Gravel/Stone Back, Auto Timer H2O Front, Auto Timer H2O Back
- Roofing
- Composition
- Spa
- None
- Stories
- 1
- Style
- Ranch
- Subdivision
- Longview Place Blk 1, & Blk 3, Lots 1-7
- Taxes
- $882
- Tax Year
- 2024
- Water
- Public
Mortgage Calculator
Listing courtesy of HomeSmart. Selling Office: Non-MLS Office.
All information should be verified by the recipient and none is guaranteed as accurate by ARMLS. Copyright 2026 Arizona Regional Multiple Listing Service, Inc. All rights reserved.