11871 W Sherman Street, Avondale, AZ 85323
- $435,000
- 5
- BD
- 3
- BA
- 3,207
- SqFt




- Sold Price
- $435,000
- List Price
- $449,900
- Closing Date
- Aug 28, 2025
- Days on Market
- 63
- Status
- CLOSED
- MLS#
- 6885435
- City
- Avondale
- Bedrooms
- 5
- Bathrooms
- 3
- Living SQFT
- 3,207
- Lot Size
- 7,475
- Subdivision
- Glenhurst
- Year Built
- 2004
- Type
- Single Family Residence
Property Description
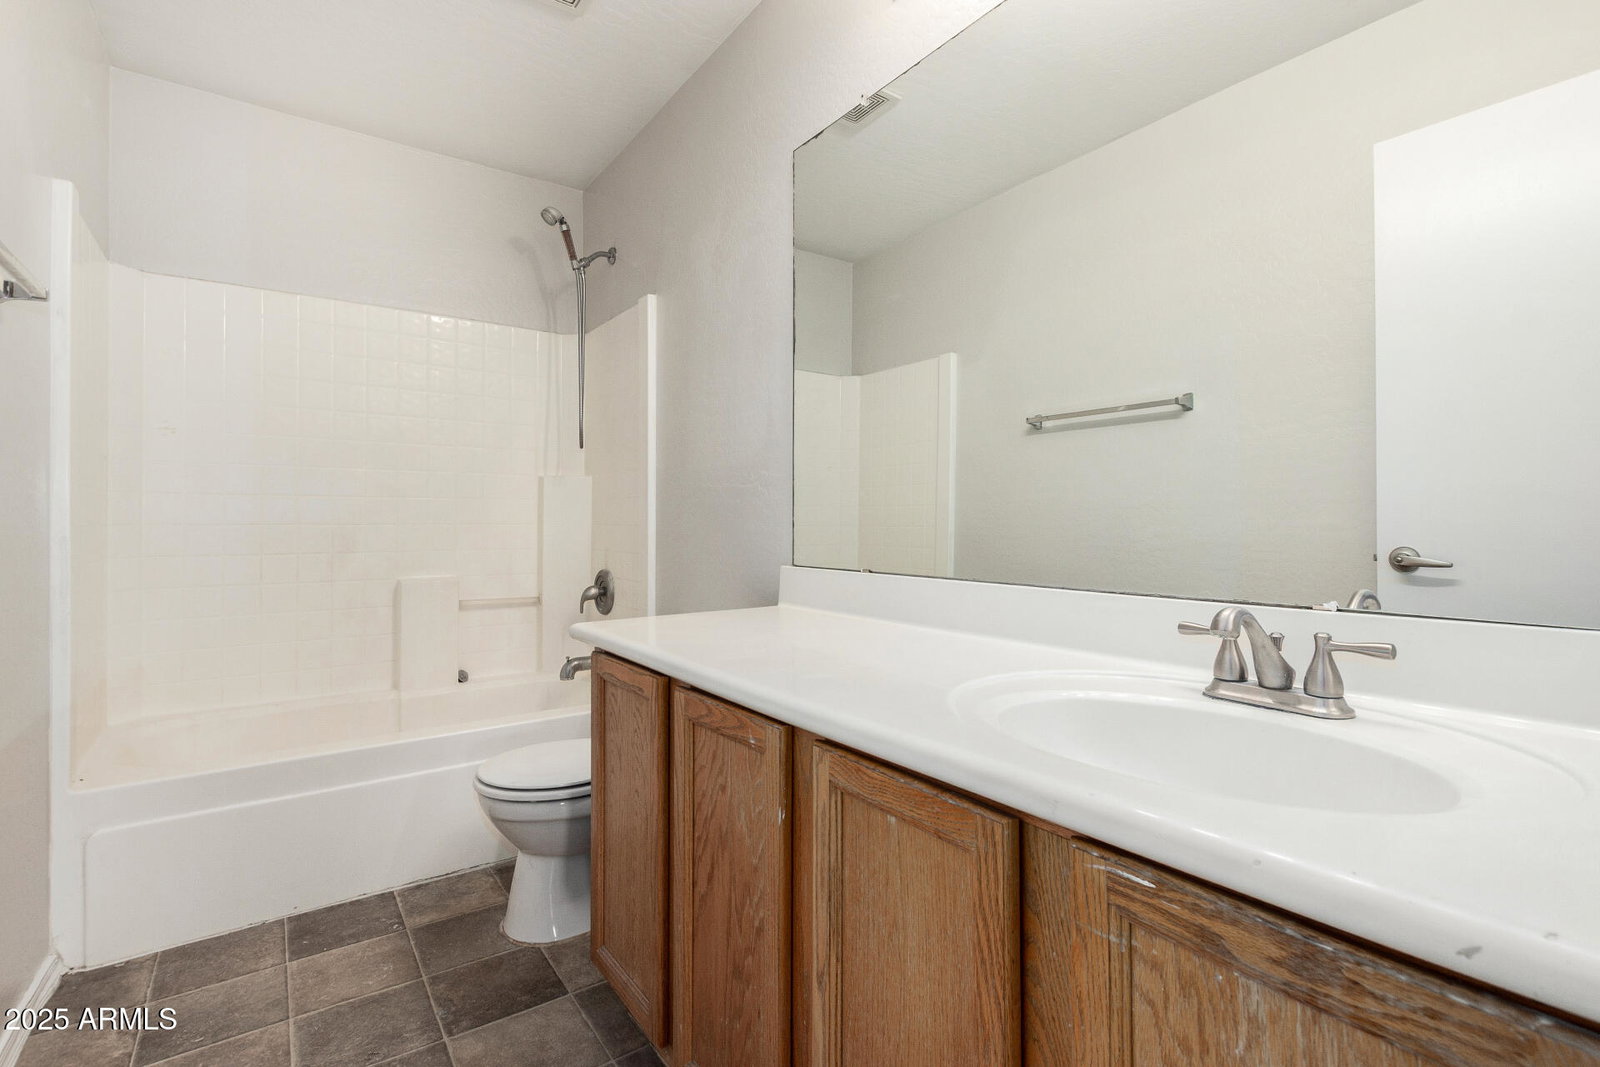
Welcome to this beautifully laid-out 5 bed, 2.5 bath home in the highly sought-after Glenhurst community. Enjoy the convenience of a first-floor primary bedroom with a full ensuite and walk-in closet. The open-concept layout offers both a formal living room and a separate family room, perfect for entertaining. The kitchen features stainless steel appliances, a walk-in pantry, center island with breakfast bar, and ample cabinet space. Upstairs, you'll find four additional bedrooms and a spacious loft—ideal for a game room, office, or lounge area. Tile flooring downstairs, plush carpet upstairs, and a powder room for guests. All of this with a 3-car garage and a location close to schools, shopping, and freeway access.
/u.realgeeks.media/homesbyhaller/Logo-1_1-min.png)
Additional Information
- Elementary School
- Collier Elementary School
- High School
- La Joya Community High School
- Middle School
- Collier Elementary School
- Acres
- 0.17
- Assoc Fee Includes
- Maintenance Grounds
- Hoa Fee
- $70
- Hoa Fee Frequency
- Monthly
- Hoa
- Yes
- Hoa Name
- Glenhurst
- Builder Name
- Pulte
- Construction
- Wood Frame, Painted, Stucco
- Cooling
- Ceiling Fan(s), Central Air
- Fencing
- Block
- Flooring
- Carpet, Tile
- Garage Spaces
- 3
- Heating
- Natural Gas
- Living Area
- 3,207
- Lot Size
- 7,475
- New Financing
- Cash, VA Loan, FHA, Conventional
- Other Rooms
- Family Room, Loft
- Parking Features
- Garage Door Opener
- Lot Features
- North/South Exposure, Gravel/Stone Front, Gravel/Stone Back
- Roofing
- Tile
- Spa
- None
- Stories
- 2
- Subdivision
- Glenhurst
- Taxes
- $2,543
- Tax Year
- 2024
- Water
- Public
Mortgage Calculator
Listing courtesy of My Home Group Real Estate. Selling Office: West USA Realty.
All information should be verified by the recipient and none is guaranteed as accurate by ARMLS. Copyright 2026 Arizona Regional Multiple Listing Service, Inc. All rights reserved.