5919 W Blackhawk Drive, Glendale, AZ 85308
- $450,000
- 3
- BD
- 2
- BA
- 1,435
- SqFt
- Sold Price
- $450,000
- List Price
- $450,000
- Closing Date
- Aug 19, 2025
- Days on Market
- 24
- Status
- CLOSED
- MLS#
- 6883918
- City
- Glendale
- Bedrooms
- 3
- Bathrooms
- 2
- Living SQFT
- 1,435
- Lot Size
- 8,356
- Subdivision
- Discovery At Arrowhead Ranch Lot 1-108 Tr A-I
- Year Built
- 1992
- Type
- Single Family Residence
Property Description
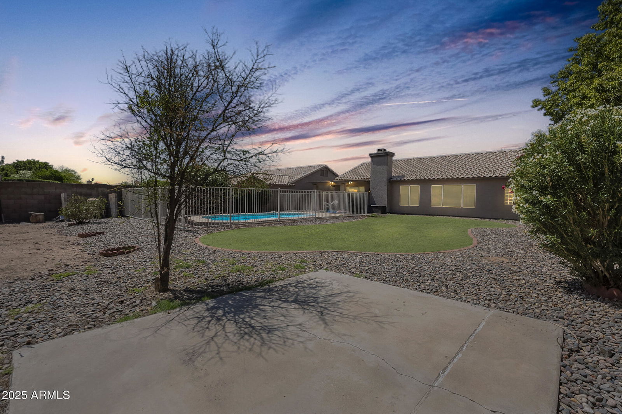
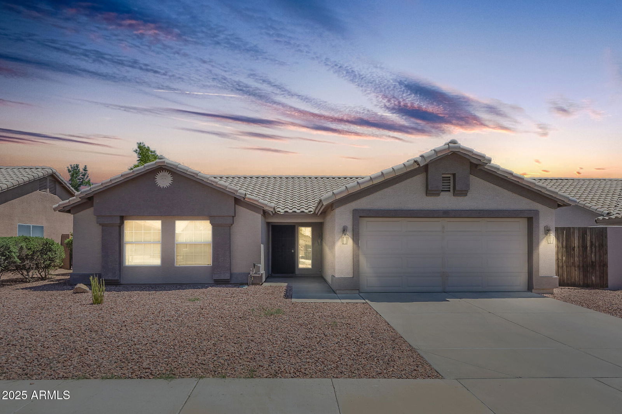
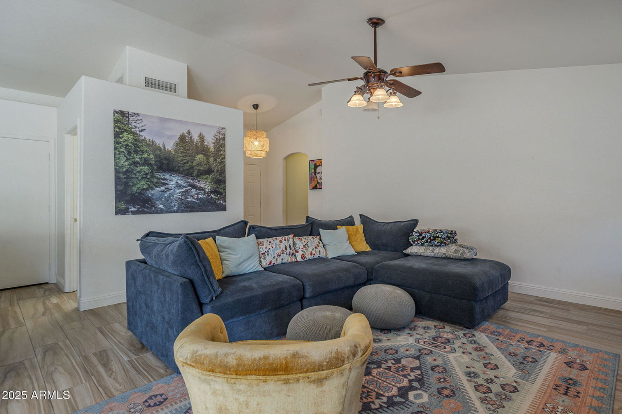
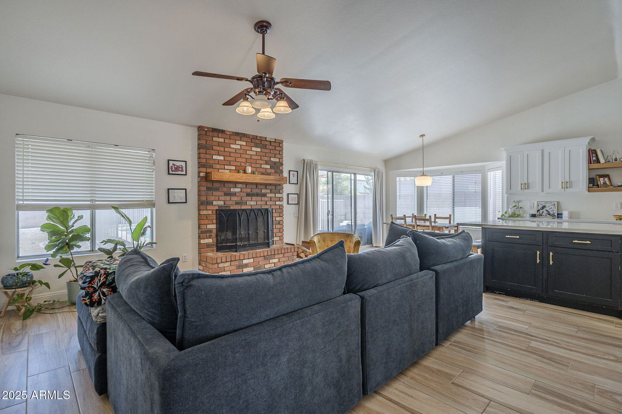
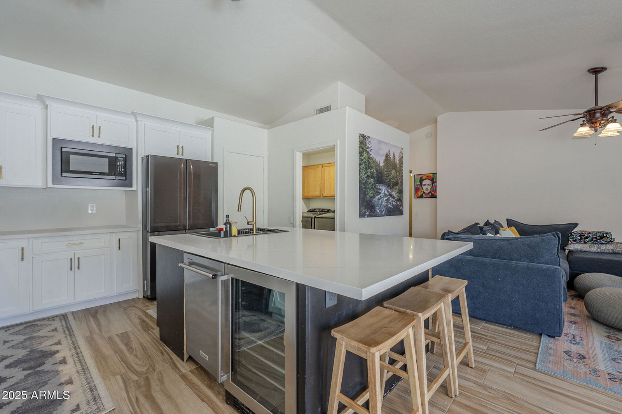
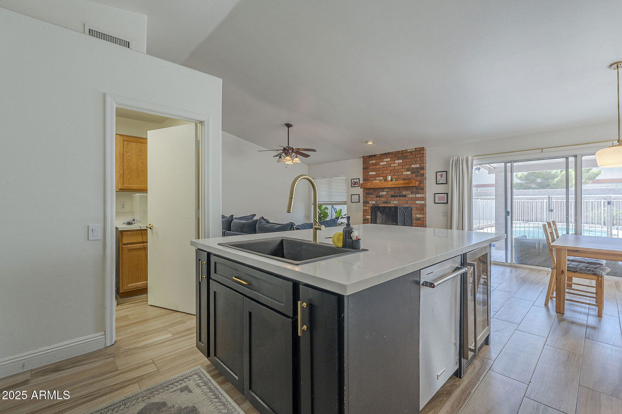

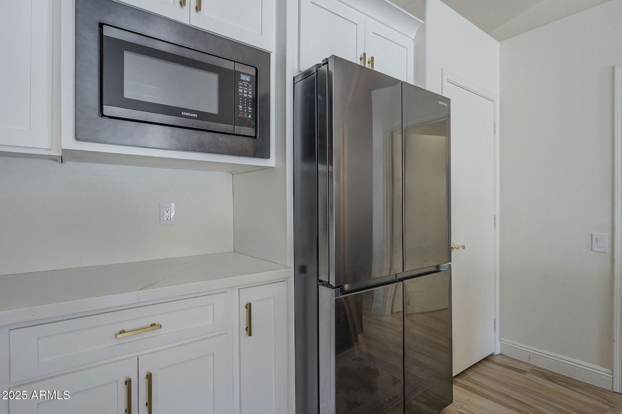

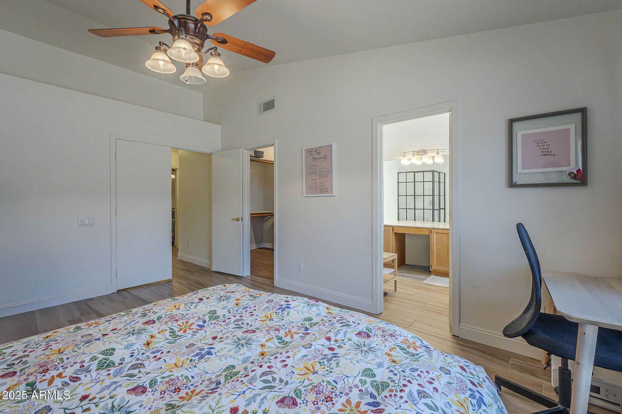
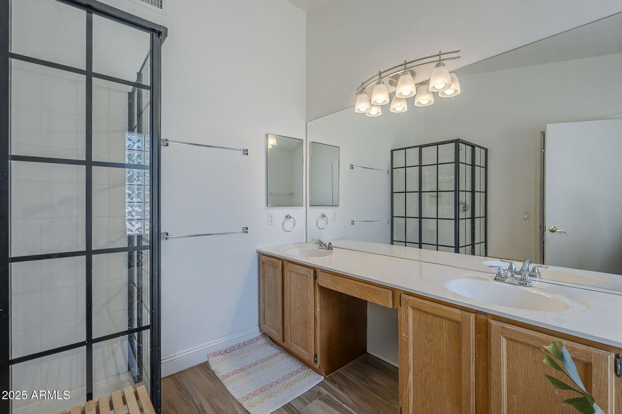
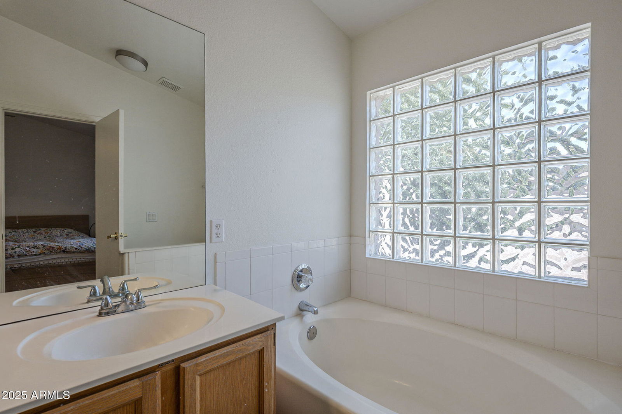
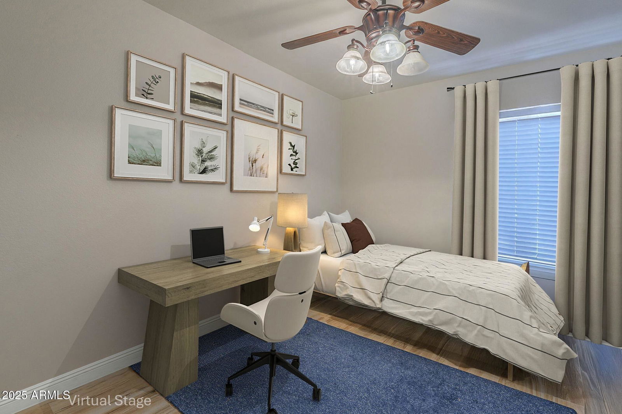
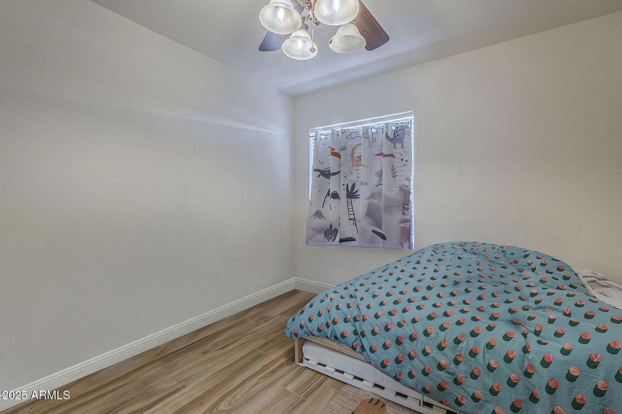
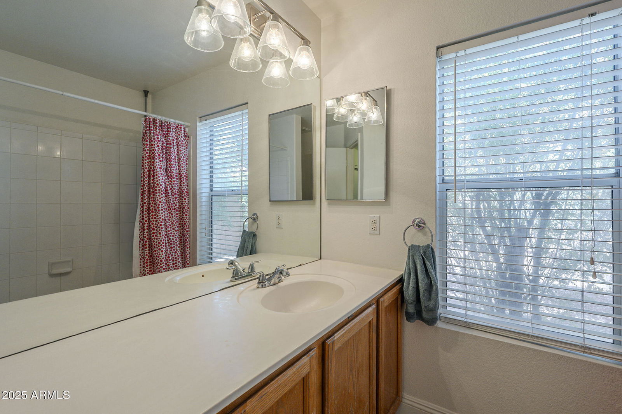
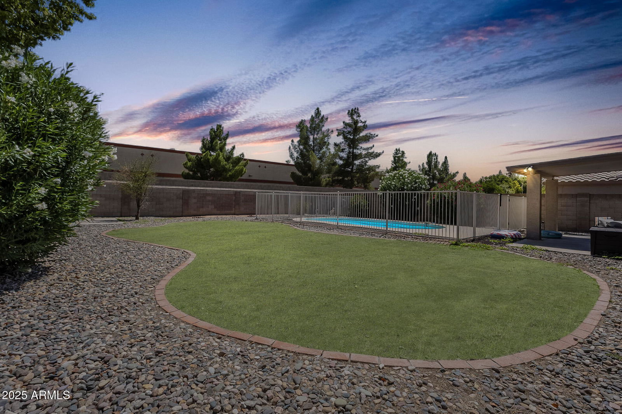
Welcome to this beautifully updated 3-bedroom, 2-bathroom home designed for comfort, style, and entertaining. Step inside to an open floorplan featuring new wood-look tile flooring and a spacious layout that flows effortlessly from room to room. The heart of the home is the stunning kitchen, complete with a large island, ample cabinet and counter space, and a built-in wine refrigerator—perfect for hosting family and friends. The generously sized master bedroom offers a peaceful retreat with an ensuite bathroom featuring a separate shower and a relaxing garden tub. Outside, the expansive backyard includes a sparkling pool and offers plenty of room for personalization—ideal for creating your dream outdoor oasis. With no neighbors behind the home, you'll enjoy added privacy and tranquility. Located just minutes from the 101 freeway, Arrowhead Mall, grocery stores, shopping, and entertainment, this home combines convenience with the perfect layout for everyday living and memorable gatherings. Don't miss your chance to make this entertainer's dream your own!
/u.realgeeks.media/homesbyhaller/Logo-1_1-min.png)
Additional Information
- Elementary School
- Legend Springs Elementary
- High School
- Mountain Ridge High School
- Middle School
- Hillcrest Middle School
- School District
- Deer Valley Unified District
- Acres
- 0.19
- Assoc Fee Includes
- Maintenance Grounds
- Hoa Fee
- $256
- Hoa Fee Frequency
- Quarterly
- Hoa
- Yes
- Hoa Name
- Arrowhead Ranch P3
- Builder Name
- unknown
- Construction
- Stucco, Wood Frame, Painted
- Cooling
- Central Air, Ceiling Fan(s), Programmable Thmstat
- Exterior Features
- Private Yard
- Fencing
- Block
- Fireplace
- 1 Fireplace, Family Room
- Flooring
- Tile
- Garage Spaces
- 2
- Accessibility Features
- Lever Handles
- Heating
- Electric
- Living Area
- 1,435
- Lot Size
- 8,356
- New Financing
- Cash, Conventional, FHA, VA Loan
- Parking Features
- RV Gate, Direct Access
- Lot Features
- Sprinklers In Rear, Sprinklers In Front, Desert Back, Desert Front, Grass Back, Auto Timer H2O Front, Auto Timer H2O Back
- Roofing
- Tile
- Sewer
- Public Sewer
- Pool
- Yes
- Spa
- None
- Stories
- 1
- Subdivision
- Discovery At Arrowhead Ranch Lot 1-108 Tr A-I
- Taxes
- $1,638
- Tax Year
- 2024
- Water
- City Water
Mortgage Calculator
Listing courtesy of Citiea. Selling Office: Real Broker.
All information should be verified by the recipient and none is guaranteed as accurate by ARMLS. Copyright 2026 Arizona Regional Multiple Listing Service, Inc. All rights reserved.