Share this with your friends


(602) 692-4114
Real Estate Company
3399 E Desert Moon Trail, San Tan Valley, AZ 85143
- $398,900
- 5
- BD
- 3
- BA
- 2,486
- SqFt




- Sold Price
- $398,900
- List Price
- $398,900
- Closing Date
- Oct 24, 2025
- Days on Market
- 118
- Status
- CLOSED
- MLS#
- 6883626
- City
- San Tan Valley
- Bedrooms
- 5
- Bathrooms
- 3
- Living SQFT
- 2,486
- Lot Size
- 5,409
- Subdivision
- Rancho Bella Vista South Phase 2
- Year Built
- 2006
- Type
- Single Family Residence
Property Description
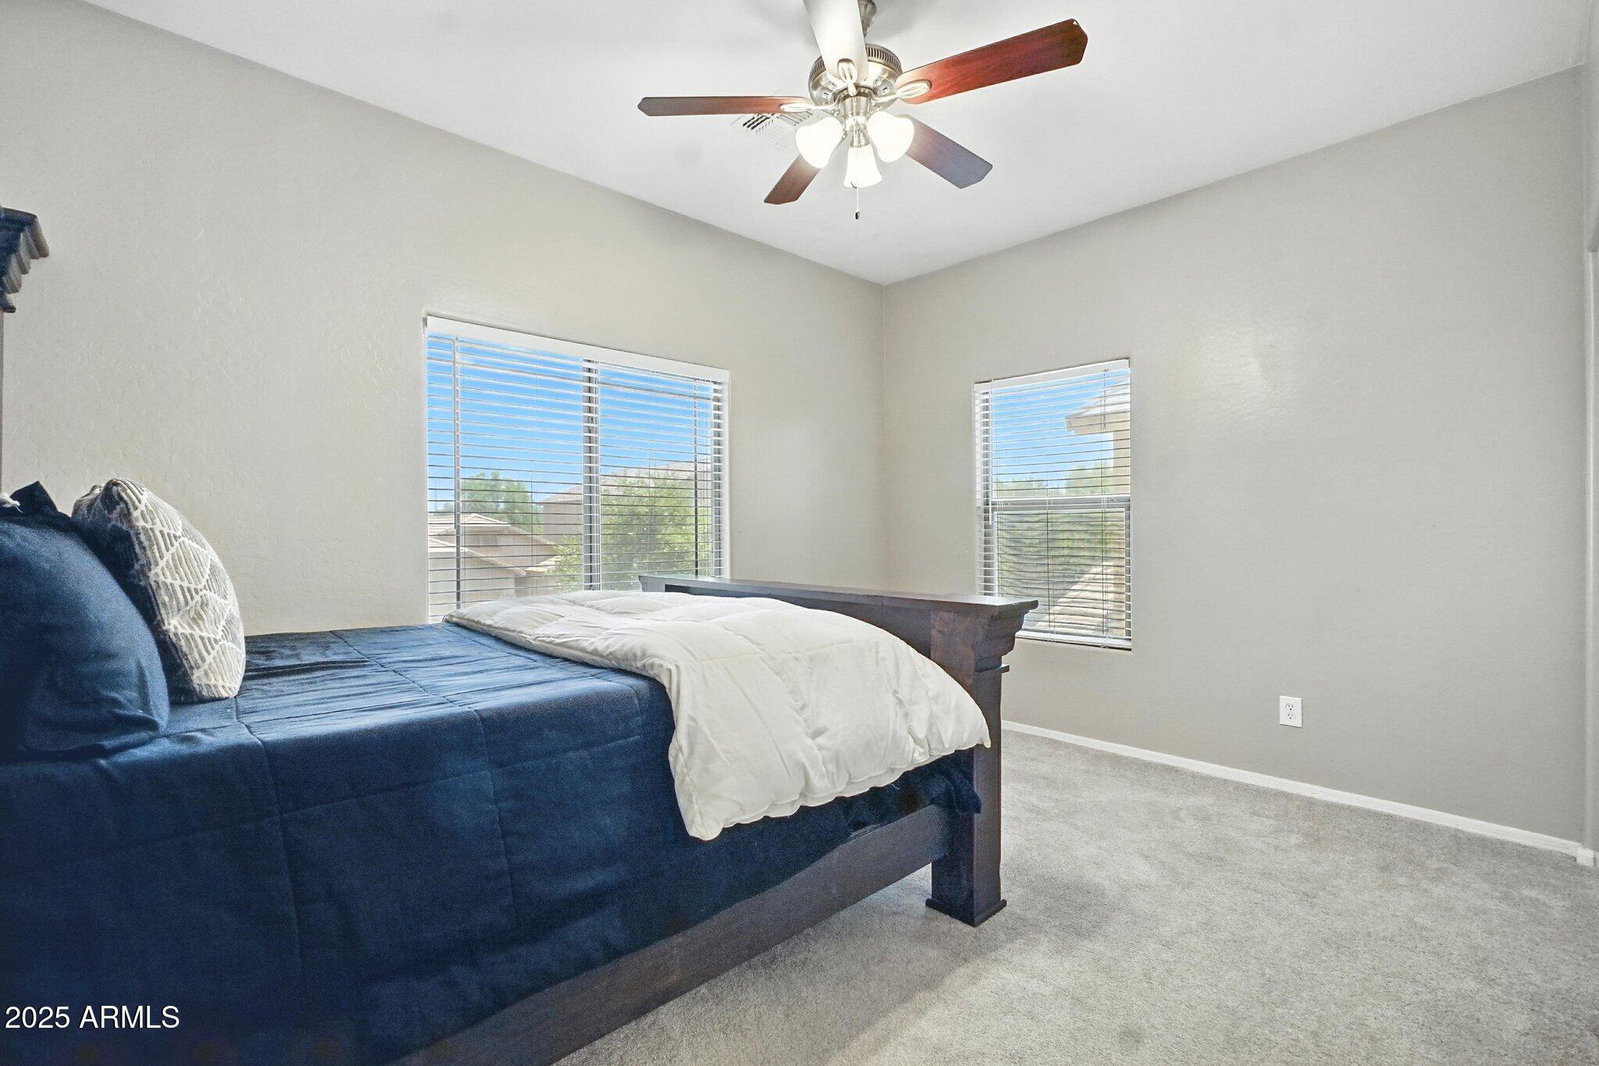
**Motivated Seller Alert!** Discover the perfect blend of comfort and style in this beautifully appointed 5-bedroom, 3-bathroom two-story home located in desirable San Tan Valley. Boasting 2,486 square feet of thoughtfully designed living space, this residence offers plenty of room for relaxation, entertaining and everyday living. The kitchen features rich granite countertops, a spacious island, ample cabinet storage and a large pantry—ideal for the home chef. The downstairs bedroom offers privacy & convenience with easy acces to a full bathroom just steps away. Upstairs, a generous loft with built-in desk provides a versatile space for a home office, media room or play area. The spacious primary suite is a true retreat with ensuite that includes a dual-sink vanity, a soaking tub, a separate glass-enclosed shower, and a private water closet. Step outside to a large backyard (Large enough to add a pool!) with an expansive covered patio, perfect for outdoor dining, gatherings, or simply enjoying the Arizona sunsets. Be sure to take notice of the fact that there are NO 2 story homes behind you. This home combines functionality with convenience in a quiet, family-friendly neighborhood. Seller will paint the entire interior the color of buyers choice! Don't miss your chance to make it yours!
/u.realgeeks.media/homesbyhaller/Logo-1_1-min.png)
Additional Information
- Elementary School
- Magma Ranch K8 School
- High School
- Poston Butte High School
- Middle School
- Magma Ranch K8 School
- Acres
- 0.12
- Architecture
- Contemporary
- Assoc Fee Includes
- Maintenance Grounds
- Hoa Fee
- $78
- Hoa Fee Frequency
- Monthly
- Hoa
- Yes
- Hoa Name
- Rancho Bella Vista S
- Builder Name
- Ryland
- Community
- Rancho Bella Vista South
- Community Features
- Playground, Biking/Walking Path, Pickleball
- Construction
- Wood Frame, Painted, Stucco
- Cooling
- Ceiling Fan(s), Central Air
- Fencing
- Block
- Flooring
- Carpet, Tile
- Garage Spaces
- 2
- Heating
- Electric
- Laundry
- Upstairs Laundry
- Living Area
- 2,486
- Lot Size
- 5,409
- New Financing
- Cash, VA Loan, FHA, Conventional
- Other Rooms
- Family Room, Loft
- Parking Features
- Garage Door Opener
- Lot Features
- North/South Exposure, Sprinklers In Front, Sprinklers In Rear, Gravel/Stone Front, Gravel/Stone Back, Grass Back, Synthetic Grass Frnt
- Roofing
- Tile
- Sewer
- Public Sewer
- Spa
- None
- Stories
- 2
- Style
- Contemporary
- Subdivision
- Rancho Bella Vista South Phase 2
- Taxes
- $1,343
- Tax Year
- 2024
- Water
- Pvt Water Company
Courtesy of Epique Realty. azbroker@epiquerealty.com Selling Office: Real Broker.
Copyright 2026 Arizona Regional Multiple Listing Service, All rights reserved. The data relating to real estate for sale on this website comes in part from the Arizona Regional Multiple Listing Service. All information deemed reliable but not guaranteed and should be independently verified. All properties are subject to prior sale, change or withdrawal. Neither listing broker(s) nor Arizona Regional Multiple Listing Service shall be responsible for any typographical errors, misinformation, misprints and shall be held totally harmless.