Share this with your friends


(602) 692-4114
Real Estate Company
4114 E Roma Avenue, Phoenix, AZ 85018
- $2,062,500
- 5
- BD
- 5
- BA
- 4,085
- SqFt

- Sold Price
- $2,062,500
- List Price
- $2,195,000
- Closing Date
- Nov 21, 2025
- Days on Market
- 154
- Status
- CLOSED
- MLS#
- 6883114
- City
- Phoenix
- Bedrooms
- 5
- Bathrooms
- 5
- Living SQFT
- 4,085
- Lot Size
- 6,416
- Subdivision
- Dateland Homes Lots 1-88
- Year Built
- 2025
- Type
- Single Family Residence
Property Description
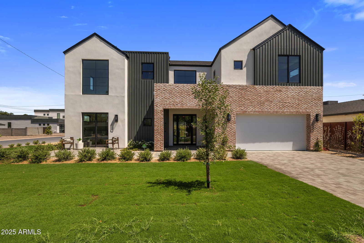
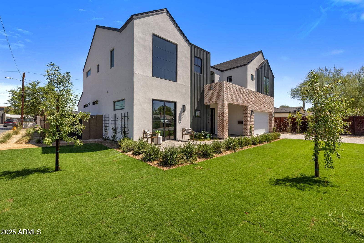
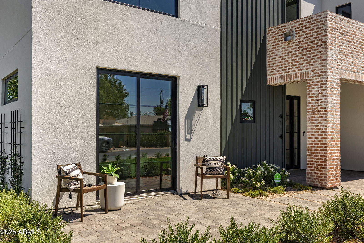
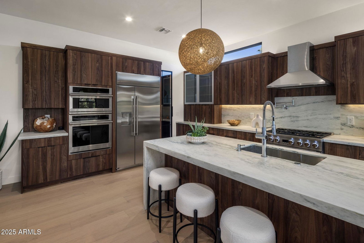
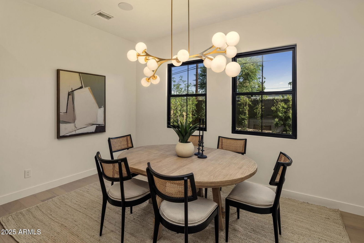
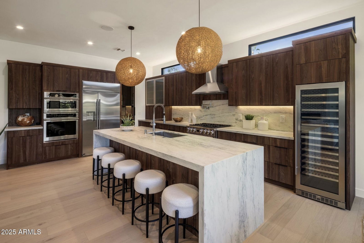
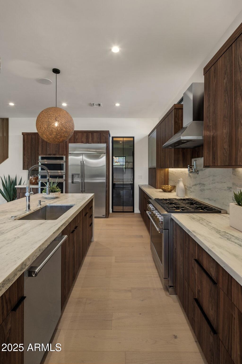

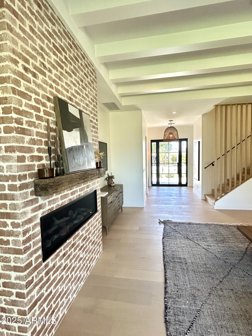
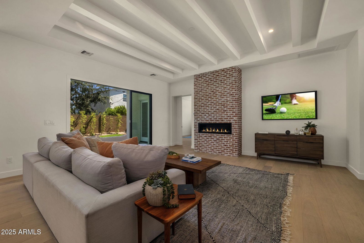
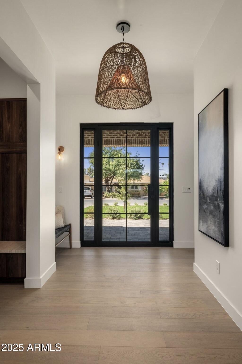
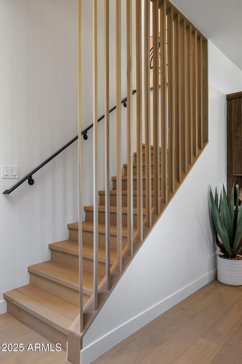
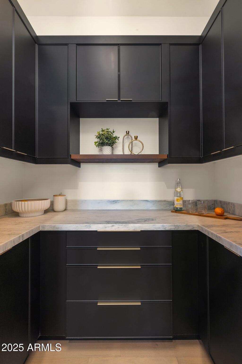
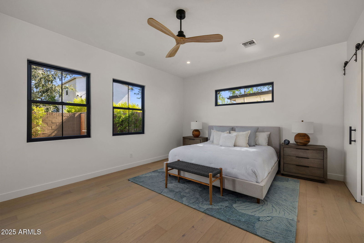
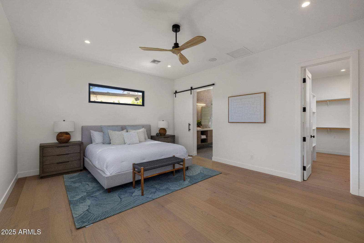
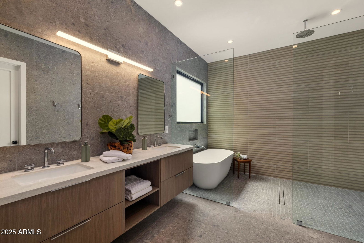
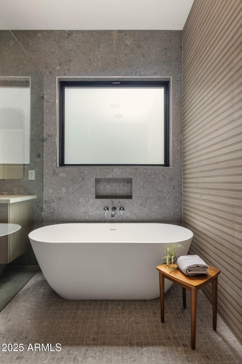
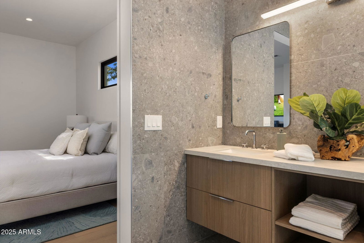
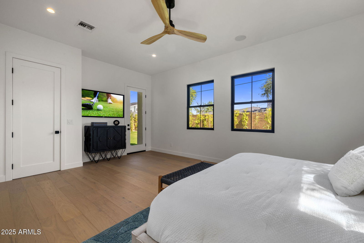
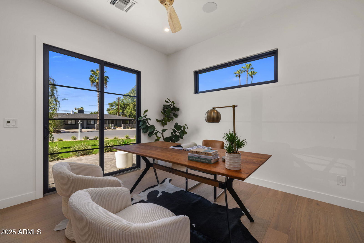
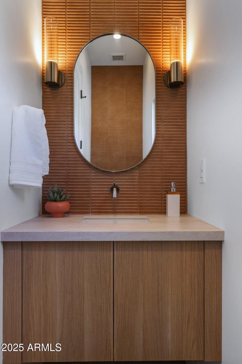
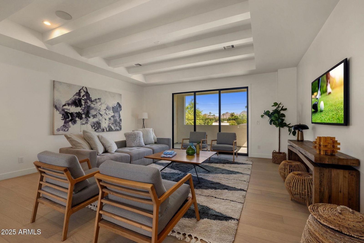
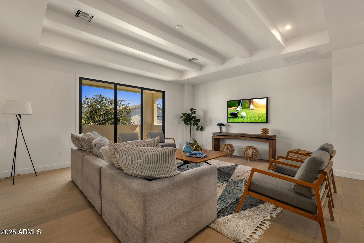
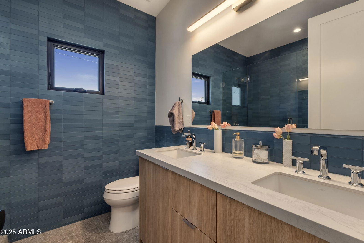
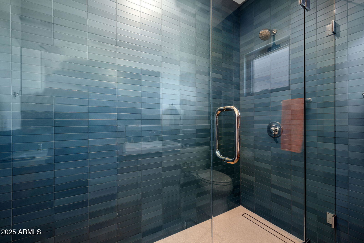
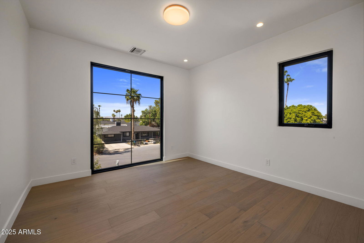
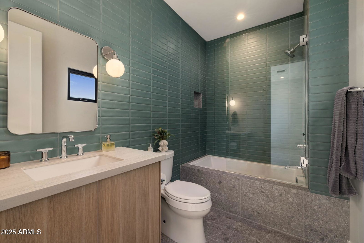
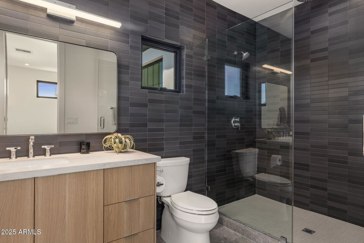
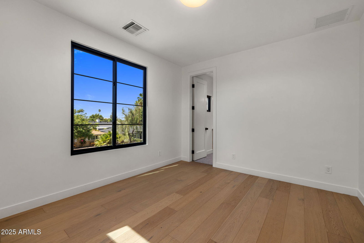
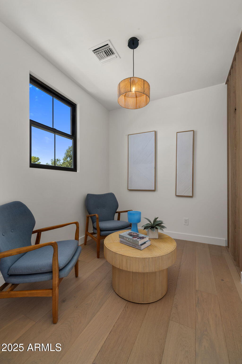
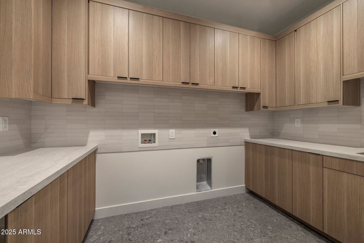
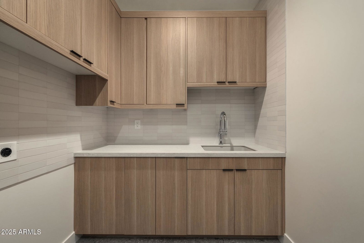
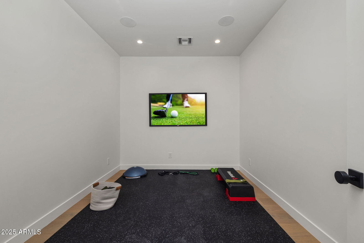
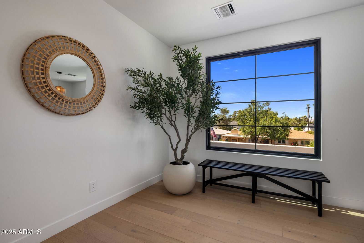
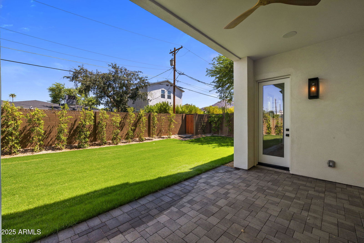
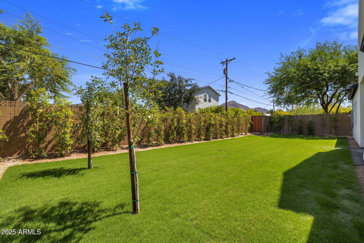
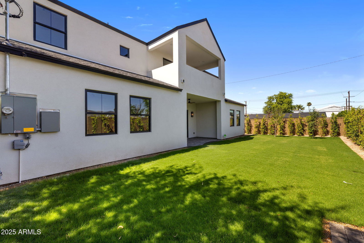
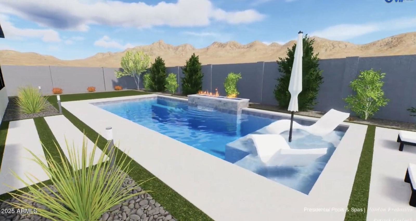
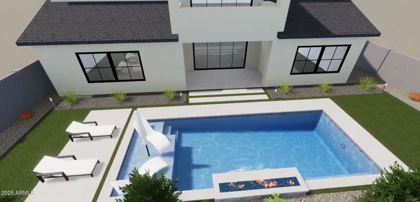
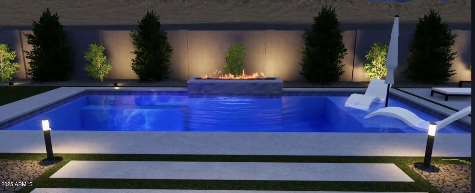
Step into effortless sophistication in this brand-new, custom-built Scandinavian-inspired home nestled on a premium corner lot between two Arcadia Lite gems — La Grande Orange and Kachina Park. Designed with warm, natural textures and minimalist elegance, this home is a rare fusion of high-end design, smart functionality, and an unbeatable location. 4 spacious bedrooms + Den/Office - perfect for remote work or creative space. Open-concept kitchen and living area with European-style walnut cabinetry, walk-in pantry, wine and beverage cold storage, multiple ovens and a seamless connection to the outdoors. 4 elegantly designed bathrooms and powder room with stone accents, white oak cabinetry and spa-inspired finishes. A Primary suite with its own private laundry for ultimate convenience. L Large secondary laundry upstairs - ideal for busy households or guest use comes complete with a beverage refrigerator. Dedicated fitness room with space for your favorite equipment. Multiple patios to entertain or relax while taking in the stunning mountain views of both Camelback Mountain & Piestewa Peak. Raised beam ceilings and expansive windows that flood the home with natural light. This is a special home that is tucked into a quiet, walkable pocket of Arcadia Lite just steps from coffee, dining, and green space. *Pool plans are ready to go should the buyer choose to put one in.
/u.realgeeks.media/homesbyhaller/Logo-1_1-min.png)
Additional Information
- Elementary School
- Hopi Elementary School
- High School
- Arcadia High School
- Middle School
- Echo Canyon K-8
- Acres
- 0.15
- Assoc Fee Includes
- No Fees
- Builder Name
- Modern Boxes
- Construction
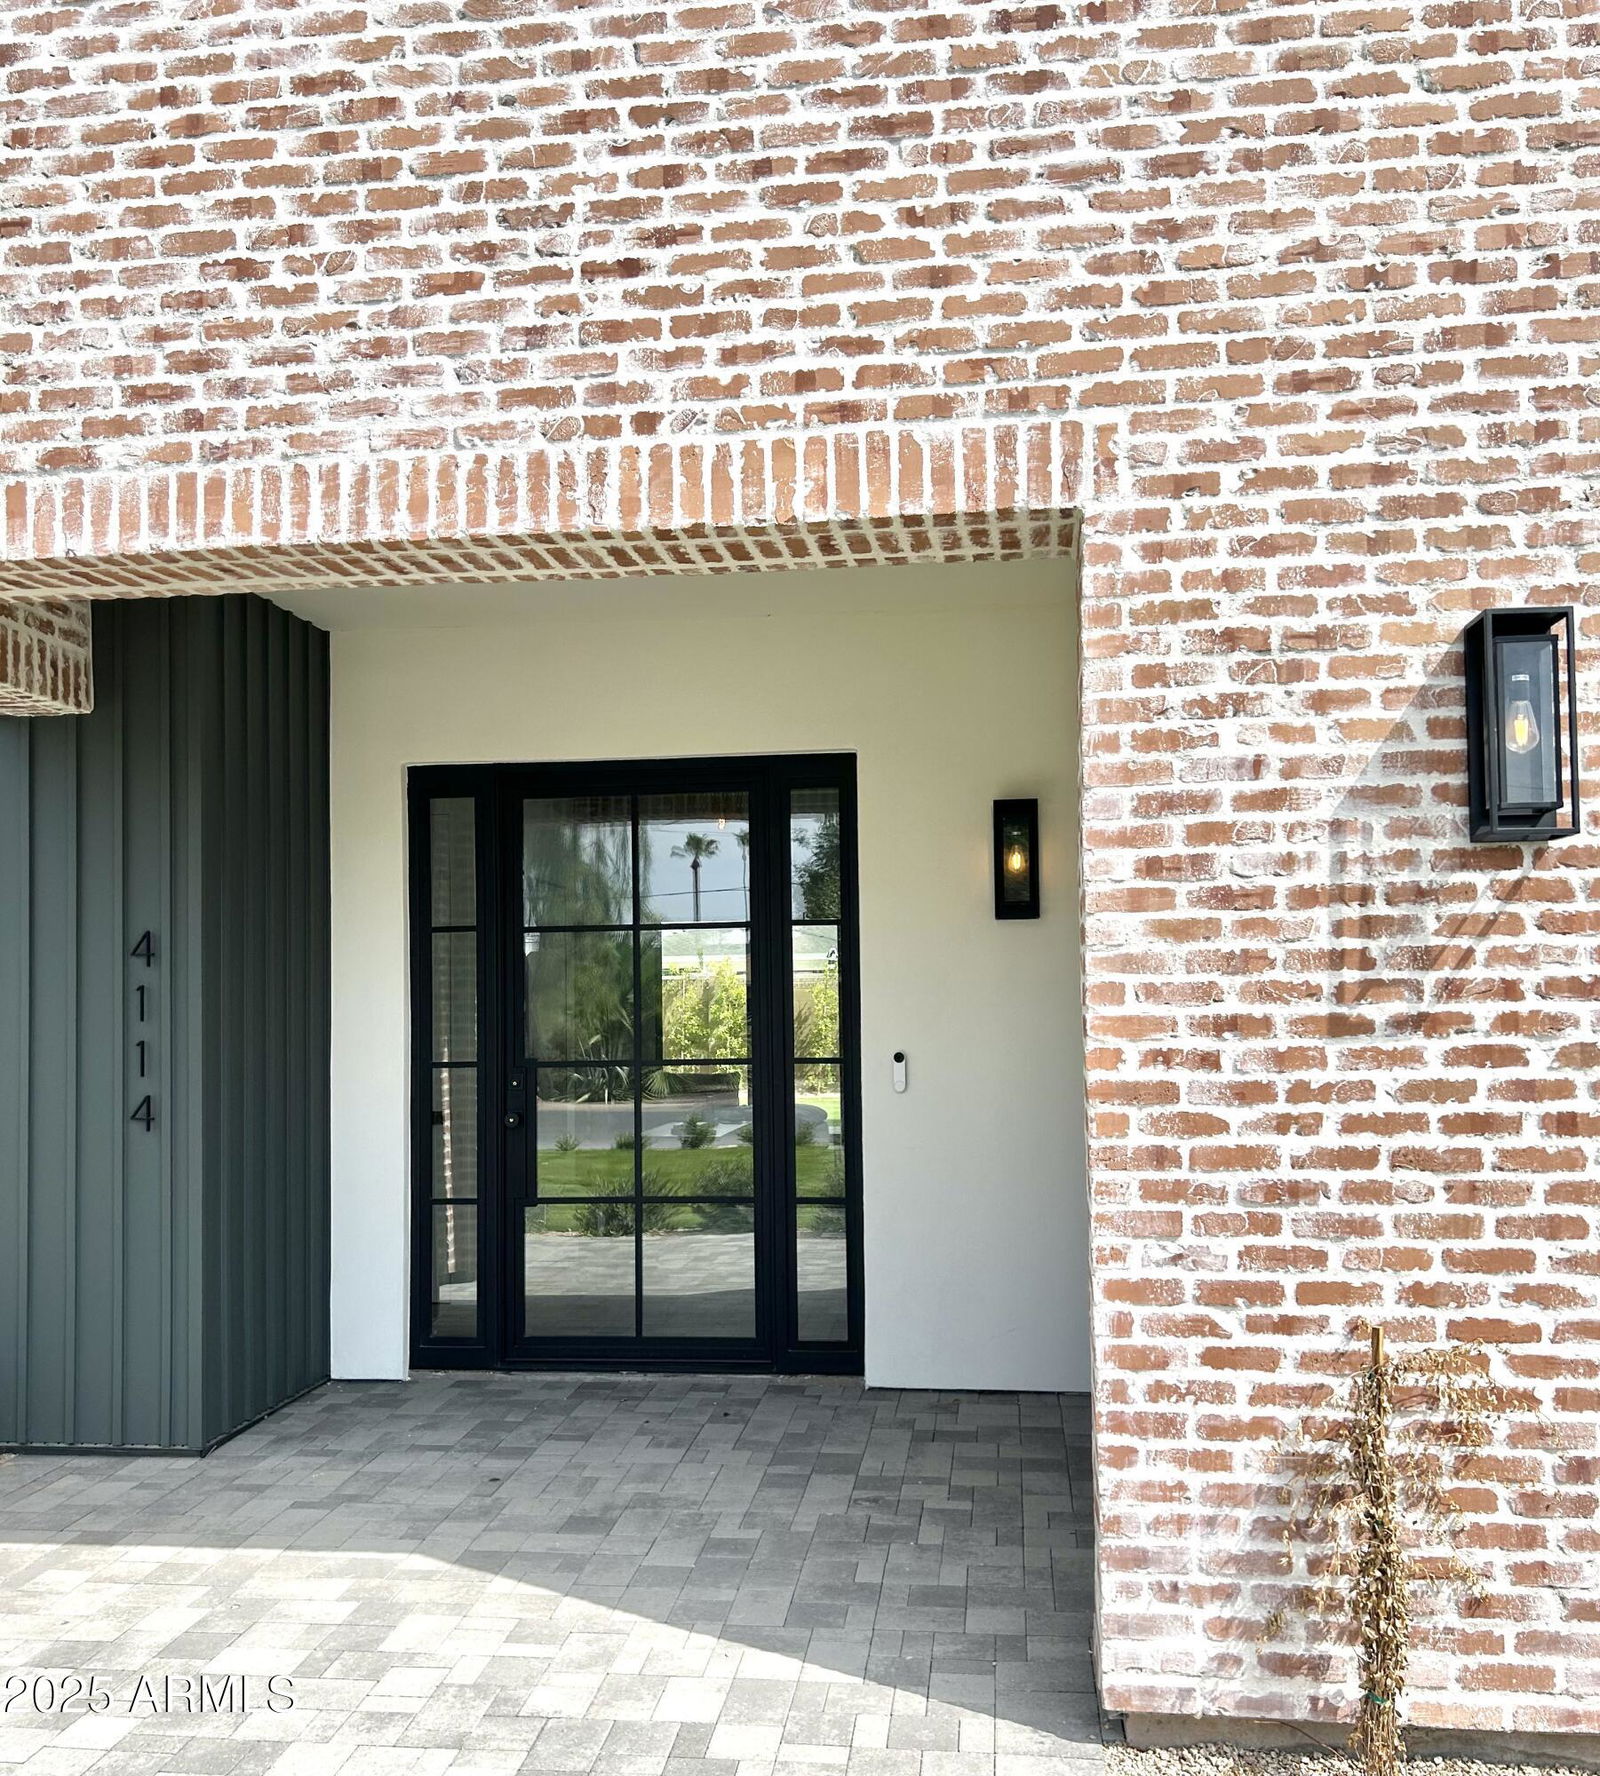
- Wood Frame, Spray Foam Insulation, Blown Cellulose, Brick Veneer, Synthetic Stucco, Board & Batten Siding
- Cooling
- Ceiling Fan(s), Programmable Thmstat, Heat Pump
- Electric
- 220 Volts in Kitchen
- Exterior Features
- Balcony
- Fencing
- Block, Back Yard
- Fireplace
- Living Room, Gas
- Flooring
- Carpet, Tile, Wood
- Garage Spaces
- 2
- Heating
- Ceiling, Zoned, Heat Pump
- Laundry
- Washer Hookup, Inside, Other, Upstairs Laundry, See Remarks
- Living Area
- 4,085
- Lot Size
- 6,416
- New Financing
- Cash, VA Loan, Conventional
- Other Rooms
- Great Room, Bonus/Game Room, Exercise/Sauna Room
- Parking Features
- Garage Door Opener, Electric Vehicle Charging Station(s)
- Lot Features
- Corner Lot, North/South Exposure, Alley, Sprinklers In Front, Sprinklers In Rear, Grass Front, Grass Back, Auto Timer H2O Front, Auto Timer H2O Back
- Roofing
- Composition, Built-Up
- Sewer
- Public Sewer
- Spa
- None
- Stories
- 2
- Subdivision
- Dateland Homes Lots 1-88
- Taxes
- $2,434
- Tax Year
- 2024
- Water
- Public
Courtesy of The Marsh Partners. 480-202-1147 Selling Office: The Marsh Partners.
Copyright 2026 Arizona Regional Multiple Listing Service, All rights reserved. The data relating to real estate for sale on this website comes in part from the Arizona Regional Multiple Listing Service. All information deemed reliable but not guaranteed and should be independently verified. All properties are subject to prior sale, change or withdrawal. Neither listing broker(s) nor Arizona Regional Multiple Listing Service shall be responsible for any typographical errors, misinformation, misprints and shall be held totally harmless.