7246 E Virginia Avenue, Scottsdale, AZ 85257
- $710,000
- 3
- BD
- 3
- BA
- 2,042
- SqFt




- Sold Price
- $710,000
- List Price
- $729,000
- Closing Date
- Mar 17, 2026
- Days on Market
- 275
- Status
- CLOSED
- MLS#
- 6881814
- City
- Scottsdale
- Bedrooms
- 3
- Bathrooms
- 3
- Living SQFT
- 2,042
- Lot Size
- 10,208
- Subdivision
- Juanita Y Olmo Frontier Place
- Year Built
- 1955
- Type
- Single Family Residence
Property Description
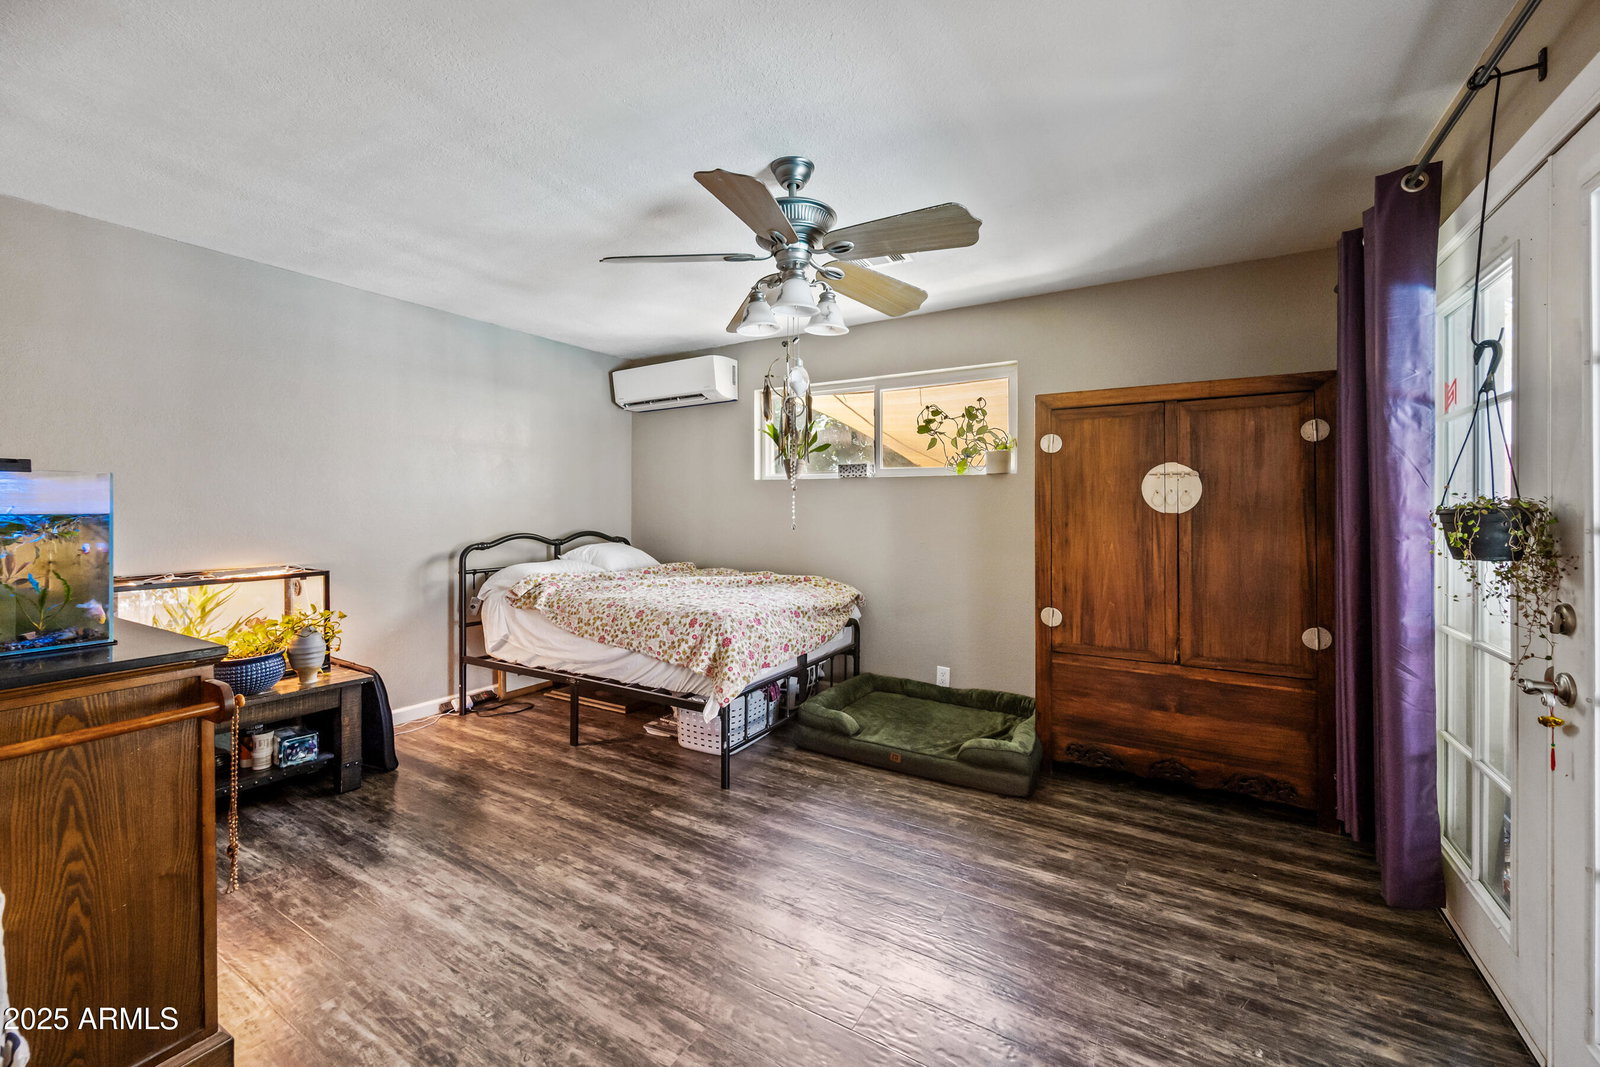
Scottsdale Retreat Price Update! Moments to Old Town. This private oasis offers the perfect blend of location, charm, and modern comfort. Thoughtfully updated and rich with character. A lush, gated courtyard with mature landscaping, lemon tree and multiple seating areas sets a serene Zen-like tone, while a tranquil covered patio and poolside retreat create the ideal backdrop for gatherings or quiet evenings. The heart of the home boasts an open-concept kitchen/dining/living space that was beautifully renovated in 2019, featuring custom cabinetry, a spacious island, quartz countertops, and a designer tile backsplash. The Living area is anchored by a decorative fireplace wrapped in Italian 3-D Carrera tile with a stone hearth accent, while a picture window frames the garden and pool, Scottsdale Retreat Price Update! Moments To Old Town. This private oasis offers the perfect blend of location, charm, and modern comfort. Thoughtfully updated and rich with character. A lush gated courtyard with mature landscaping, lemon tree and multiple seating areas sets a serene Zen-like tone, while a tranquil covered patio and poolside retreat create the ideal backdrop for gatherings or quiet evenings. The heart of the home boasts an open-concept kitchen/dining/living space that was beautifully renovated in 2019, featuring custom cabinetry, a spacious island, quartz countertops, and a designer tile backsplash. The Living area is anchored by a decorative fireplace wrapped in Italian 3-D Carrera tile with a stone hearth accent, while a picture window frames the garden and pool filling the space with natural light. A Split floor plan with a second primary suite with its own ensuite with Carrara marble surrounds, French doors leading to the covered patio, and direct access to the fenced pool. A third bedroom offers flexibility for an office, craft or guest room. The spacious primary suite features a stunning walk-in dressing room and a fully remodeled bath with dual sinks and a welcoming walk-in shower. All Bathrooms throughout the home have been upgraded with modern cabinetry, fixtures, and eye-catching 3-D Carrara tile. New tile flooring flows through the main living areas, with warm wood-look laminate in the bedrooms. Outdoor living is equally impressive with Mature Lush landscaping, multiple and tranquil seating areas including a covered poolside patio. Additional highlights include a two-car garage currently used as a yoga and bonus space, can easily be converted back to a garage, dual AC units for the main home, a newer 2023 mini-split for the second primary suite, blown-in insulation, a newer pool pump and filter, and a roof installed in 2008 with a 20-year warranty. Gutters with leaf filters efficiently manage water from patios and garden areas. NO-HOA, just minutes to Oldtown dining, shopping, and nightlife, a true retreat waiting for YOU.
/u.realgeeks.media/homesbyhaller/Logo-1_1-min.png)
Additional Information
- Elementary School
- Pima Elementary School
- High School
- Coronado High School
- Middle School
- Pima Elementary School
- Acres
- 0.23
- Architecture
- Ranch
- Assoc Fee Includes
- No Fees
- Builder Name
- Unknown
- Construction
- Block, Wood Frame, Painted, Stucco
- Cooling
- Ceiling Fan(s), Central Air, Ductless
- Exterior Features
- Private Yard
- Fencing
- Wrought Iron, Block
- Fireplace
- Family Room
- Flooring
- Laminate, Tile
- Garage Spaces
- 2
- Heating
- Electric
- Laundry
- Washer Hookup, In Garage
- Living Area
- 2,042
- Lot Size
- 10,208
- New Financing
- Cash, VA Loan, FHA, Conventional
- Parking Features
- RV Access/Parking, RV Gated
- Lot Features
- Desert Back, Sprinklers In Front, Sprinklers In Rear, Gravel/Stone Front, Gravel/Stone Back, Grass Front, Grass Back
- Roofing
- Composition
- Pool
- Yes
- Spa
- None
- Stories
- 1
- Style
- Ranch
- Subdivision
- Juanita Y Olmo Frontier Place
- Taxes
- $2,042
- Tax Year
- 2024
- Water
- Public
Mortgage Calculator
Listing courtesy of Majestic Sky Realty. Selling Office: Majestic Sky Realty.
All information should be verified by the recipient and none is guaranteed as accurate by ARMLS. Copyright 2026 Arizona Regional Multiple Listing Service, Inc. All rights reserved.