Share this with your friends


(602) 692-4114
Real Estate Company
17515 W San Marcos Street, Surprise, AZ 85388
- $2,100,000
- 3
- BD
- 4
- BA
- 3,720
- SqFt




- Sold Price
- $2,100,000
- List Price
- $2,199,000
- Closing Date
- Dec 18, 2025
- Days on Market
- 146
- Status
- CLOSED
- MLS#
- 6877452
- City
- Surprise
- Bedrooms
- 3
- Bathrooms
- 4
- Living SQFT
- 3,720
- Lot Size
- 17,846
- Subdivision
- Sterling Grove
- Year Built
- 2021
- Type
- Single Family Residence
Property Description
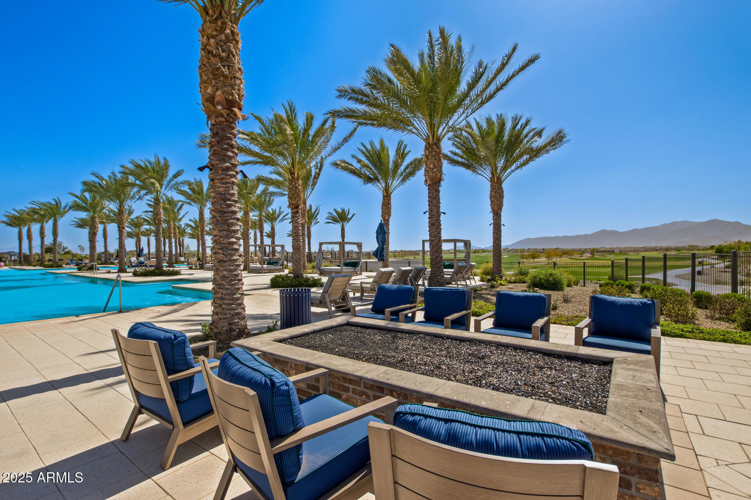
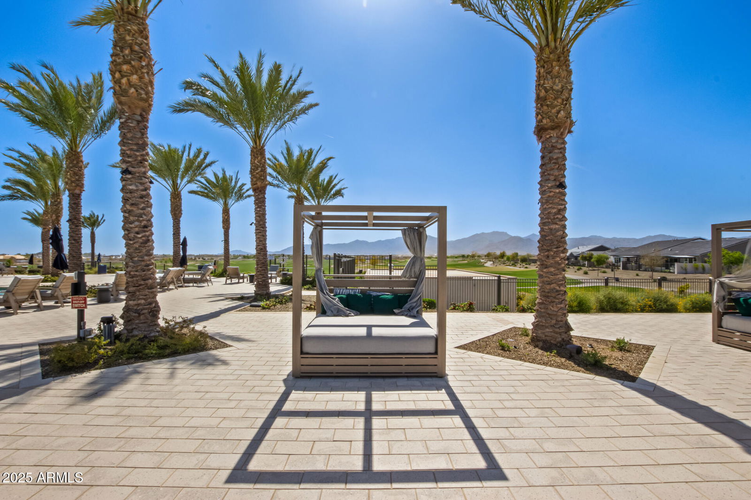
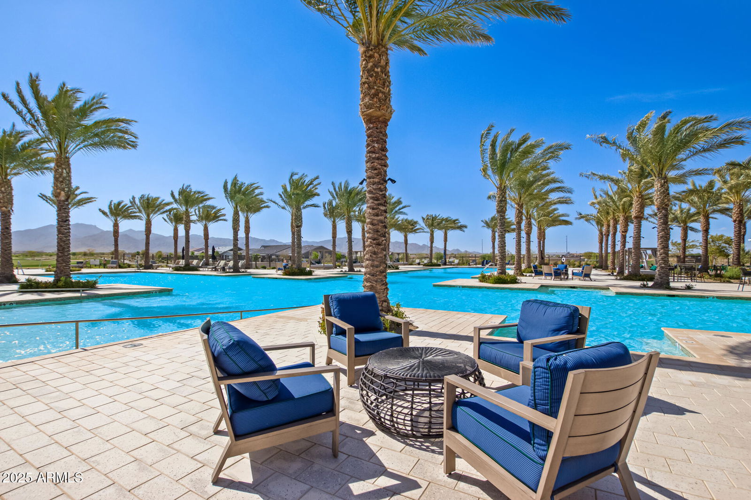
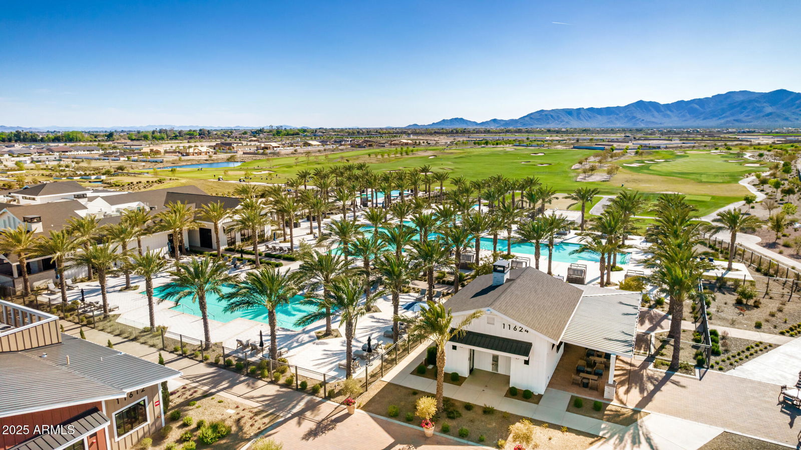
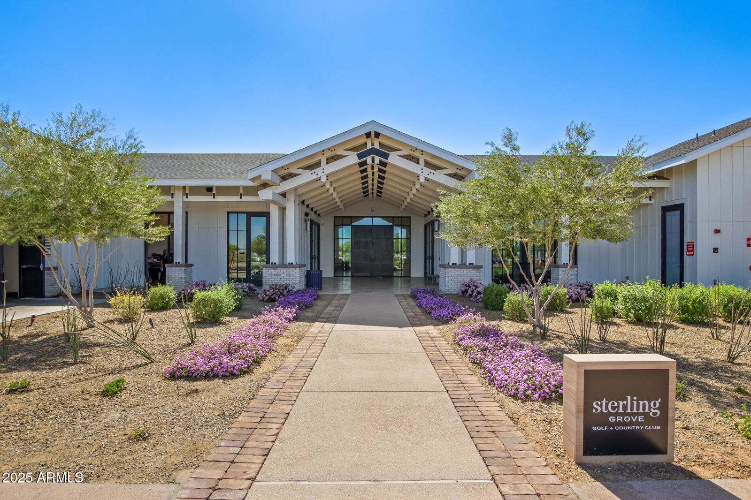
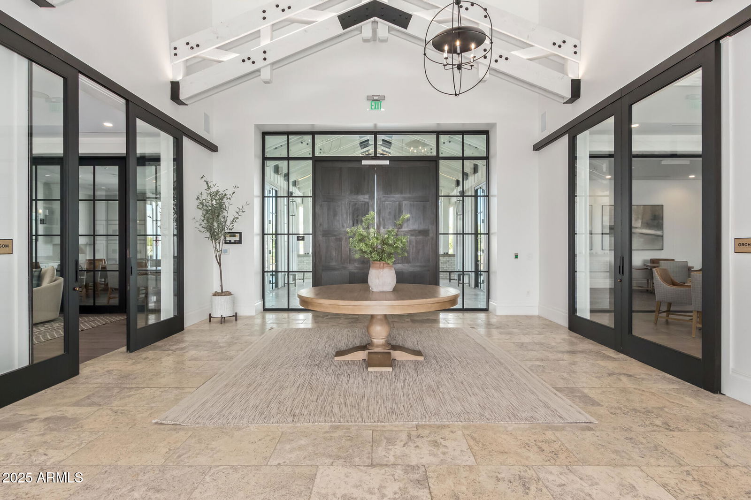
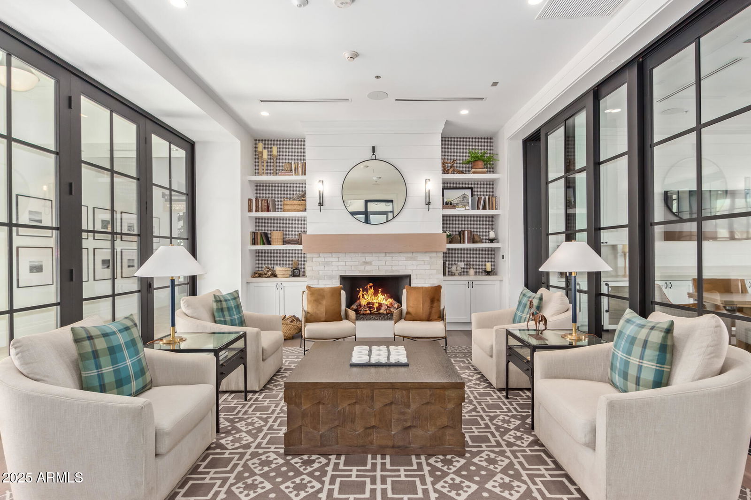
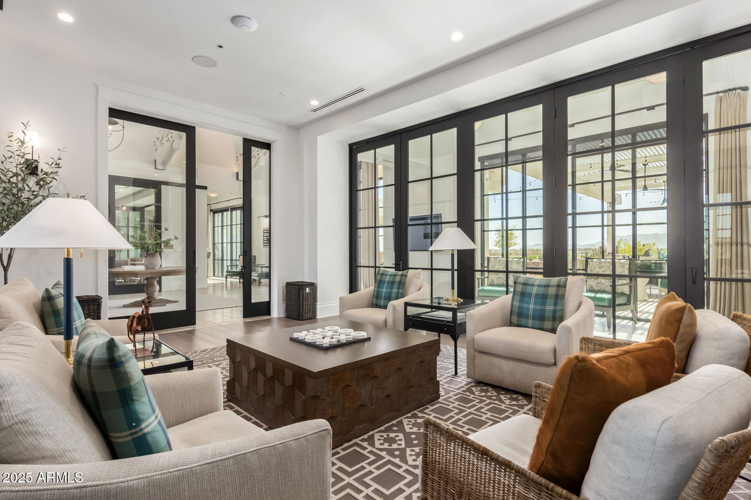
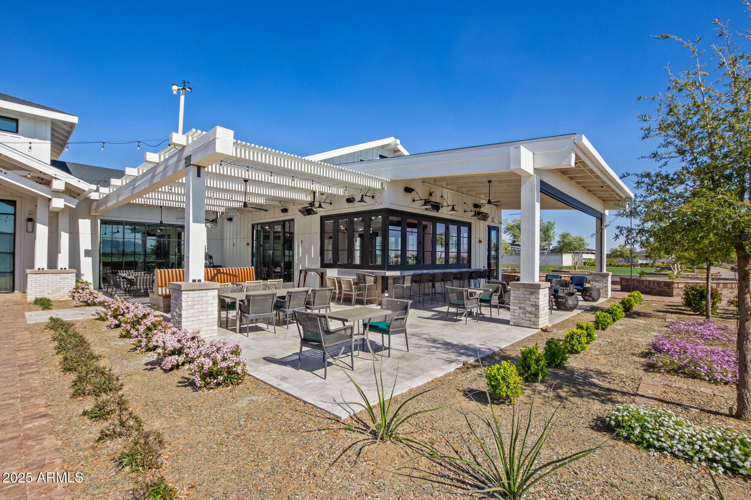
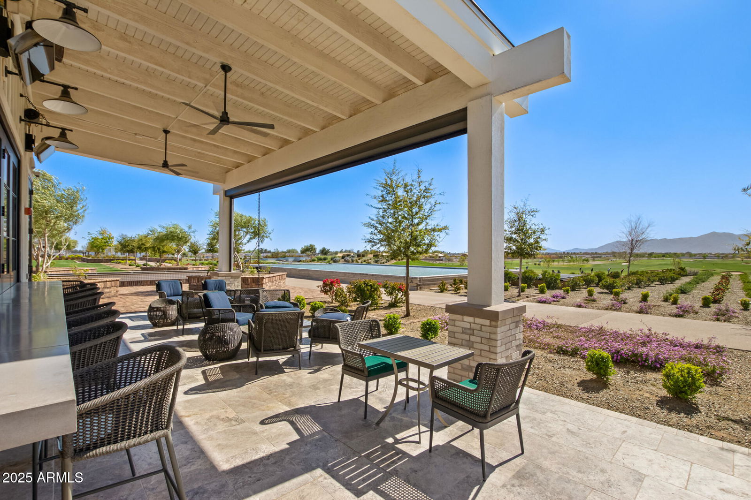
The ''Hastings'' is the most sought after floor plan at Sterling Grove. This one happens to be in the parcel next to Clubhouse (on the 9th fairway)... on one of the largest GOLF COURSE lots in Sterling Grove... packed to the gills with premium upgrades... and with views of BOTH mountains/sunsets... can be yours. Locations like this do not come along often. Property can come furnished. Other features to note: Main house: Iron entry door (glass panel opens), Restoration Hardware chandelier, 14 foot ceiling, beamed ceiling and ceiling speakers (tech rack services the entire home), 16 foot flush mounted sliding pocket door, 24 foot flush mounted slider, fireplace in the living room, upgraded tile throughout, electronic blinds throughout, quartz, waterfall, kitchen island, Subzero refrigerator, Wolf six burner stove, marble backsplash, 12 foot dining room multi panel slider, Restoration Hardware dining room chandelier, wine room, walk-in pantry, 10 foot office slider, solid core doors throughout. Tinted windows throughout. Primary Bedroom: Restoration Hardware chandelier, beamed ceiling, 10 foot primary bathroom slider, custom closet cabinets, primary bedroom ceiling speakers. Tinted windows. Other: Second and third bedroom have custom showers, and custom walk-in closet cabinets. Casita/game room: Beamed, electronic blinds, ceiling speakers, tinted windows. Exterior: 9th fairway location near golf course lake and water feature. Pool with an oversized Baja shelf, pergola, landscape lighting and landscape speakers, views of both mountain ranges and sunsets. There is a double wide utility gate for extra vehicles or golf carts, ceiling speakers in the patio, beamed patio. Fireplace in the patio. Complete outdoor bbq setup with hood vent. Two HVAC systems + mini-split system. Neighborhood lake and water feature visible from the backyard.
/u.realgeeks.media/homesbyhaller/Logo-1_1-min.png)
Additional Information
- Elementary School
- Sonoran Heights Middle School
- High School
- Dysart High School
- Middle School
- Sonoran Heights Middle School
- Acres
- 0.41
- Architecture
- Spanish
- Assoc Fee Includes
- Maintenance Grounds, Street Maint
- Hoa Fee
- $465
- Hoa Fee Frequency
- Quarterly
- Hoa
- Yes
- Hoa Name
- Sterling Grove
- Builder Name
- Toll Brothers
- Community
- Sterling Grove
- Community Features
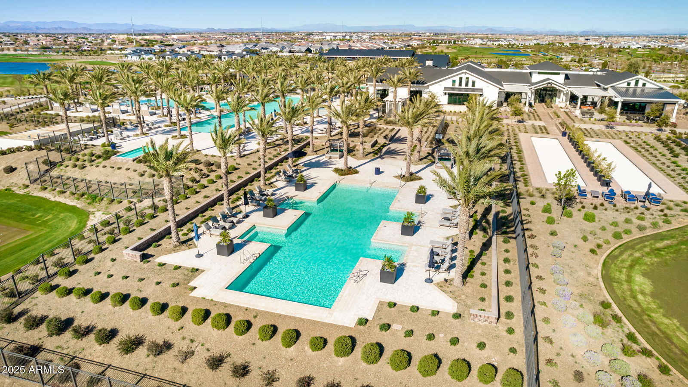
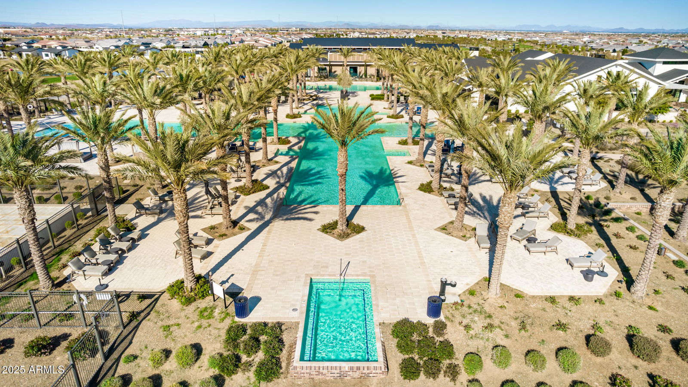
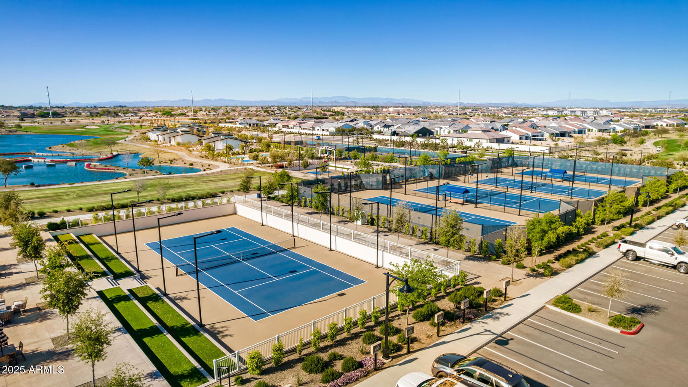
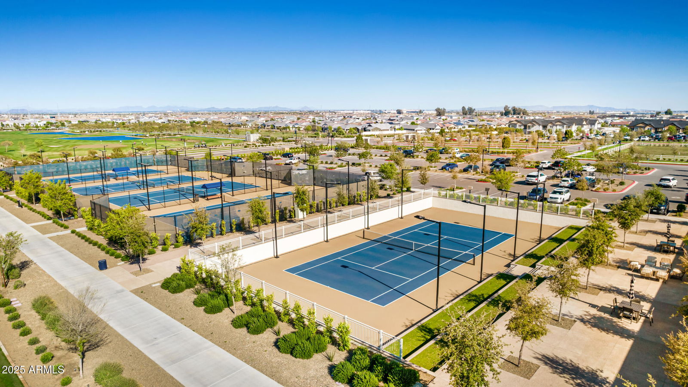
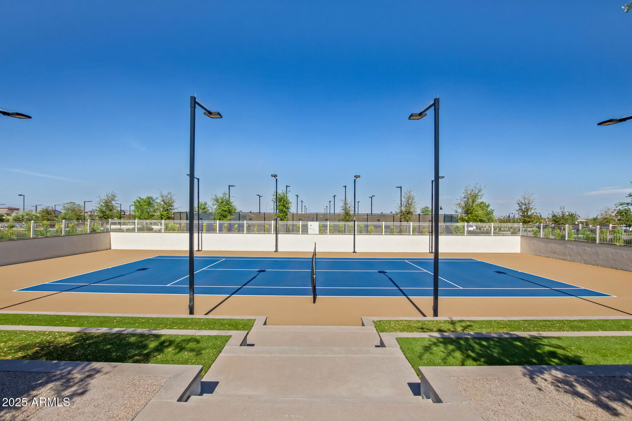
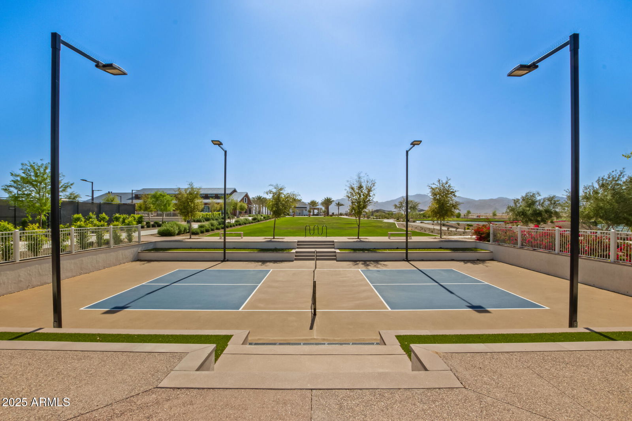
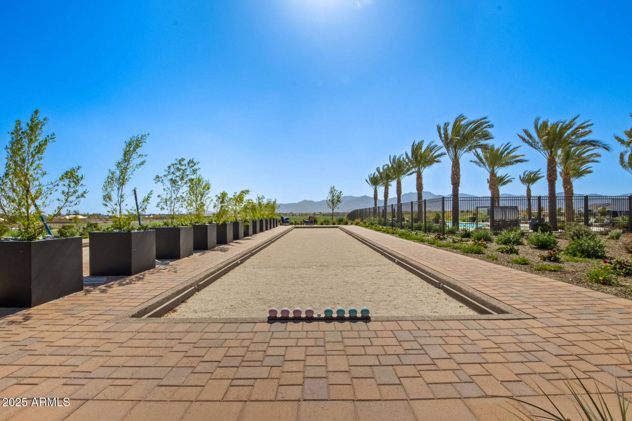
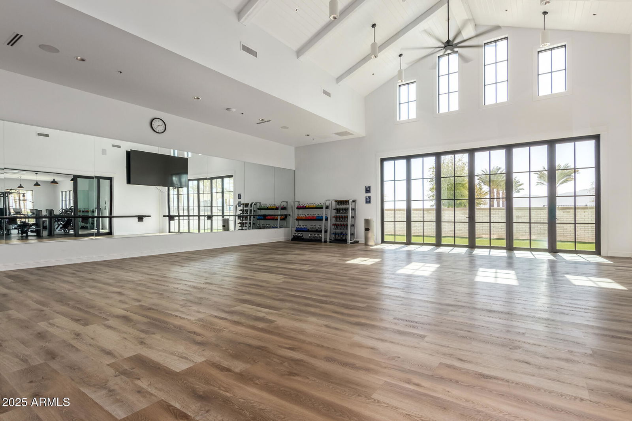
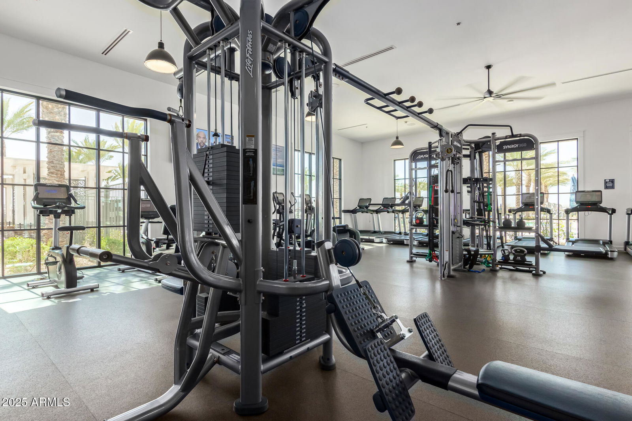
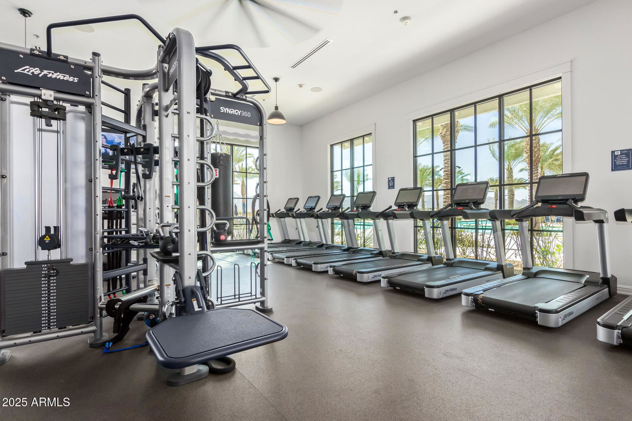
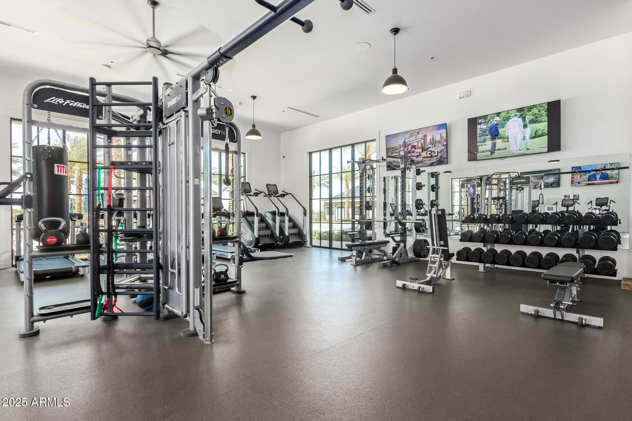
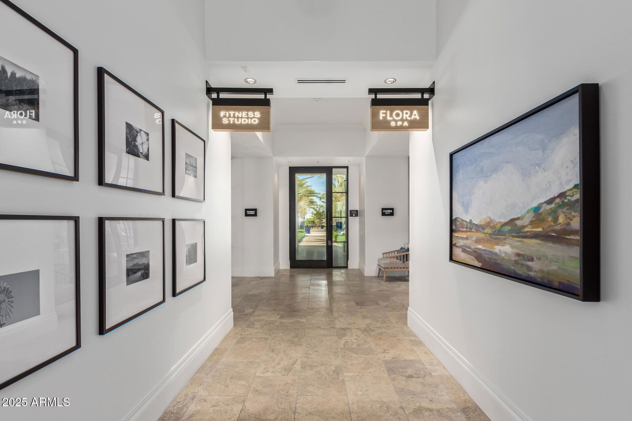
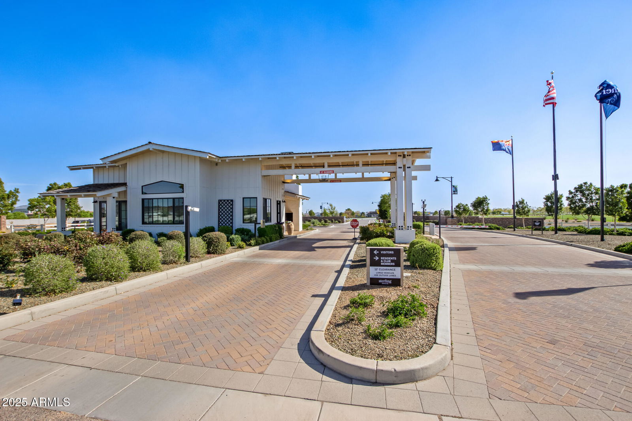
- Lake, Guarded Entry, Community Spa, Community Spa Htd, Concierge, Gated, Golf, Tennis Court(s), Playground, Biking/Walking Path, Clubhouse, Community Media Room, Fitness Center
- Construction
- Wood Frame, Spray Foam Insulation, Stucco
- Cooling
- Central Air, Programmable Thmstat, ENERGY STAR Qualified Equipment
- Electric
- 220 Volts in Kitchen
- Exterior Features
- Built-in Barbecue
- Fencing
- Wrought Iron, Block
- Fireplace
- Living Room, Exterior Fireplace
- Flooring
- Carpet, Tile
- Garage Spaces
- 2
- Heating
- Natural Gas, ENERGY STAR Qualified Equipment
- Laundry
- Inside
- Living Area
- 3,720
- Lot Size
- 17,846
- Model
- Hastings
- New Financing
- Cash, VA Loan, FHA, Conventional
- Other Rooms
- Family Room, Great Room, Bonus/Game Room
- Lot Features
- On Golf Course, Desert Front, Desert Back, Synthetic Grass Frnt, Synthetic Grass Back, Auto Timer H2O Front, Auto Timer H2O Back
- Roofing
- Tile
- Sewer
- Public Sewer
- Pool
- Yes
- Spa
- None
- Stories
- 1
- Style
- Spanish
- Subdivision
- Sterling Grove
- Taxes
- $6,042
- Tax Year
- 2024
- Water
- Public
Courtesy of RE/MAX Desert Showcase. 623-979-8888 Selling Office: RE/MAX Desert Showcase.
Copyright 2026 Arizona Regional Multiple Listing Service, All rights reserved. The data relating to real estate for sale on this website comes in part from the Arizona Regional Multiple Listing Service. All information deemed reliable but not guaranteed and should be independently verified. All properties are subject to prior sale, change or withdrawal. Neither listing broker(s) nor Arizona Regional Multiple Listing Service shall be responsible for any typographical errors, misinformation, misprints and shall be held totally harmless.