Share this with your friends


(602) 692-4114
Real Estate Company
2724 W Colt Road, Chandler, AZ 85224
- $2,075,000
- 5
- BD
- 4
- BA
- 4,262
- SqFt




- Sold Price
- $2,075,000
- List Price
- $2,300,000
- Closing Date
- Sep 17, 2025
- Days on Market
- 32
- Status
- CLOSED
- MLS#
- 6876134
- City
- Chandler
- Bedrooms
- 5
- Bathrooms
- 4
- Living SQFT
- 4,262
- Lot Size
- 78,251
- Subdivision
- Caballos Ranchitos
- Year Built
- 1977
- Type
- Single Family Residence
Property Description
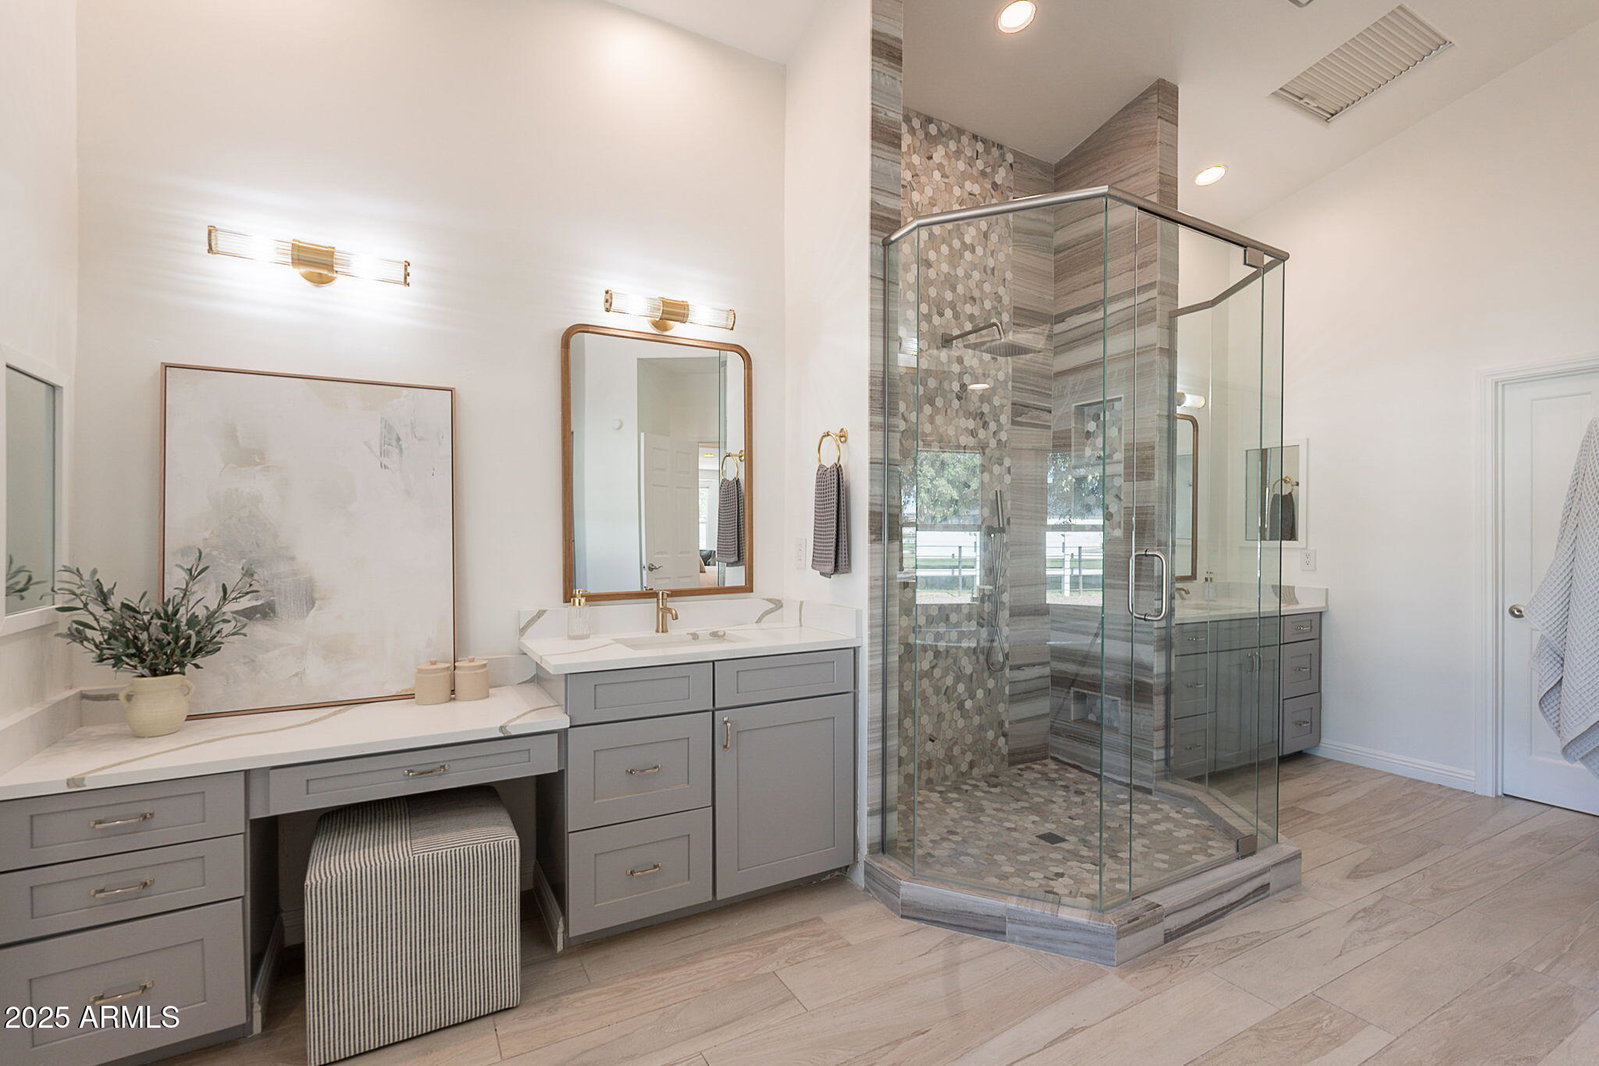
Step inside this stunning 5-bed, 4-bath estate, set on 1.78 acres & experience luxury living designed w/ comfort & entertaining in mind. The breathtaking great room features exposed ceiling beams, a stone wood burning fireplace, & an inviting open layout perfect for hosting or relaxing. The gourmet kitchen showcases sleek quartz countertops, an oversized refrigerator, a spacious center island, & high-end finishes throughout. The primary suite offers a tranquil retreat w/ a cozy sitting area, private backyard access, & a stylish Frame TV that conveys w/ the home. The spa-inspired ensuite bath includes dual vanities, a large soaking tub, & a walk-in rain shower for a resort-style experience. The fully finished basement expands the home's livable space & includes an additional living area, plus two spacious bedrooms, ideal for guests, a home office, or multi-generational living. Outside, enjoy a backyard oasis complete w/ a covered patio, a sparkling pool w/ a water slide & sport court, perfect for entertaining & outdoor fun. The home sits on a large lot w/ plenty of room for farm animals, gardens, or future additions, all while maintaining privacy & open space. Additional features include a 2-car attached garage, a detached oversized RV garage w/ extra storage, & a second detached garage with an unfinished attic, offering endless potential for customization. This one-of-a-kind property blends luxury, functionality, and space inside & out.
/u.realgeeks.media/homesbyhaller/Logo-1_1-min.png)
Additional Information
- Elementary School
- Pomeroy Elementary School
- High School
- Dobson High School
- Middle School
- Franklin Accelerated Academy - Jordan Campus
- Acres
- 1.80
- Architecture
- Ranch
- Assoc Fee Includes
- No Fees
- Basement Description
- Finished, Full
- Builder Name
- Unknown
- Community Features
- Near Bus Stop
- Construction
- Block, Painted, Synthetic Stucco
- Cooling
- Ceiling Fan(s), Central Air, Programmable Thmstat
- Exterior Features
- Sport Court(s), Storage, Private Yard
- Fencing
- Wrought Iron, Block, Wood, Chain Link, Other, See Remarks
- Fireplace
- Family Room
- Flooring
- Carpet, Tile
- Garage Spaces
- 4
- Heating
- Electric
- Horse Features
- Barn
- Horses
- Yes
- Laundry
- Inside
- Living Area
- 4,262
- Lot Size
- 78,251
- New Financing
- Cash, VA Loan, Conventional, 1031 Exchange
- Other Rooms
- Family Room, Great Room, Separate Workshop
- Parking Features
- RV Access/Parking, RV Gated, Over Height Garage, Extended Length Garage, Side Vehicle Entry, Garage Door Opener, Attch'd Gar Cabinets, Separate Strge Area, Circular Driveway, RV Garage, Direct Access
- Lot Features
- North/South Exposure, Desert Front, Sprinklers In Front, Gravel/Stone Front, Gravel/Stone Back, Grass Back, Auto Timer H2O Front, Irrigation Back
- Roofing
- Tile, Foam
- Sewer
- Septic Tank, Septic-In & Connected
- Pool
- Yes
- Spa
- Private, Above Ground
- Stories
- 1
- Style
- Ranch
- Subdivision
- Caballos Ranchitos
- Taxes
- $6,329
- Tax Year
- 2024
- Water
- Public
Courtesy of Incyte Realty, LLC. 480-409-9900 Selling Office: Non-MLS Office.
Copyright 2026 Arizona Regional Multiple Listing Service, All rights reserved. The data relating to real estate for sale on this website comes in part from the Arizona Regional Multiple Listing Service. All information deemed reliable but not guaranteed and should be independently verified. All properties are subject to prior sale, change or withdrawal. Neither listing broker(s) nor Arizona Regional Multiple Listing Service shall be responsible for any typographical errors, misinformation, misprints and shall be held totally harmless.