94 S 189th Lane, Buckeye, AZ 85326
- $399,900
- 3
- BD
- 3
- BA
- 2,052
- SqFt



- Sold Price
- $399,900
- List Price
- $399,990
- Closing Date
- Sep 04, 2025
- Days on Market
- 70
- Status
- CLOSED
- MLS#
- 6875183
- City
- Buckeye
- Bedrooms
- 3
- Bathrooms
- 3
- Living SQFT
- 2,052
- Lot Size
- 7,360
- Subdivision
- Vista De Montana Phase 4
- Year Built
- 2020
- Type
- Single Family Residence
Property Description
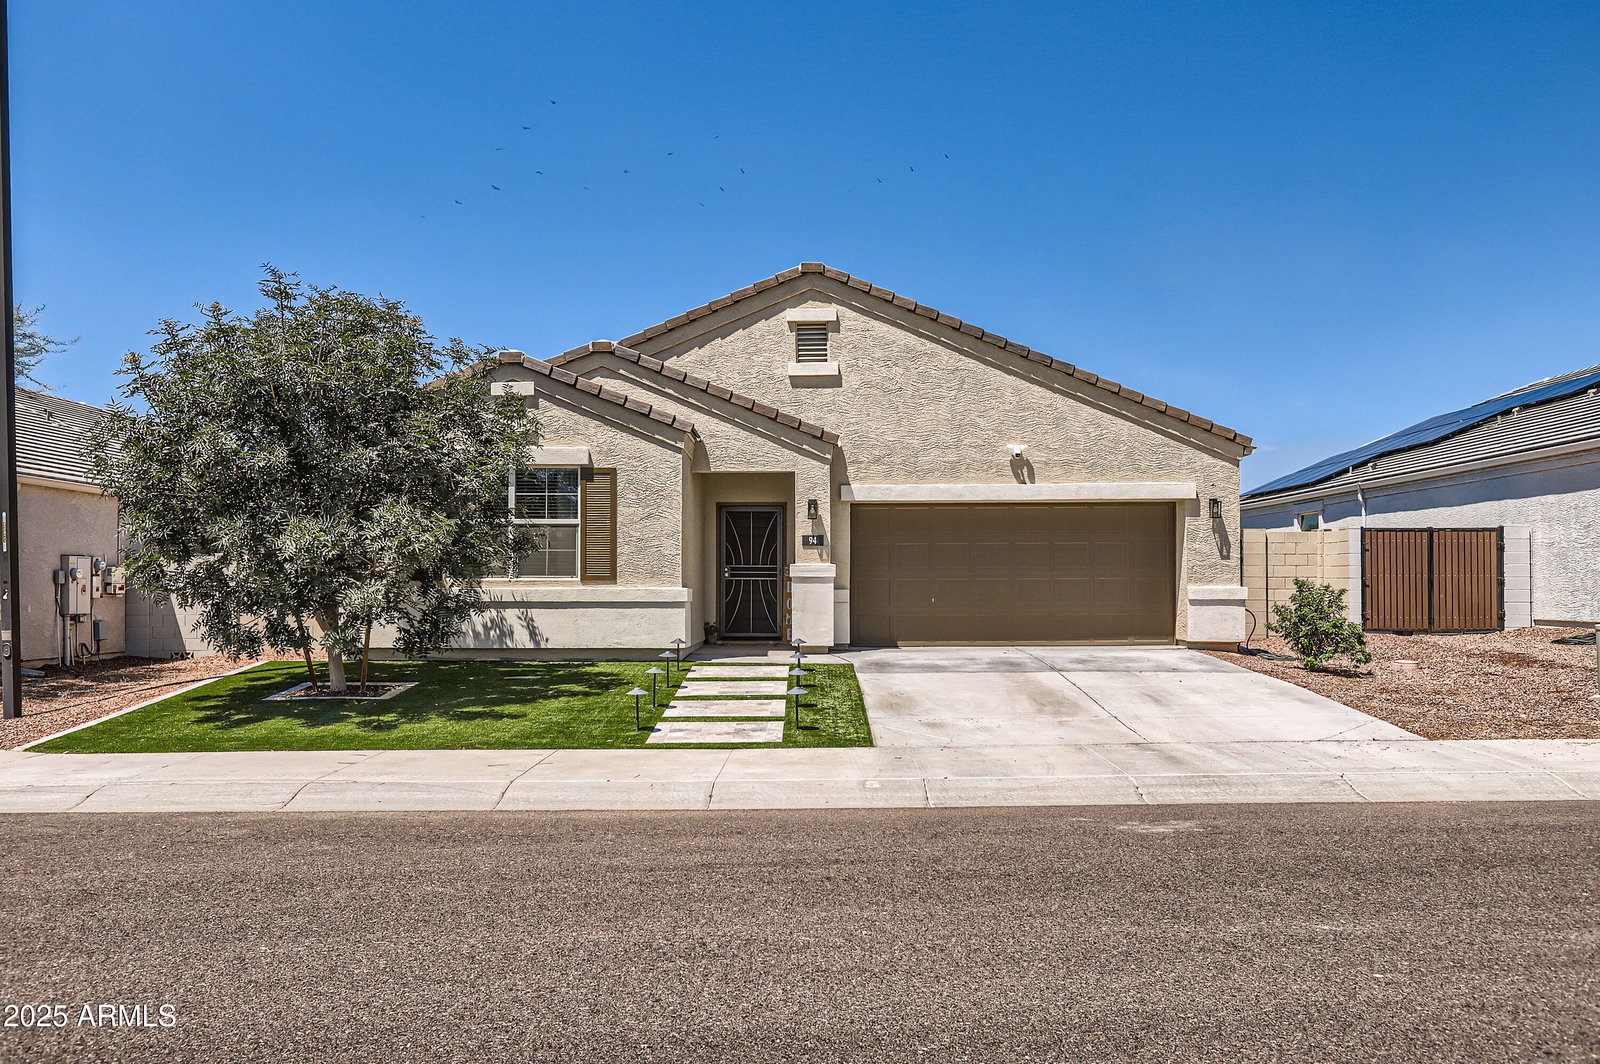
Experience elevated living in this exceptional Vista de Montana residence, thoughtfully designed for discerning buyers seeing style, function and comfort. The striking curb appeal sets the tone, while the custom backyard oasis offers a private ramada, a build-in outdoor kitchen, elegant bistro lighting, lush turf and designer pavers-perfect for sophisticated entertaining or relaxing evenings. A dedicated dog run or garden area provides versatility for pet lovers or gardening enthusiasts! Inside, enjoy a modern yet inviting atmosphere with curated accent walls, premium quartz countertops, 42'' shaker cabinetry and high end stainless steel appliances in a chef inspired kitchen. The open concept layout features durable tile flooring in main living areas and plush berber carpet in bedroom balancing luxury and practicality. A generous walk-in pantry ensures seamless organization and the expansive 3-car tandem garage offers flexible space for vehicles, storage or a home gym. This home delivers turnkey lifestyle with every upgrade tailored for comfort and distinction.
/u.realgeeks.media/homesbyhaller/Logo-1_1-min.png)
Additional Information
- Elementary School
- Liberty Elementary School
- High School
- Youngker High School
- Middle School
- Liberty Elementary School
- Acres
- 0.17
- Assoc Fee Includes
- Maintenance Grounds
- Hoa Fee
- $85
- Hoa Fee Frequency
- Monthly
- Hoa
- Yes
- Hoa Name
- Vista De Montana
- Builder Name
- DR Horton
- Community Features
- Playground, Biking/Walking Path
- Construction
- Wood Frame, Painted, Stucco
- Cooling
- Ceiling Fan(s), Central Air, Programmable Thmstat
- Exterior Features
- Built-in Barbecue
- Fencing
- Block
- Flooring
- Carpet, Tile
- Garage Spaces
- 3
- Heating
- Electric
- Laundry
- Washer Hookup
- Living Area
- 2,052
- Lot Size
- 7,360
- Model
- McCormick
- New Financing
- Cash, VA Loan, FHA, Conventional
- Parking Features
- Garage Door Opener
- Lot Features
- Desert Front, Desert Back, Synthetic Grass Frnt, Synthetic Grass Back, Auto Timer H2O Front, Auto Timer H2O Back
- Roofing
- Tile
- Spa
- None
- Stories
- 1
- Subdivision
- Vista De Montana Phase 4
- Taxes
- $1,959
- Tax Year
- 2024
- Water
- Pvt Water Company
Mortgage Calculator
Listing courtesy of Real Broker. Selling Office: My Home Group Real Estate.
All information should be verified by the recipient and none is guaranteed as accurate by ARMLS. Copyright 2026 Arizona Regional Multiple Listing Service, Inc. All rights reserved.