Share this with your friends


(602) 692-4114
Real Estate Company
9477 E Rosemonte Drive, Scottsdale, AZ 85255
- $1,520,000
- 4
- BD
- 3
- BA
- 2,449
- SqFt






- Sold Price
- $1,520,000
- List Price
- $1,525,000
- Closing Date
- Aug 11, 2025
- Days on Market
- 26
- Status
- CLOSED
- MLS#
- 6874192
- City
- Scottsdale
- Bedrooms
- 4
- Bathrooms
- 3
- Living SQFT
- 2,449
- Lot Size
- 10,009
- Subdivision
- Ironwood Village
- Year Built
- 1990
- Type
- Single Family Residence
Property Description
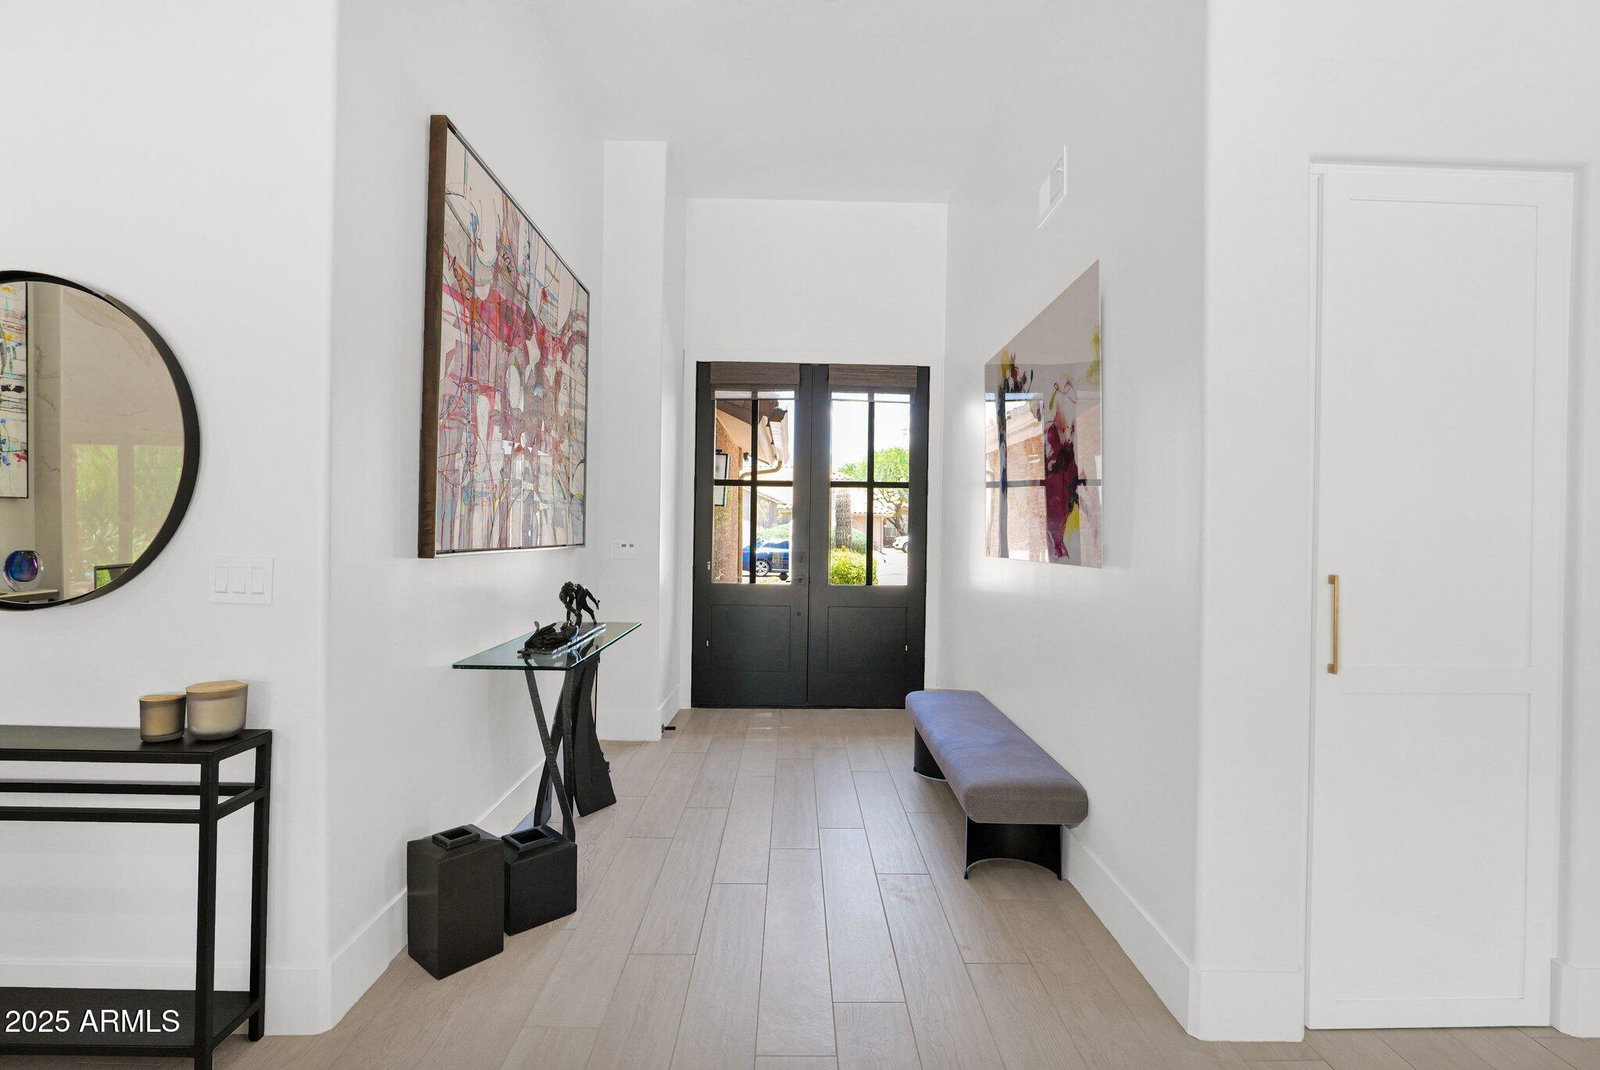
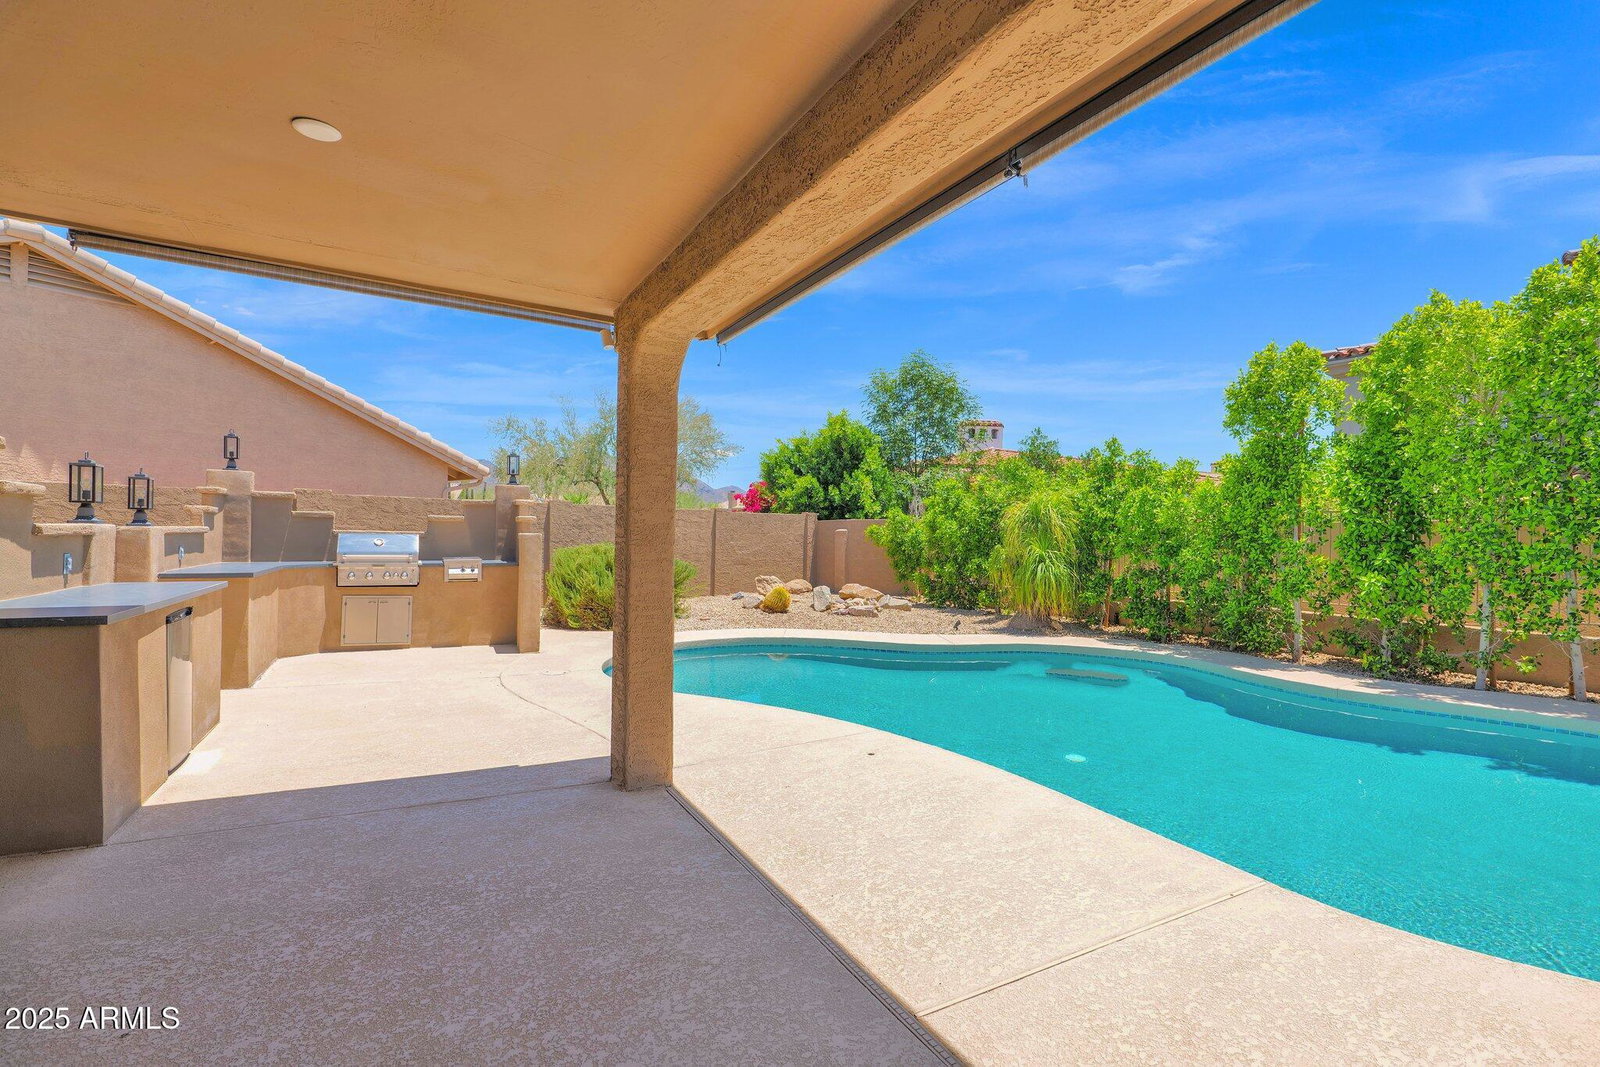
Many advertise a home as remodeled or renovated, but the majority are merely superficially updated. Not this one, a truly complete transformation. Located in North Scottsdale's Ironwood Village community, this home underwent a makeover in 2023 that included all new floors, baseboards, cabinets, appliances, front & interior doors, counters, baths, lighting, and paint. Transitional contemporary with an open concept floor plan. It features handmade farmhouse entry doors, smooth level 4 interior wall finishes, a 16-foot black sliding glass door, and a new en-suite bedroom. Luxury finishes include Calacatta Gold porcelain tile, a 6-foot linear fireplace, and Caldera Blanca wide plank porcelain flooring. The kitchen has white shaker cabinets, matte gold hardware, pendant lighting, a Blanco polished ceramic backsplash, Calacatta Gold quartz countertops with an oversized waterfall island, stainless steel appliances, a wine fridge, and a custom pantry. The backyard has plenty of gathering spots, including a covered patio and a large fire pit area with mountain views. In addition, the pool pebble and equipment were replaced, and a new BBQ station was added. Most recently, the owners took it to another level by replacing all the windows, roof underlayment, and HVAC units (including 1 dedicated to the garage). They added custom blinds, redesigned the dry bar and laundry room, and added custom cabinets in the garage. The home is centrally located near DC Ranch Market Street, Kierland Commons, and Scottsdale Quarter. The community offers paved walking paths, McDowell Mountain views, a community park, tennis courts, a sports court, and a children's play area. This gorgeous turnkey home can now be yours.
/u.realgeeks.media/homesbyhaller/Logo-1_1-min.png)
Additional Information
- Elementary School
- Copper Ridge School
- High School
- Chaparral High School
- Middle School
- Copper Ridge School
- Acres
- 0.23
- Architecture
- Contemporary
- Assoc Fee Includes
- Maintenance Grounds
- Hoa Fee
- $335
- Hoa Fee Frequency
- Semi-Annually
- Hoa
- Yes
- Hoa Name
- Ironwood Village
- Builder Name
- UDC Homes
- Community
- Foothills At Ironwood Village
- Community Features
- Tennis Court(s), Playground, Biking/Walking Path
- Construction
- Wood Frame, Stucco
- Cooling
- Ceiling Fan(s), Central Air, Programmable Thmstat
- Exterior Features
- Built-in Barbecue
- Fencing
- Wrought Iron, Block
- Fireplace
- Family Room, Gas, Exterior Fireplace
- Flooring
- Tile
- Garage Spaces
- 3
- Heating
- Natural Gas
- Living Area
- 2,449
- Lot Size
- 10,009
- Model
- Ocotillo
- New Financing
- Cash, Conventional
- Other Rooms
- Great Room
- Parking Features
- Garage Door Opener, Attch'd Gar Cabinets, Temp Controlled, Direct Access
- Lot Features
- North/South Exposure, Desert Front, Desert Back, Auto Timer H2O Front, Auto Timer H2O Back
- Roofing
- Tile
- Sewer
- Public Sewer
- Pool
- Yes
- Spa
- None
- Stories
- 1
- Style
- Contemporary
- Subdivision
- Ironwood Village
- Taxes
- $3,199
- Tax Year
- 2024
- Water
- Public
Courtesy of RE/MAX Fine Properties. 480-792-9500 Selling Office: 1912 Realty.
Copyright 2026 Arizona Regional Multiple Listing Service, All rights reserved. The data relating to real estate for sale on this website comes in part from the Arizona Regional Multiple Listing Service. All information deemed reliable but not guaranteed and should be independently verified. All properties are subject to prior sale, change or withdrawal. Neither listing broker(s) nor Arizona Regional Multiple Listing Service shall be responsible for any typographical errors, misinformation, misprints and shall be held totally harmless.