Share this with your friends


(602) 692-4114
Real Estate Company
5 E Oakwood Hills Drive, Chandler, AZ 85248
- $3,700,000
- 5
- BD
- 7
- BA
- 6,014
- SqFt




- Sold Price
- $3,700,000
- List Price
- $3,950,000
- Closing Date
- Aug 28, 2025
- Days on Market
- 62
- Status
- CLOSED
- MLS#
- 6873159
- City
- Chandler
- Bedrooms
- 5
- Bathrooms
- 7
- Living SQFT
- 6,014
- Lot Size
- 58,976
- Subdivision
- Oakwood Hills
- Year Built
- 1989
- Type
- Single Family Residence
Property Description
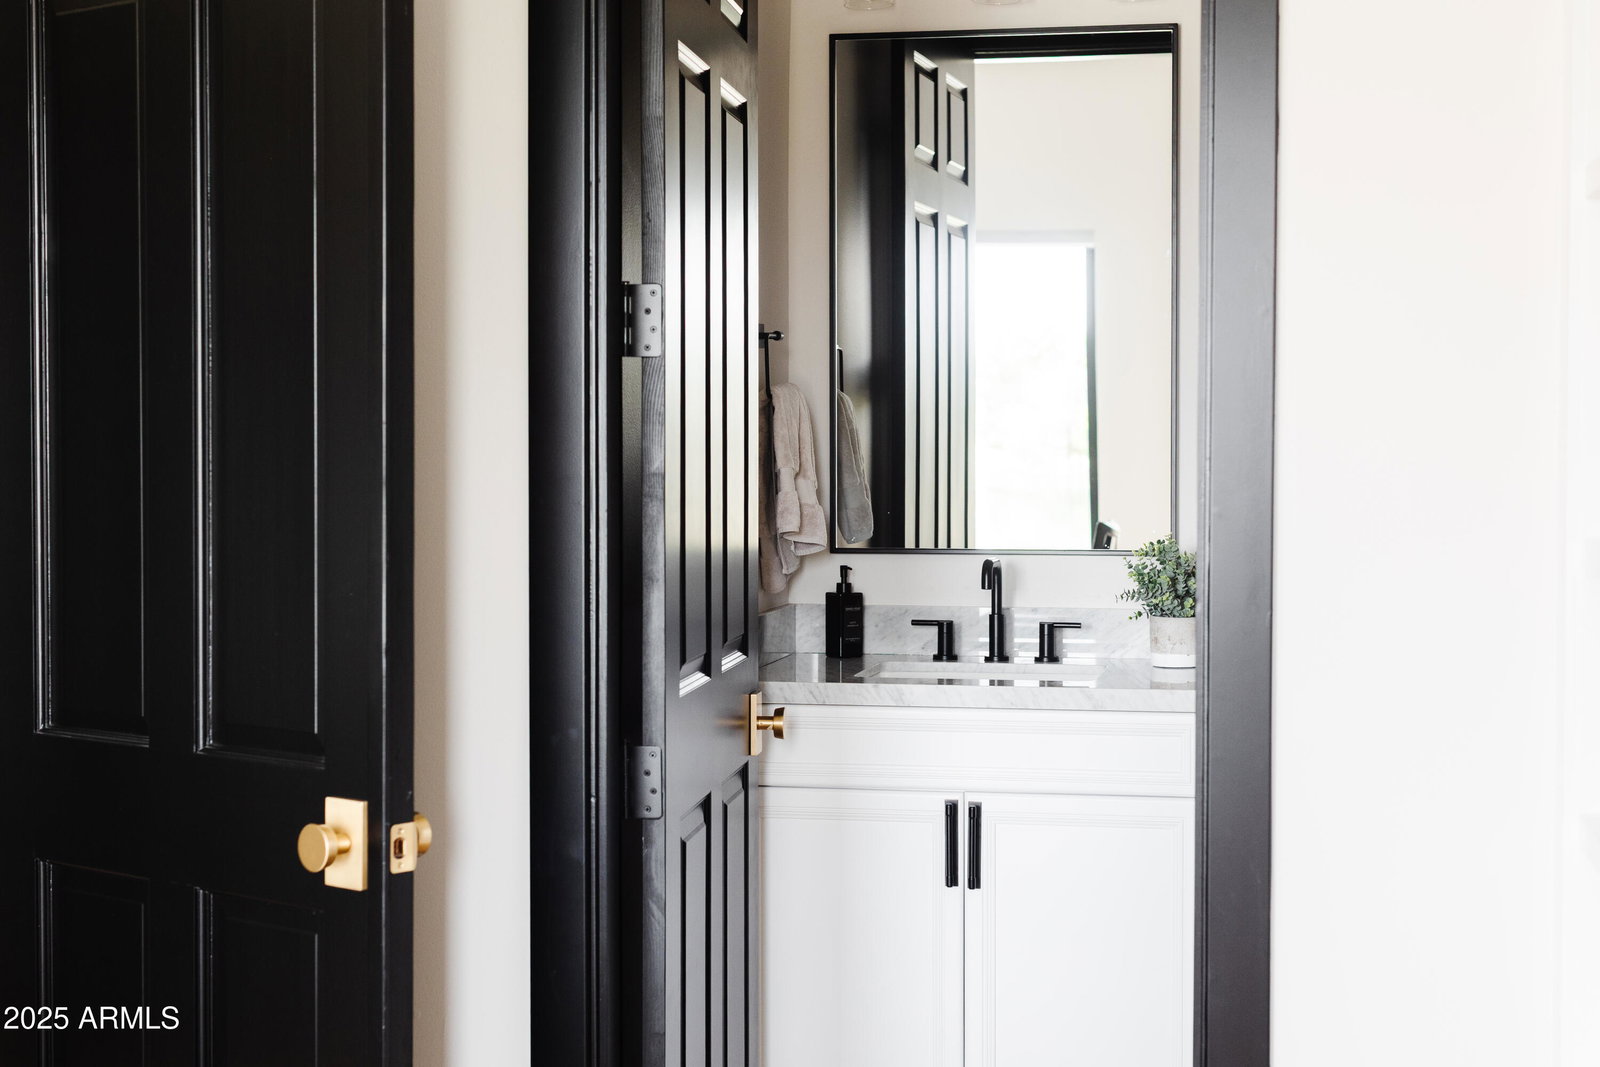
Welcome to an extraordinary, fully remodeled estate nestled in the prestigious Oakwood Hills community in Chandler. This single-level, 6014sf lakefront residence sits on a sprawling 1.35 acre lot. This home has been meticulously remodeled with high-end designer finishes. The open concept floorplan features sky high ceilings and expansive windows and doors that allow gorgeous natural light. Wide-plank engineered hardwood floors, curated lighting and luxe fixtures create a beautiful blend of modern and timeless design. The stunning kitchen features dual islands with custom cabinetry, quartz countertops, and a hidden pantry complete with cabinetry and shelving. Top-of-the-line appliances include a Sub Zero refrigerator and freezer and a 60'' Wolf gas range with double ovens. The primary suite features a spacious sitting area with serene views of the backyard oasis. The highlight is dual HIS and HER bathrooms, each thoughtfully designed and connected with an expansive dream closet. Step outside to a completely transformed backyard designed for both relaxing and entertaining. New porcelain pavers lead to a covered pergola equipped with a modern gas fireplace, built-in TV, and a fully outfitted barbecue bar with seating. Sports enthusiasts will appreciate the two pickleball courts and a half basketball court, providing endless opportunities for recreation. The 4 car garage featured built-in cabinets and EV charging outlet. This exceptional property offers a rare opportunity to own a turnkey luxury estate in one of Chandler's most exclusive gated neighborhoods.
/u.realgeeks.media/homesbyhaller/Logo-1_1-min.png)
Additional Information
- Elementary School
- Anna Marie Jacobson Elementary School
- High School
- Hamilton High School
- Middle School
- Bogle Junior High School
- Acres
- 1.35
- Architecture
- Ranch
- Assoc Fee Includes
- Maintenance Grounds, Street Maint, Other (See Remarks)
- Hoa Fee
- $3,320
- Hoa Fee Frequency
- Quarterly
- Hoa
- Yes
- Hoa Name
- Oakwood Hills
- Builder Name
- CUSTOM
- Community
- Oakwood Hills
- Community Features
- Lake, Guarded Entry, Gated, Pickleball
- Construction
- Block, Wood Frame, Painted, Stucco
- Cooling
- Ceiling Fan(s), Central Air, Programmable Thmstat, ENERGY STAR Qualified Equipment
- Exterior Features
- Sport Court(s), Private Street(s), Private Yard, Built-in Barbecue, Private Pickleball Court(s)
- Fencing
- Wrought Iron, Block
- Fireplace
- Family Room, Gas, Exterior Fireplace
- Flooring
- Tile, Wood
- Garage Spaces
- 4
- Heating
- Electric
- Laundry
- Washer Hookup, Inside, Gas Dryer Hookup
- Living Area
- 6,014
- Lot Size
- 58,976
- New Financing
- Cash, Conventional
- Other Rooms
- Family Room, Great Room, Library-Blt-in Bkcse, Bonus/Game Room, Guest Qtrs-Sep Entrn
- Parking Features
- Over Height Garage, Extended Length Garage, Side Vehicle Entry, Garage Door Opener, Attch'd Gar Cabinets, Separate Strge Area, Circular Driveway, Direct Access, Electric Vehicle Charging Station(s)
- Lot Features
- Waterfront Lot, Sprinklers In Front, Sprinklers In Rear, Grass Back, Synthetic Grass Back, Auto Timer H2O Front, Auto Timer H2O Back
- Roofing
- Tile
- Sewer
- Public Sewer, Sewer-In & Connected
- Pool
- Yes
- Spa
- Private, Heated
- Stories
- 1
- Style
- Ranch
- Subdivision
- Oakwood Hills
- Taxes
- $14,138
- Tax Year
- 2024
- Water
- Public
Courtesy of TomKat Real Estate. 480-580-7314 Selling Office: Dana Hubbell Group.
Copyright 2026 Arizona Regional Multiple Listing Service, All rights reserved. The data relating to real estate for sale on this website comes in part from the Arizona Regional Multiple Listing Service. All information deemed reliable but not guaranteed and should be independently verified. All properties are subject to prior sale, change or withdrawal. Neither listing broker(s) nor Arizona Regional Multiple Listing Service shall be responsible for any typographical errors, misinformation, misprints and shall be held totally harmless.