Share this with your friends


(602) 692-4114
Real Estate Company
10724 W Cheryl Drive, Sun City, AZ 85351
- $192,000
- 2
- BD
- 2
- BA
- 1,660
- SqFt




- Sold Price
- $192,000
- List Price
- $200,000
- Closing Date
- Feb 27, 2026
- Days on Market
- 275
- Status
- CLOSED
- MLS#
- 6872511
- City
- Sun City
- Bedrooms
- 2
- Bathrooms
- 2
- Living SQFT
- 1,660
- Lot Size
- 309
- Subdivision
- Sun City Unit 6e
- Year Built
- 1967
- Type
- Gemini/Twin Home
Property Description
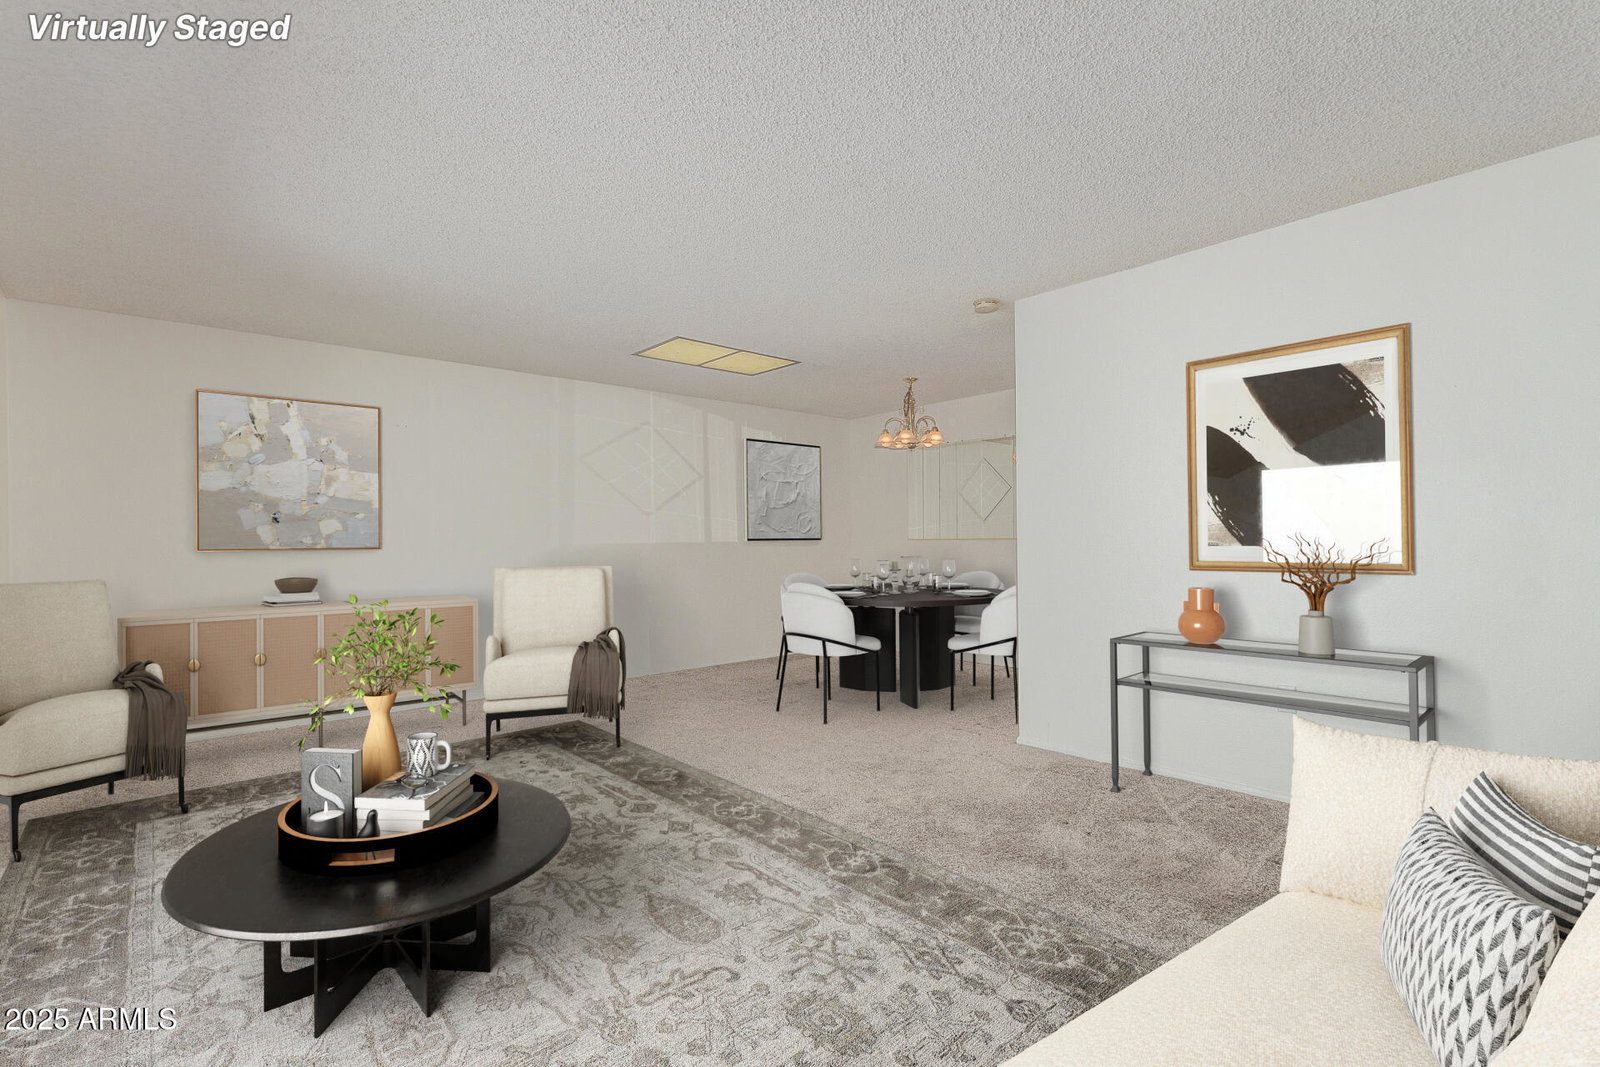
Welcome to 10724 W Cheryl Drive in beautiful Sun City, AZ! This charming 2-bedroom, 1.75-bathroom property offers 1,660 square feet of comfortable living space, perfect for year-round enjoyment or a seasonal retreat. The home features a spacious living room, dinning area, breakfast nook, and a delightful Arizona room that provides additional space for relaxation or entertaining. The kitchen full of retro charm and original character. Featuring classic wood cabinetry, laminate countertops, and a functional layout complemented by a convenient pantry. Property qualifies for a CRA Buyer credit up to $4243.00 Property features indoor laundry with golf cart parking space. You will find additional storage outside. Roof and HVAC was replaced 5 years ag. Next door unit is for sale and that doesn't happen often. So if you are thinking about buying two separate properties next to each other look no more! Living in Sun City means enjoying access to an incredible array of recreational amenities designed to support an active, social, and vibrant lifestyle. With seven beautifully maintained recreation centers, residents can choose from a wide range of activities every day of the week. Whether you're into swimming laps in heated pools, playing a competitive game of pickleball or tennis, golfing on one of the many nearby courses, or getting creative in arts and crafts studios, there's something here for everyone. Fitness enthusiasts can enjoy state-of-the-art gyms, dance classes, and walking tracks, while those looking to relax can unwind in spa-like saunas or join a card game with friends.
/u.realgeeks.media/homesbyhaller/Logo-1_1-min.png)
Additional Information
- Elementary School
- Adult
- High School
- Adult
- Middle School
- Adult
- Acres
- 0.01
- Architecture
- Ranch
- Assoc Fee Includes
- Maintenance Exterior, Insurance, Water, Sewer, Trash, Pest Control, Front Yard Maint, Maintenance Grounds
- Hoa Fee
- $315
- Hoa Fee Frequency
- Monthly
- Hoa
- Yes
- Hoa Name
- CHERYL HOMES
- Builder Name
- Del Webb
- Community
- Sun City
- Community Features
- Community Spa
- Construction
- Block, Painted
- Cooling
- Ceiling Fan(s), Central Air, Programmable Thmstat
- Exterior Features
- Private Yard
- Fencing
- None
- Flooring
- Carpet
- Heating
- Natural Gas
- Laundry
- Inside
- Living Area
- 1,660
- Lot Size
- 309
- New Financing
- Cash, VA Loan, Conventional, 1031 Exchange
- Lot Features
- North/South Exposure, Desert Front, Desert Back, Sprinklers In Front, Sprinklers In Rear
- Roofing
- Composition
- Sewer
- Private Sewer
- Spa
- None
- Stories
- 1
- Style
- Ranch
- Subdivision
- Sun City Unit 6e
- Taxes
- $884
- Tax Year
- 2024
- Water
- Pvt Water Company
- Age Restricted
- Yes
Courtesy of eXp Realty. 888-897-7821 Selling Office: Berkshire Hathaway HomeServices Arizona Properties.
Copyright 2026 Arizona Regional Multiple Listing Service, All rights reserved. The data relating to real estate for sale on this website comes in part from the Arizona Regional Multiple Listing Service. All information deemed reliable but not guaranteed and should be independently verified. All properties are subject to prior sale, change or withdrawal. Neither listing broker(s) nor Arizona Regional Multiple Listing Service shall be responsible for any typographical errors, misinformation, misprints and shall be held totally harmless.