Share this with your friends


(602) 692-4114
Real Estate Company
3186 E Stella Lane, Phoenix, AZ 85016
- $2,900,000
- 3
- BD
- 4
- BA
- 3,196
- SqFt
- Sold Price
- $2,900,000
- List Price
- $2,995,000
- Closing Date
- Feb 26, 2026
- Days on Market
- 224
- Status
- CLOSED
- MLS#
- 6870509
- City
- Phoenix
- Bedrooms
- 3
- Bathrooms
- 4
- Living SQFT
- 3,196
- Lot Size
- 9,139
- Subdivision
- Biltmore Greens 4
- Year Built
- 1986
- Type
- Single Family Residence
Property Description
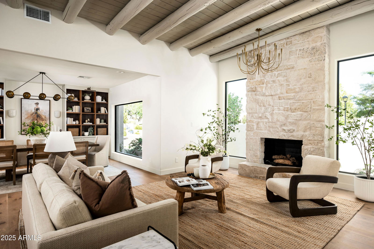
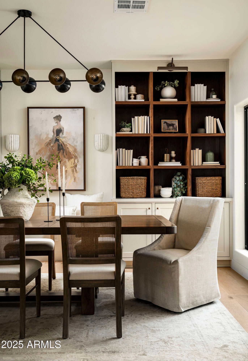
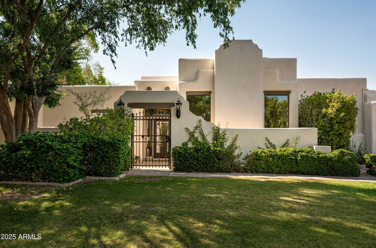
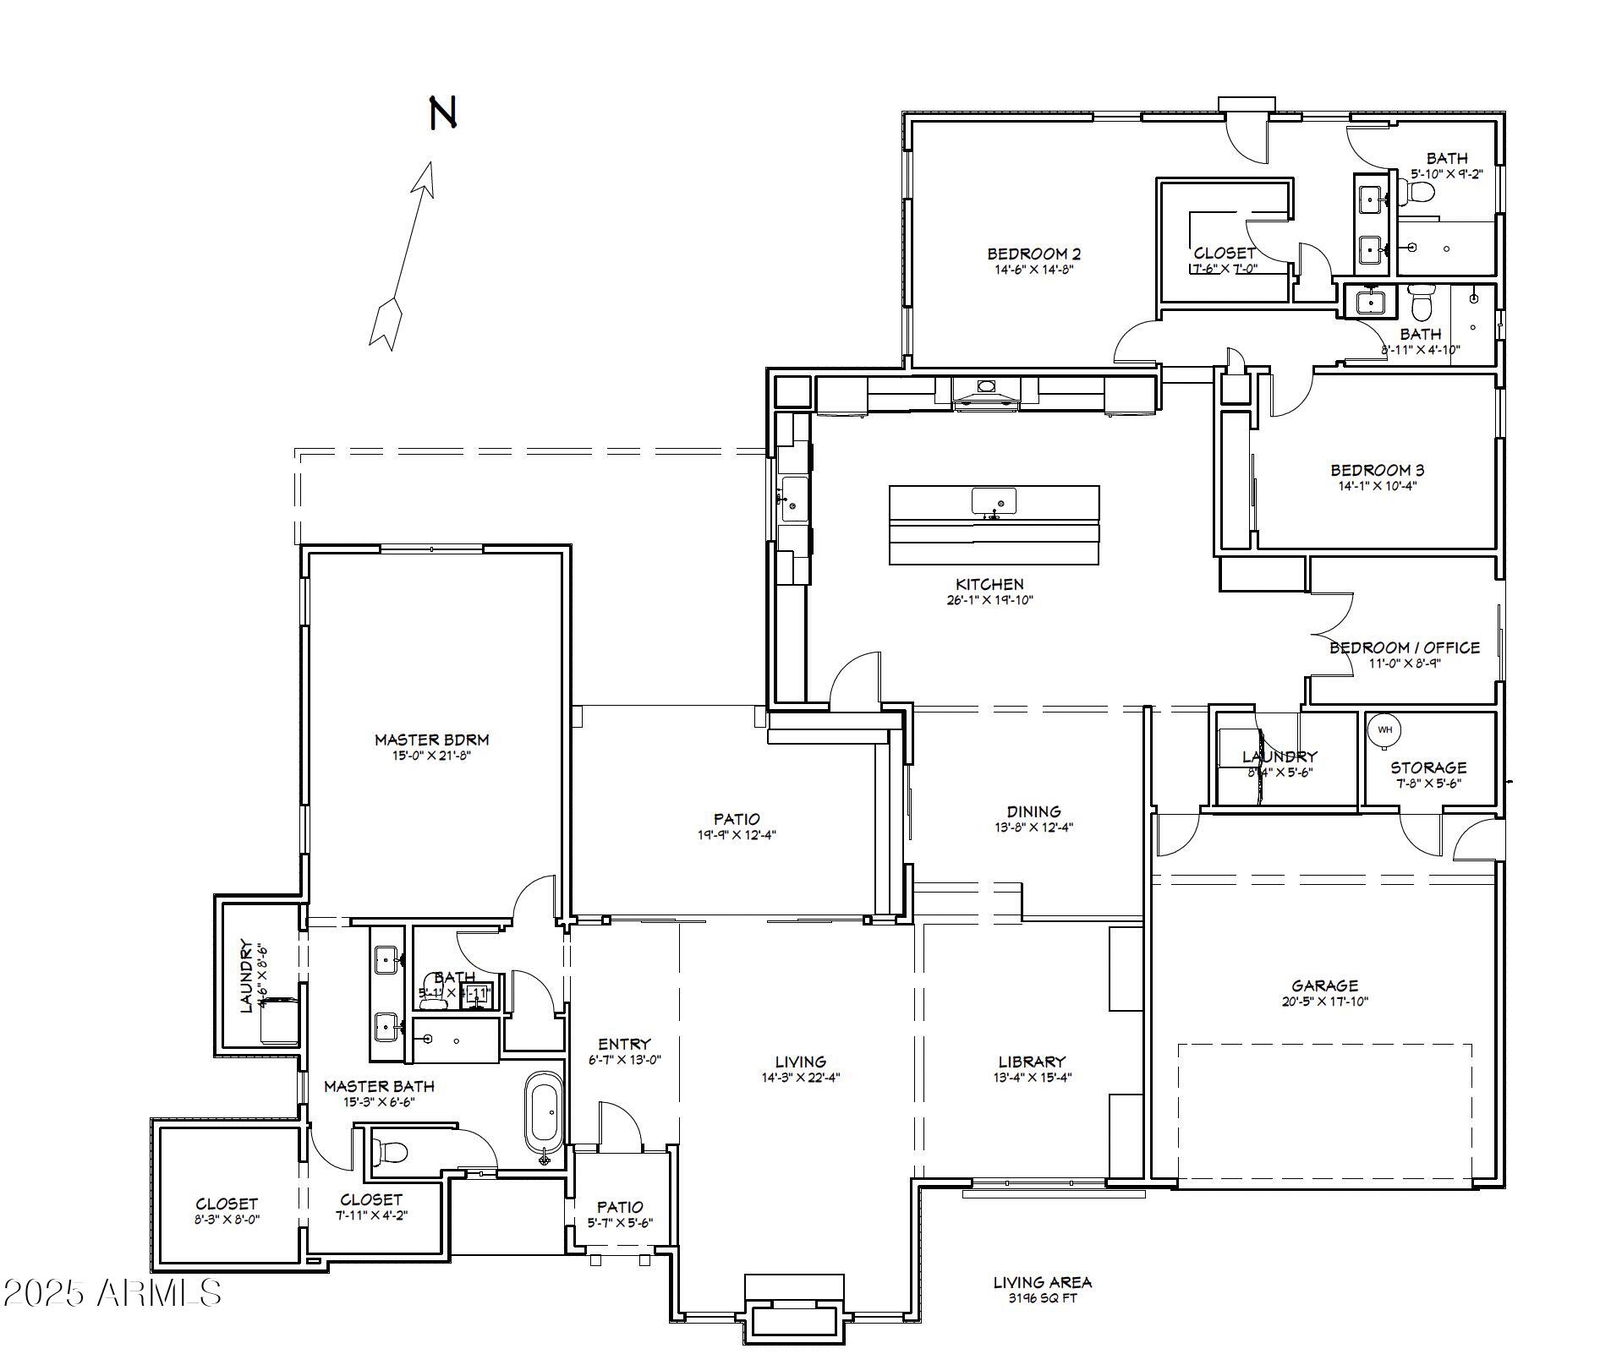
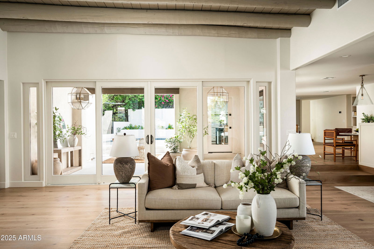
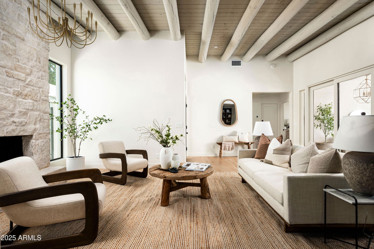
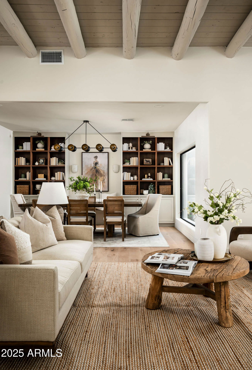
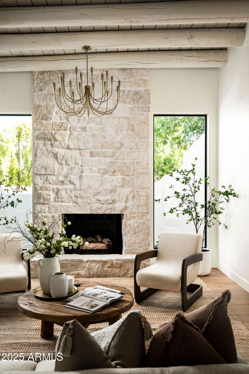
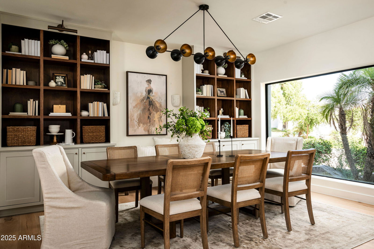
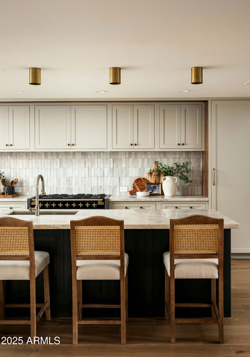
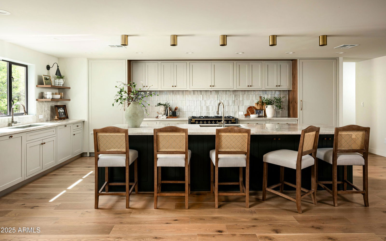
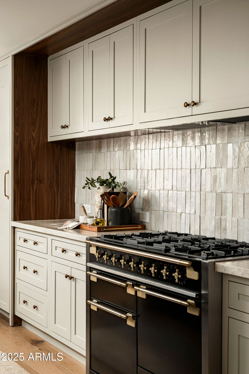

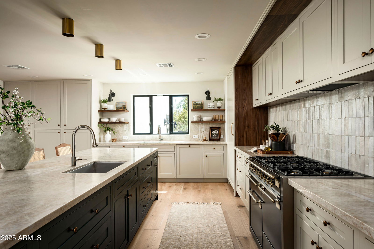
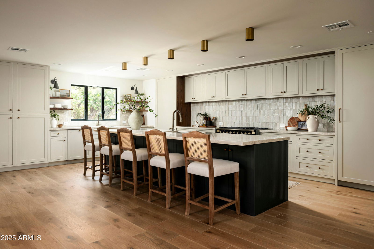
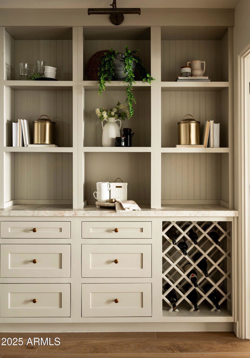
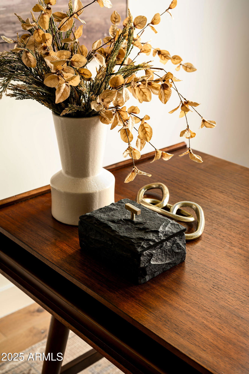
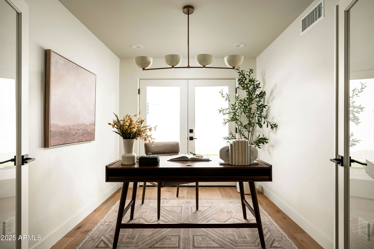
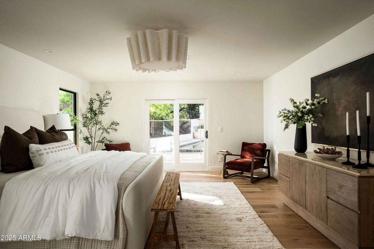

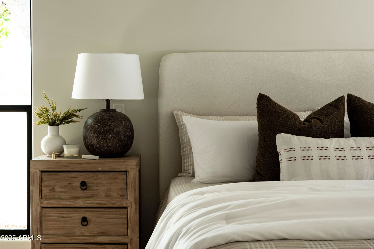
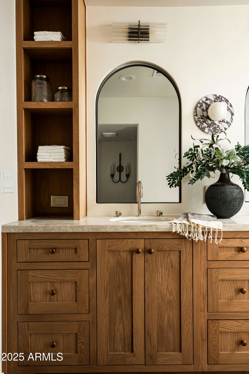
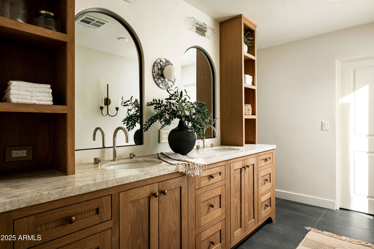
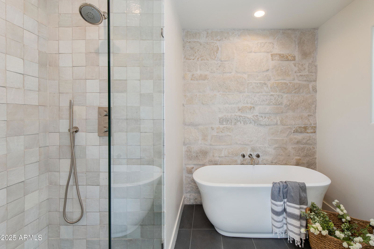
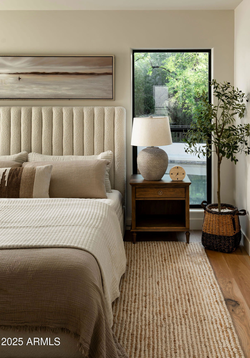
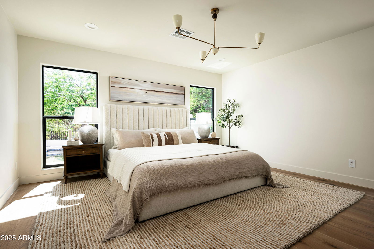
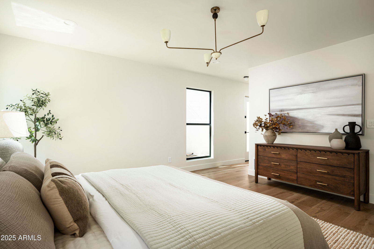
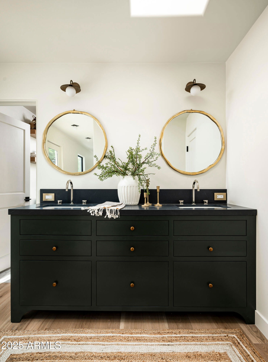
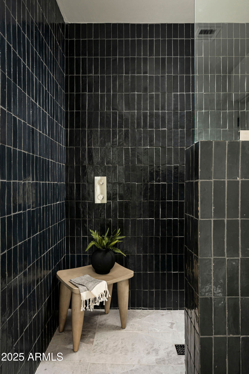
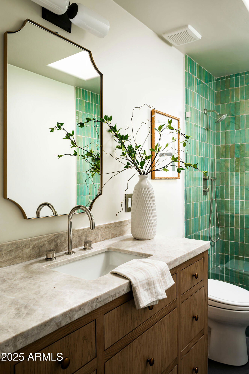
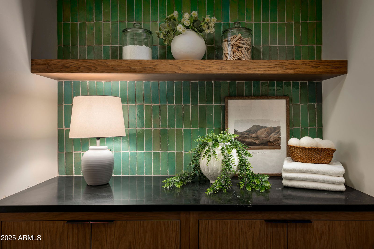

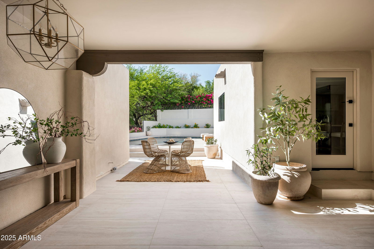
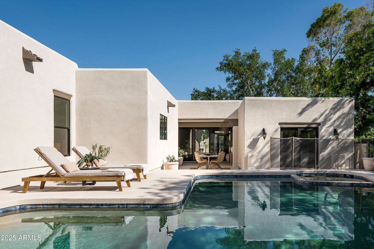
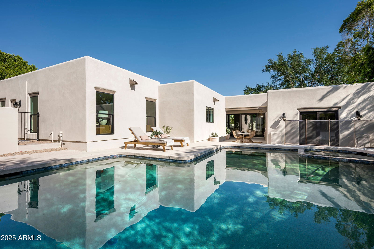
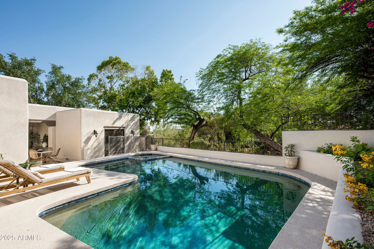
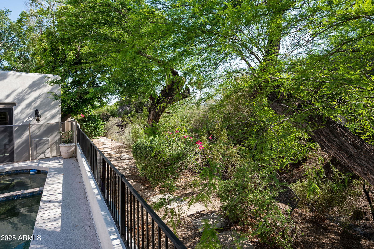
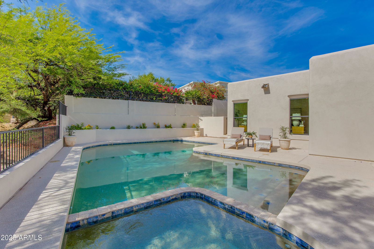
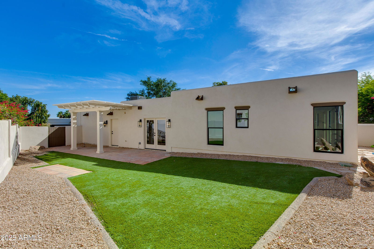
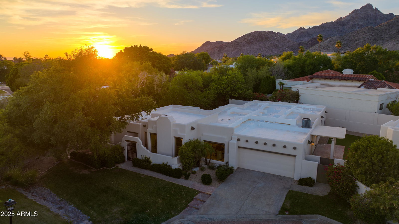
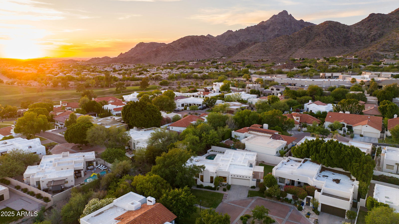
RARE FIND, 3 bed + office, 3.5 Bath full luxury remodel in guarded community with new semi-custom floor-plan and propane in sought after Biltmore Estates. Every inch of this 3,200 sq. foot home has been thoughtfully remodeled and curated with custom high-end finishes, including white oak floors, quartzite counters, over $100,000 in custom millwork, and designer lighting that sets a refined tone throughout. Includes a transferable builder warranty and 10-year roof warranty. - At the heart of the home, the chef's kitchen is a showstopper. Designed for both entertaining and everyday living. It boasts a massive 13-foot island with seating for six, integrated panel appliances, two dishwashers, two sinks, subzero fridge and freezer, hand-crafted tile backsplash, custom cabinetry with walnut trim, quartzite counter, propane AGA dual fuel stove, and statement lighting that radiates warmth and sophistication. The flexible light filled floor-plan features 3 spacious bedrooms plus a den, including two private primary suites with exterior access, perfect for multigenerational living or hosting guests in style. The oversized main primary suite is a true retreat, complete with a private en-suite laundry, soaking tub, custom millwork, an oversized walk-in closet and steps away from the hot tub. Enjoy peace of mind with brand new windows, doors, upgraded HVAC, updated wiring and plumbing, brand new flat roof with a 10-year warranty, new skylights and 1-year builder warranty ensuring both comfort and peace of mind. The open-concept layout, elevated ceilings, and designer upgrades make this home a rare find in one of Phoenix's most sought-after guard-gated communities. Located on an oversized lot at the end of a cul-de-sac, the lushly surrounded backyard is anchored by a sparkling dive pool and hot tub and thoughtfully designed for both relaxation and entertaining. Surrounded by privacy walls and mature greenery from the wash, this outdoor space is the perfect extension of the home's serene, sophisticated aesthetic. Don't miss the opportunity to own a turnkey luxury residence just minutes from world-class dining, shopping, golf, and the iconic Arizona Biltmore resort.
/u.realgeeks.media/homesbyhaller/Logo-1_1-min.png)
Additional Information
- Elementary School
- Madison Rose Lane School
- High School
- Camelback High School
- Middle School
- Madison #1 Elementary School
- Acres
- 0.21
- Architecture
- Territorial/Santa Fe
- Assoc Fee Includes
- Front Yard Maint, Maintenance Grounds, Street Maint
- Hoa Fee
- $545
- Hoa Fee Frequency
- Monthly
- Hoa
- Yes
- Hoa Name
- Biltmore Greens
- Builder Name
- Custom
- Community
- Biltmore Greens
- Community Features
- Guarded Entry, Gated, Golf, Tennis Court(s)
- Construction
- Wood Frame, Painted, Stucco
- Cooling
- Central Air
- Electric
- 220 Volts in Kitchen
- Exterior Features
- Private Yard
- Fencing
- Wrought Iron, Block
- Fireplace
- Living Room
- Flooring
- Tile, Wood
- Garage Spaces
- 2
- Heating
- Electric
- Laundry
- Washer Hookup, Inside
- Living Area
- 3,196
- Lot Size
- 9,139
- New Financing
- Cash, VA Loan, Conventional
- Parking Features
- Garage Door Opener, Separate Strge Area, Direct Access
- Lot Features
- Cul-De-Sac, Corner Lot, North/South Exposure, Adjacent to Wash, Borders Common Area, Sprinklers In Front, Sprinklers In Rear, Grass Front, Synthetic Grass Back
- Roofing
- Foam
- Sewer
- Public Sewer
- Pool
- Yes
- Spa
- Private, Heated
- Stories
- 1
- Style
- Territorial/Santa Fe
- Subdivision
- Biltmore Greens 4
- Taxes
- $10,737
- Tax Year
- 2024
- Utilities
- Propane
- Water
- Public
Courtesy of The Brokery. 602-888-6375 Selling Office: RETSY.
Copyright 2026 Arizona Regional Multiple Listing Service, All rights reserved. The data relating to real estate for sale on this website comes in part from the Arizona Regional Multiple Listing Service. All information deemed reliable but not guaranteed and should be independently verified. All properties are subject to prior sale, change or withdrawal. Neither listing broker(s) nor Arizona Regional Multiple Listing Service shall be responsible for any typographical errors, misinformation, misprints and shall be held totally harmless.