8180 E Shea Boulevard Unit 1019, Scottsdale, AZ 85260
- $599,900
- 2
- BD
- 3
- BA
- 1,593
- SqFt




- Sold Price
- $599,900
- List Price
- $599,900
- Closing Date
- Jun 25, 2025
- Days on Market
- 1
- Status
- CLOSED
- MLS#
- 6869713
- City
- Scottsdale
- Bedrooms
- 2
- Bathrooms
- 3
- Living SQFT
- 1,593
- Lot Size
- 282
- Subdivision
- Vintage Condominium
- Year Built
- 1996
- Type
- Townhouse
Property Description
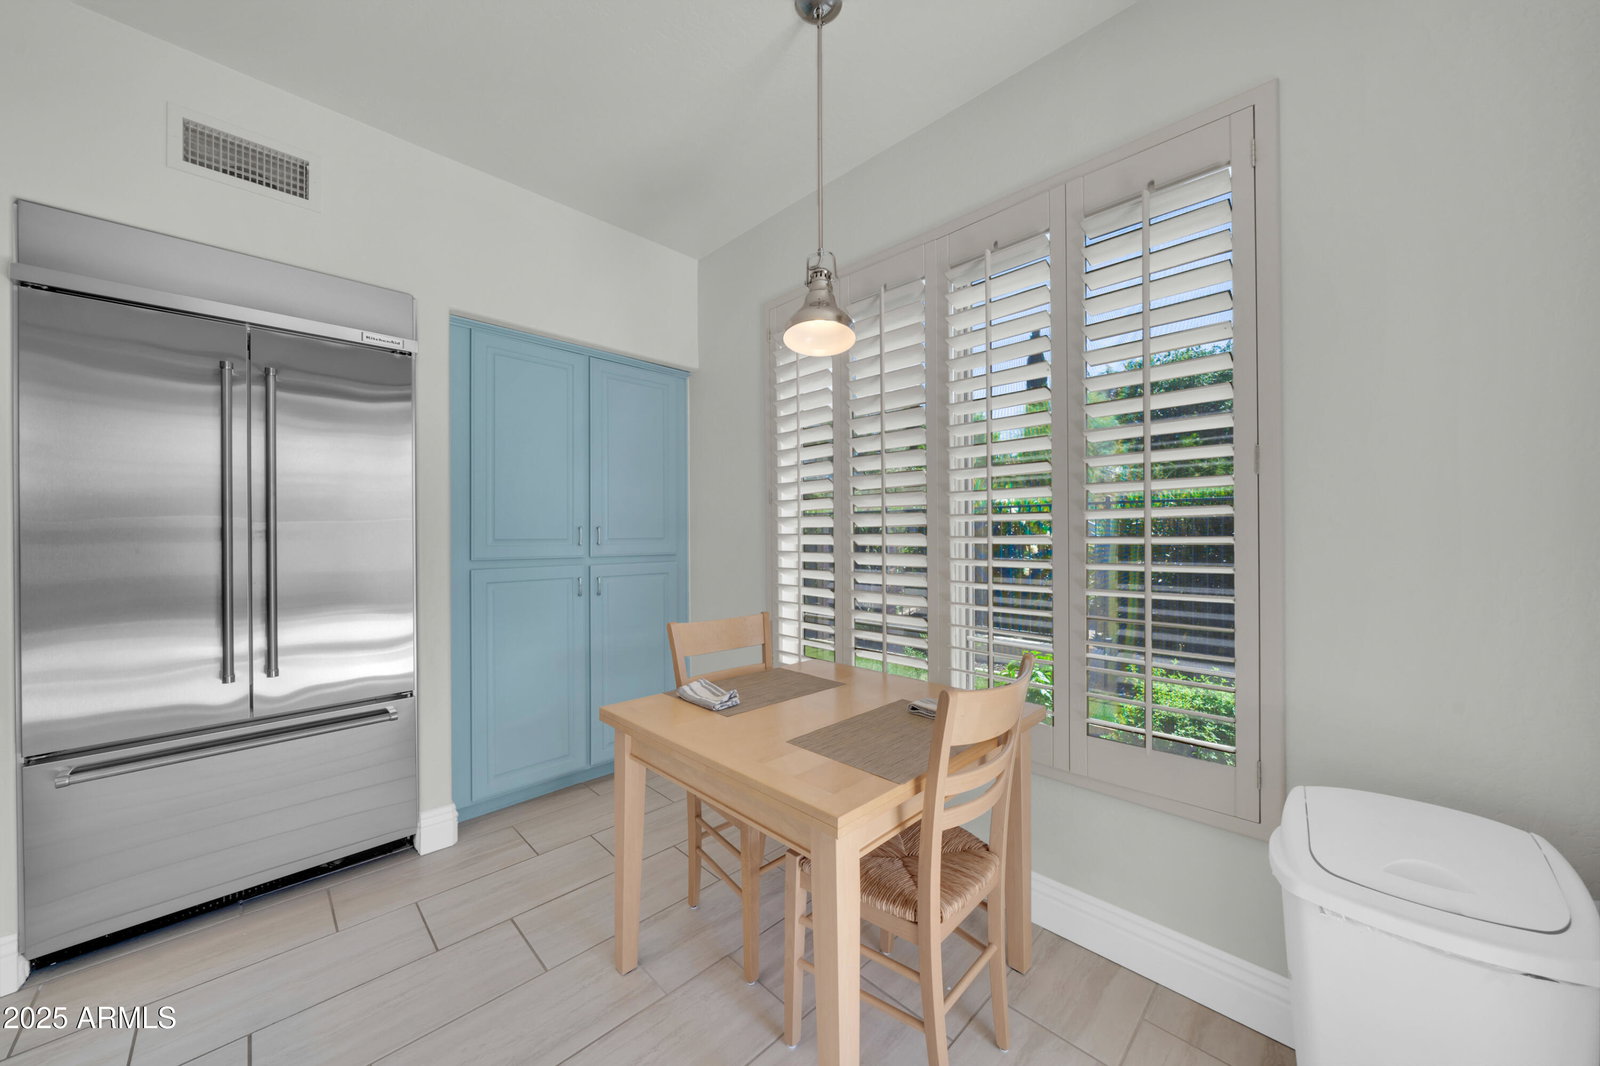
Welcome to this stunning 2-bedroom, 2.5-bathroom townhome nestled in the peaceful, gated Vintage community of Scottsdale. Tucked away in a quiet corner with no rear neighbors or buildings behind, this rare single-unit offers unmatched privacy and tranquility—plus the added bonus of a part-time neighbor next door. Step inside to find dual master suites, a spacious open layout, and a flexible den/office space. The heart of the home is the gourmet kitchen, outfitted with rustic custom cabinetry, granite countertops, a Sub-Zero fridge, GE Monogram stainless steel appliances, and a massive gas stove that will thrill any home chef. The elegant 2-sided gas fireplace adds warmth and charm to both the living and dining areas.Additional upgrades include a washer and dryer less than a year old, a brand-new dishwasher (just 2 weeks old!), and beautiful travertine flooring throughout. The private backyard is perfect for entertaining guests or enjoying quiet Arizona evenings under the stars.Located just minutes from top-tier shopping, fine dining, hiking trails, and major freeways, this home blends luxury with convenience.Don't miss your chance to live in one of Scottsdale's most desirable communities!
/u.realgeeks.media/homesbyhaller/Logo-1_1-min.png)
Additional Information
- Elementary School
- Cochise Elementary School
- High School
- Chaparral High School
- Middle School
- Cocopah Middle School
- Acres
- 0.01
- Assoc Fee Includes
- Maintenance Exterior, Roof Repair, Roof Replacement, Insurance, Water, Pest Control, Front Yard Maint, Maintenance Grounds, Street Maint
- Hoa Fee
- $342
- Hoa Fee Frequency
- Monthly
- Hoa
- Yes
- Hoa Name
- Peterson Company
- Builder Name
- Monterey
- Community
- Vintage Condominium
- Community Features
- Community Spa, Community Spa Htd, Near Bus Stop
- Construction
- Wood Frame, Painted, Stucco
- Cooling
- Ceiling Fan(s), Central Air
- Fencing
- Wrought Iron, Block
- Fireplace
- Two Way Fireplace, Gas
- Flooring
- Tile
- Garage Spaces
- 2
- Heating
- Natural Gas
- Laundry
- Inside
- Living Area
- 1,593
- Lot Size
- 282
- New Financing
- Cash, VA Loan, Conventional
- Other Rooms
- Family Room, Great Room
- Parking Features
- Garage Door Opener
- Lot Features
- Adjacent to Wash, East/West Exposure, Sprinklers In Front, Sprinklers In Rear, Gravel/Stone Front, Synthetic Grass Back, Auto Timer H2O Front, Auto Timer H2O Back
- Roofing
- Tile
- Sewer
- Sewer-In & Connected
- Spa
- None
- Stories
- 1
- Subdivision
- Vintage Condominium
- Taxes
- $1,520
- Tax Year
- 2024
- Water
- Public
Mortgage Calculator
Listing courtesy of eXp Realty. Selling Office: HomeSmart.
All information should be verified by the recipient and none is guaranteed as accurate by ARMLS. Copyright 2026 Arizona Regional Multiple Listing Service, Inc. All rights reserved.