Share this with your friends


(602) 692-4114
Real Estate Company
5111 N 83rd Street, Scottsdale, AZ 85250
- $415,000
- 2
- BD
- 3
- BA
- 1,752
- SqFt




- Sold Price
- $415,000
- List Price
- $449,000
- Closing Date
- Dec 12, 2025
- Days on Market
- 195
- Status
- CLOSED
- MLS#
- 6867001
- City
- Scottsdale
- Bedrooms
- 2
- Bathrooms
- 3
- Living SQFT
- 1,752
- Lot Size
- 1,820
- Subdivision
- Chateau De Vie 3
- Year Built
- 1969
- Type
- Townhouse
Property Description
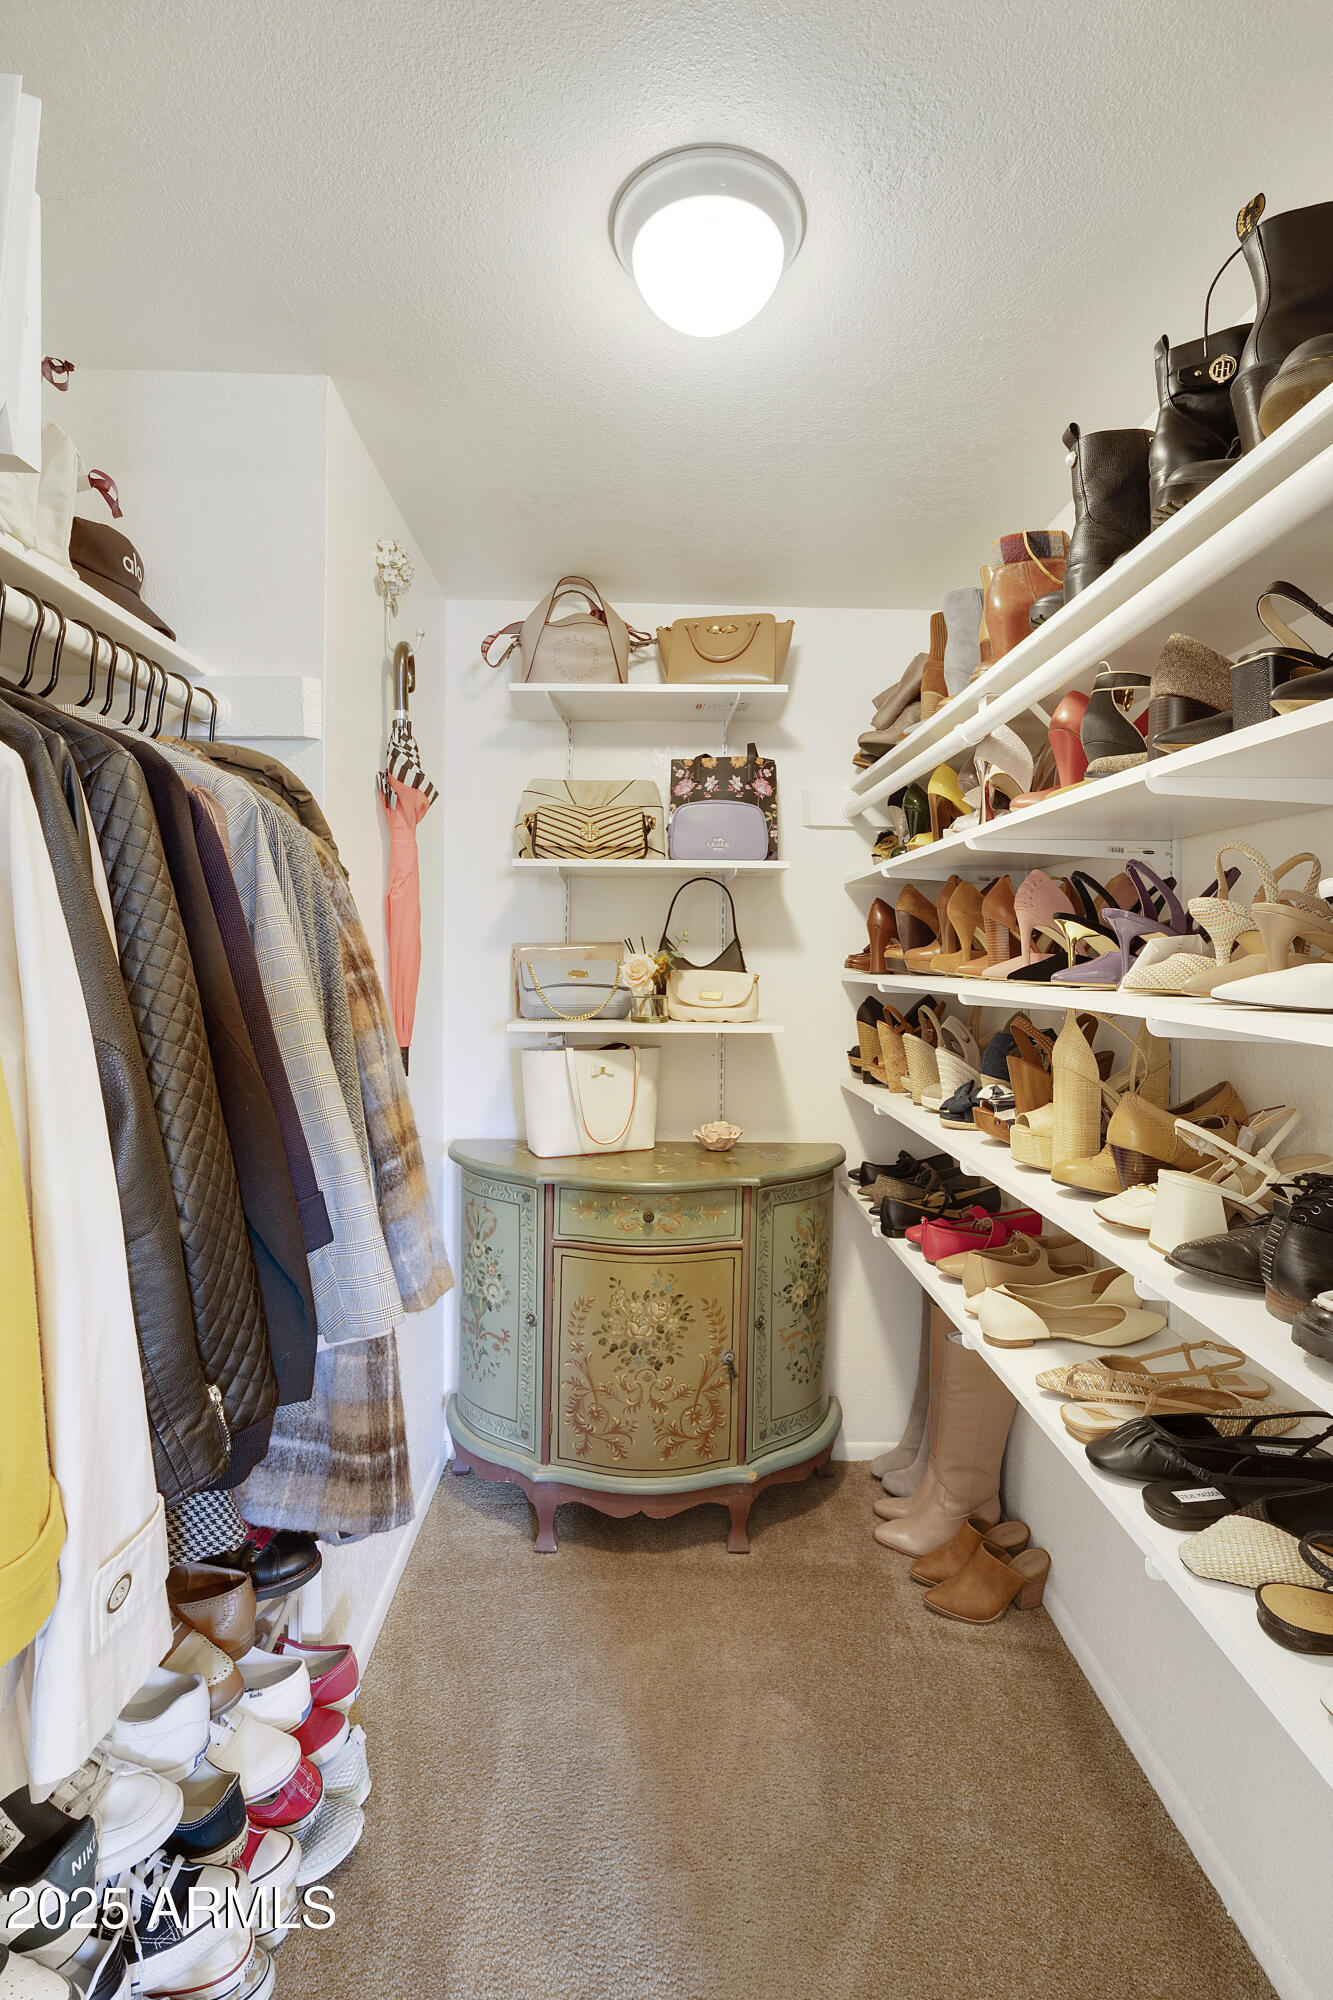
Welcome to the best of South Scottsdale living, near Chaparral Park, scenic lakes, dog parks, and everything Downtown Scottsdale has to offer, with Camelback Mountain framing the view. This two-story home features an open layout with a private patio, guest bath, laundry room, pantry, and two-car covered parking, plus oversized storage. Upstairs, enjoy two spacious Primary Bedrooms, each with walk-in closets, en-suite bathrooms and plenty of natural light. Stylish, functional, and move-in ready, this is Scottsdale convenience at its finest.
/u.realgeeks.media/homesbyhaller/Logo-1_1-min.png)
Additional Information
- Elementary School
- Pueblo Elementary School
- High School
- Saguaro High School
- Middle School
- Mohave Middle School
- Acres
- 0.04
- Architecture
- Other
- Assoc Fee Includes
- Maintenance Exterior, Roof Repair, Roof Replacement, Insurance, Water, Sewer, Trash, Front Yard Maint, Maintenance Grounds
- Hoa Fee
- $289
- Hoa Fee Frequency
- Monthly
- Hoa
- Yes
- Hoa Name
- City Prop. Mgmt.
- Builder Name
- Unknown
- Community
- Chateau De Vie
- Community Features
- Lake, Playground, Biking/Walking Path, Clubhouse
- Construction
- Block, Painted, Stucco
- Cooling
- Ceiling Fan(s), Central Air
- Fencing
- Block, Chain Link, Other
- Flooring
- Carpet, Laminate, Wood
- Heating
- Electric
- Laundry
- Inside
- Living Area
- 1,752
- Lot Size
- 1,820
- New Financing
- Cash, Conventional
- Parking Features
- Assigned Parking, Separate Strge Area
- Lot Features
- Borders Common Area, East/West Exposure, Grass Front
- Roofing
- Other
- Sewer
- Public Sewer
- Spa
- None
- Stories
- 2
- Style
- Other
- Subdivision
- Chateau De Vie 3
- Taxes
- $1,176
- Tax Year
- 2024
- Water
- Public
Courtesy of Realty ONE Group. 480-797-8461 Selling Office: West USA Realty.
Copyright 2026 Arizona Regional Multiple Listing Service, All rights reserved. The data relating to real estate for sale on this website comes in part from the Arizona Regional Multiple Listing Service. All information deemed reliable but not guaranteed and should be independently verified. All properties are subject to prior sale, change or withdrawal. Neither listing broker(s) nor Arizona Regional Multiple Listing Service shall be responsible for any typographical errors, misinformation, misprints and shall be held totally harmless.