Share this with your friends


(602) 692-4114
Real Estate Company
18624 W Cathedral Rock Drive, Goodyear, AZ 85338
- $866,340
- 5
- BD
- 5
- BA
- 3,348
- SqFt




- Sold Price
- $866,340
- List Price
- $899,900
- Closing Date
- Dec 16, 2025
- Days on Market
- 223
- Status
- CLOSED
- MLS#
- 6863413
- City
- Goodyear
- Bedrooms
- 5
- Bathrooms
- 5
- Living SQFT
- 3,348
- Lot Size
- 10,296
- Subdivision
- Estrella Parcel 9.43
- Year Built
- 2022
- Type
- Single Family Residence
Property Description
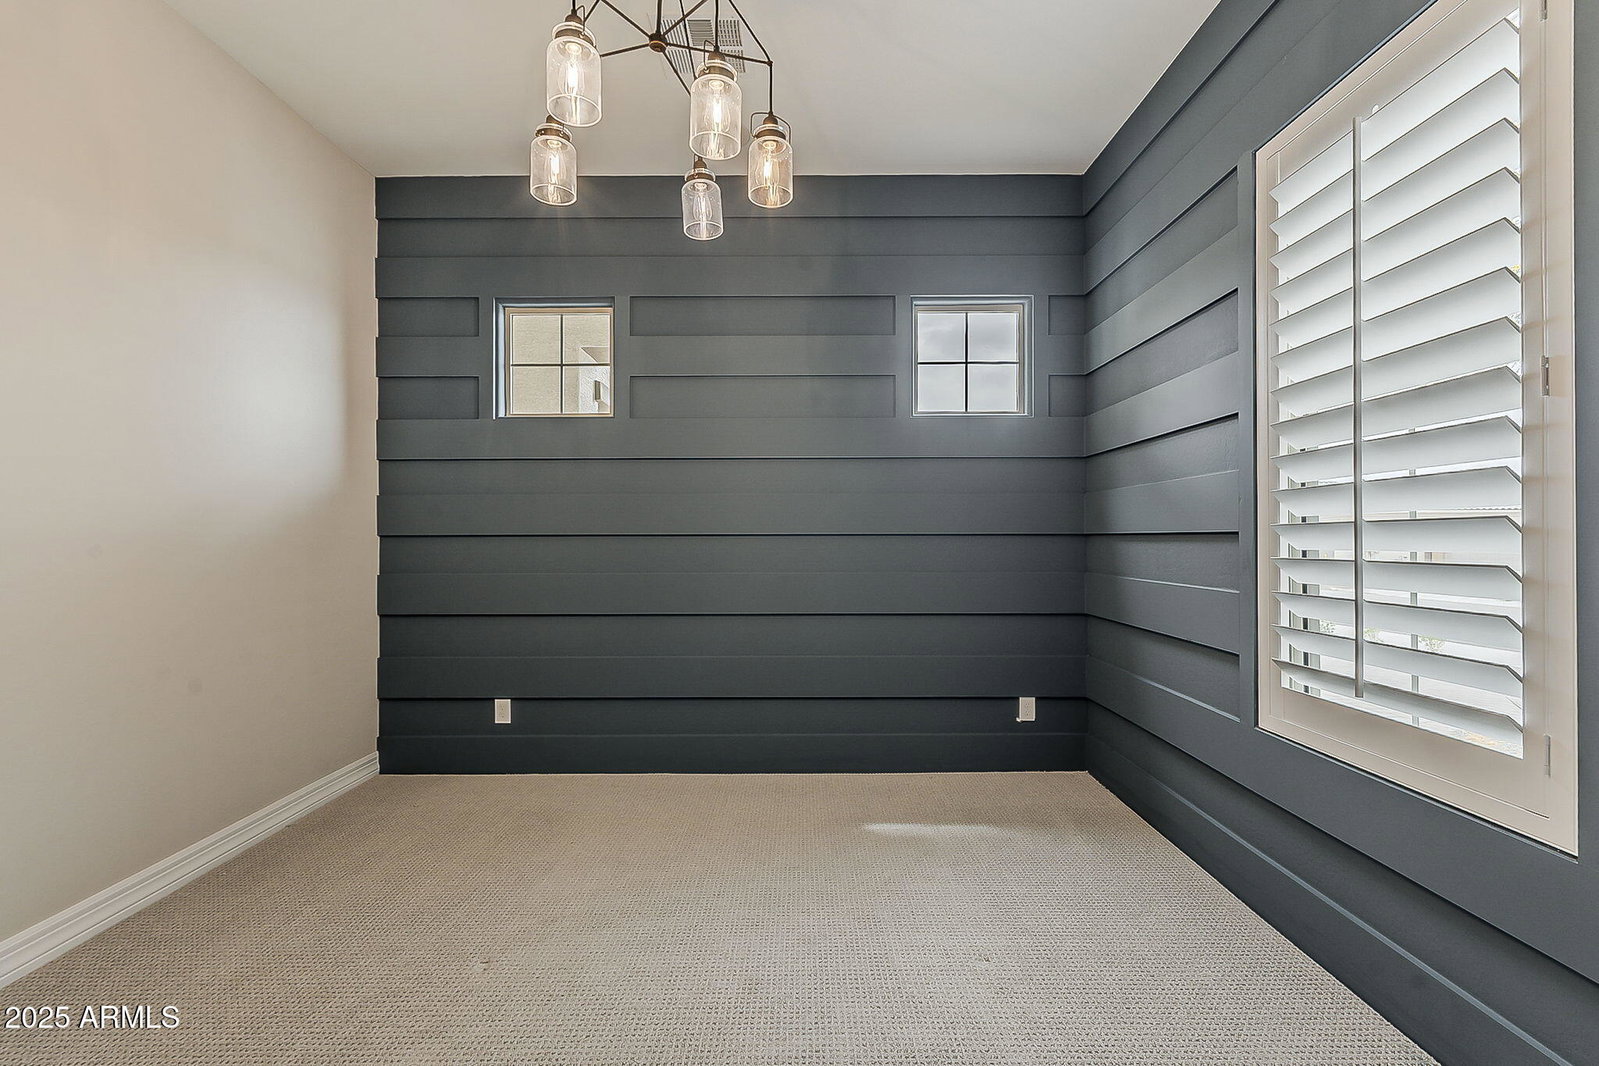
Never been lived in Model home - Multi generational home! Every upgrade imaginable in this 5 bedroom plus office fully updated home with detached casita. The main home features expansive great room with not one, but two wall sliding doors. The kitchen is truly a chef's kitchen with top-of-the-line appliances, spacious pantry, two-tone kitchen island, upgraded cabinets and light fixtures. The large massive owners suite features 2 sinks, tiled super shower and large master closet. The Multi-generational suite has kitchenette, it's own laundry and generous size bedroom. Don't forget the detached casita! 3 car garage - Extended patio in this low maintenance backyard. Spacious bedrooms 2 & 3 have walk through bathroom. Large courtyard with pavers greets you as you approach the home.
/u.realgeeks.media/homesbyhaller/Logo-1_1-min.png)
Additional Information
- Elementary School
- Estrella Mountain Elementary School
- High School
- Estrella Foothills High School
- Middle School
- Estrella Mountain Elementary School
- Acres
- 0.24
- Architecture
- Santa Barbara/Tuscan
- Assoc Fee Includes
- Maintenance Grounds, Street Maint
- Hoa Fee
- $375
- Hoa Fee Frequency
- Quarterly
- Hoa
- Yes
- Hoa Name
- Estrella
- Builder Name
- William Ryan Homes
- Community Features
- Lake, Golf, Tennis Court(s), Playground, Biking/Walking Path, Clubhouse, Community Media Room, Fitness Center, Pickleball
- Construction
- Wood Frame, Spray Foam Insulation, Painted, Stucco
- Cooling
- Central Air, Programmable Thmstat, ENERGY STAR Qualified Equipment
- Exterior Features
- Private Yard
- Fencing
- Block
- Flooring
- Carpet, Vinyl, Tile
- Garage Spaces
- 3
- Accessibility Features
- Lever Handles
- Guest House SqFt
- 280
- Heating
- Natural Gas, ENERGY STAR Qualified Equipment, Ceiling
- Laundry
- Engy Star (See Rmks), Washer Hookup, Inside, See Remarks
- Living Area
- 3,348
- Lot Size
- 10,296
- Model
- Orion
- New Financing
- Cash, VA Loan, Conventional, 1031 Exchange
- Other Rooms
- Great Room, Bonus/Game Room, Guest Qtrs-Sep Entrn
- Parking Features
- Extended Length Garage, Garage Door Opener, Direct Access
- Lot Features
- North/South Exposure, Desert Front, Sprinklers In Front, Dirt Back, Auto Timer H2O Front
- Roofing
- Tile
- Sewer
- Public Sewer
- Spa
- None
- Stories
- 1
- Style
- Santa Barbara/Tuscan
- Subdivision
- Estrella Parcel 9.43
- Taxes
- $4,380
- Tax Year
- 2024
- Water
- Public
Courtesy of eXp Realty. 602-320-2780 Selling Office: Non-MLS Office.
Copyright 2026 Arizona Regional Multiple Listing Service, All rights reserved. The data relating to real estate for sale on this website comes in part from the Arizona Regional Multiple Listing Service. All information deemed reliable but not guaranteed and should be independently verified. All properties are subject to prior sale, change or withdrawal. Neither listing broker(s) nor Arizona Regional Multiple Listing Service shall be responsible for any typographical errors, misinformation, misprints and shall be held totally harmless.