8334 E Palm Lane, Scottsdale, AZ 85257
- $645,000
- 3
- BD
- 2
- BA
- 1,500
- SqFt




- Sold Price
- $645,000
- List Price
- $649,800
- Closing Date
- Nov 18, 2025
- Days on Market
- 177
- Status
- CLOSED
- MLS#
- 6862391
- City
- Scottsdale
- Bedrooms
- 3
- Bathrooms
- 2
- Living SQFT
- 1,500
- Lot Size
- 6,859
- Subdivision
- Cox Heights
- Year Built
- 1959
- Type
- Single Family Residence
Property Description
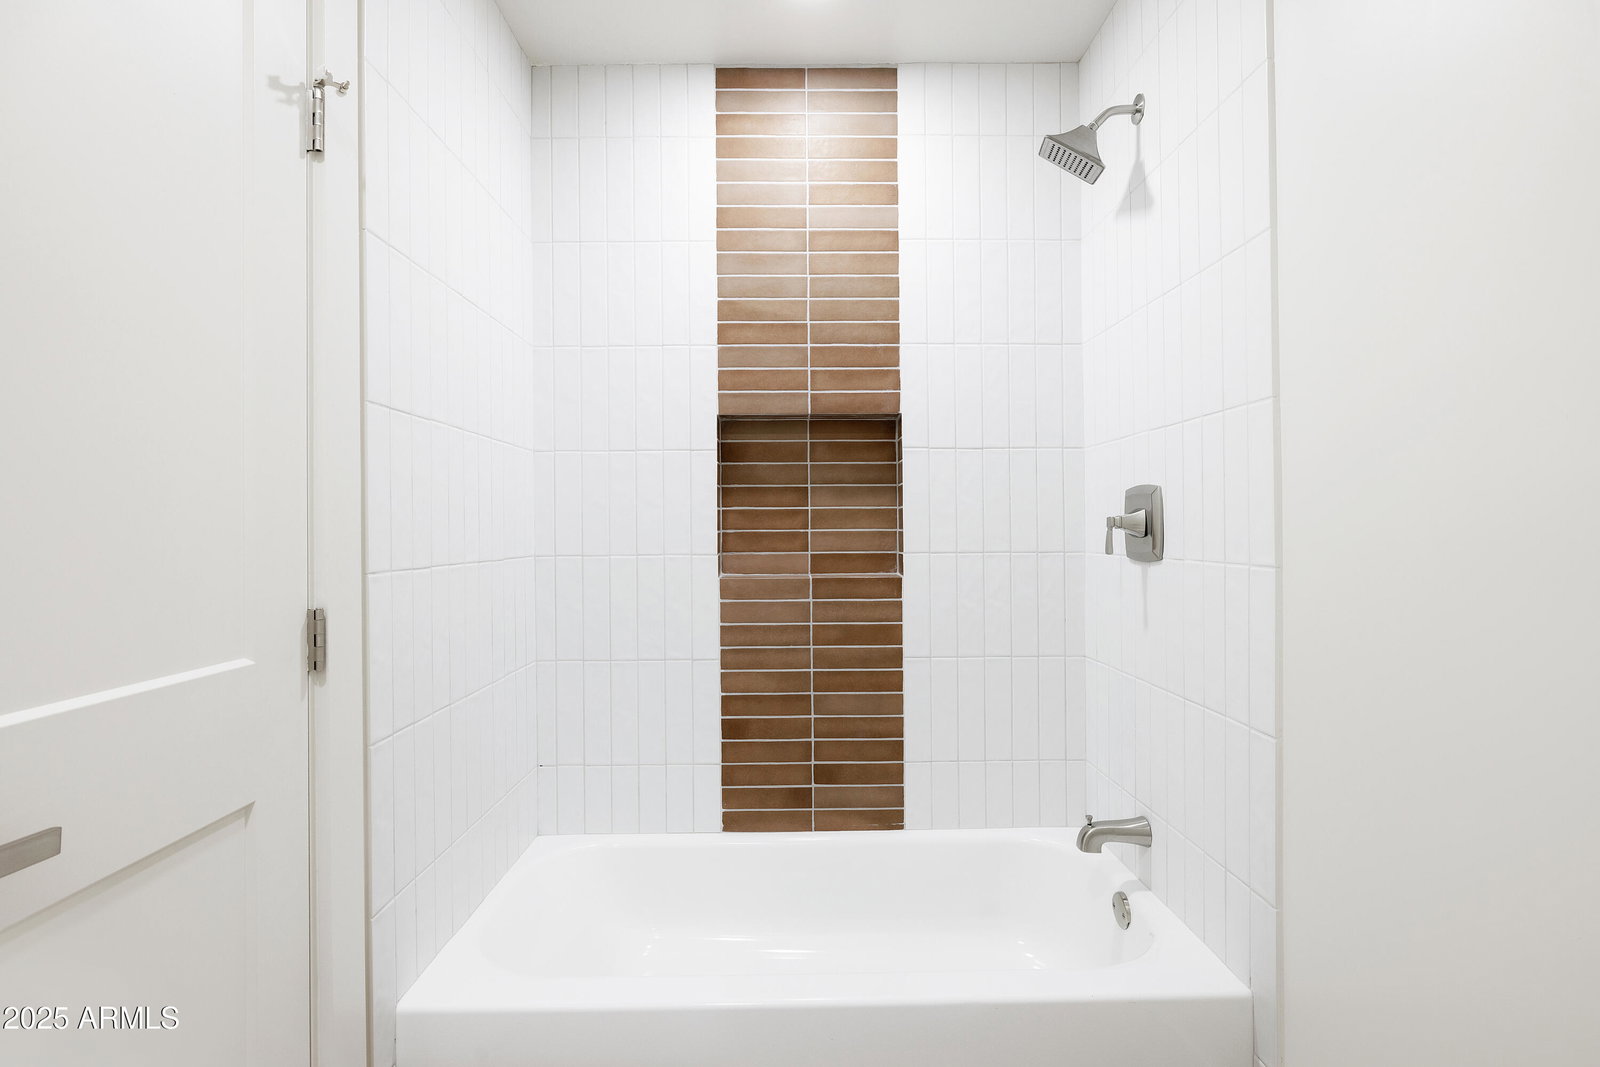
This stunning home in Old Town has been fully remodeled from top to bottom. If you're looking for a natural modern, move-in-ready home that's both affordable and loaded with upgrades, this one checks all the boxes. Open-concept floor plan, walk-in master closet, double vanity in the master bathroom, and a walk in pantry? Unheard of in a 1500 sqft Scottsdale home under 700k! It is perfect for everyday living and effortless entertaining. Enjoy luxury laminate flooring throughout, brand-new custom cabinetry, sleek quartz countertops, and a designer tile backsplash in the kitchen, complete with a chefs kitchen, stainless steel appliances and a gas cook top! Each bathroom has been beautifully transformed with spa-like finishes and custom tile showers. The spacious garage is a rare find in this neighborhood with a converted, oversized, air conditioned laundry room. The spacious backyard offers endless potential plenty of room for a pool, garden, or your dream outdoor retreat, all with low-maintenance landscaping. Located just steps from Old Town and minutes from vibrant Tempe, you'll love being close to dining, shopping, and entertainment. With easy access to multiple freeways, commuting is a breeze. Don't miss this rare opportunity to own a fully upgraded home in one of Scottsdales most desirable areas!
/u.realgeeks.media/homesbyhaller/Logo-1_1-min.png)
Additional Information
- Elementary School
- Hohokam Elementary School
- High School
- Coronado High School
- Middle School
- Hohokam Elementary School
- Acres
- 0.16
- Architecture
- Ranch
- Assoc Fee Includes
- No Fees
- Builder Name
- n/a
- Construction
- Wood Frame, Blown Cellulose, Stucco
- Cooling
- Ceiling Fan(s), Central Air, Programmable Thmstat
- Electric
- 220 Volts in Kitchen
- Exterior Features
- Storage
- Fencing
- Block
- Flooring
- Vinyl, Tile
- Garage Spaces
- 1
- Heating
- Natural Gas, Ceiling
- Laundry
- Washer Hookup, Inside
- Living Area
- 1,500
- Lot Size
- 6,859
- New Financing
- Cash, VA Loan, FHA, Conventional, 1031 Exchange
- Other Rooms
- Great Room
- Parking Features
- Garage Door Opener
- Lot Features
- North/South Exposure, Sprinklers In Rear, Gravel/Stone Front, Gravel/Stone Back, Synthetic Grass Back, Auto Timer H2O Back
- Roofing
- Composition
- Spa
- None
- Stories
- 1
- Style
- Ranch
- Subdivision
- Cox Heights
- Taxes
- $1,198
- Tax Year
- 2024
- Water
- Public
Mortgage Calculator
Listing courtesy of LPT Realty, LLC. Selling Office: Russ Lyon Sotheby's International Realty.
All information should be verified by the recipient and none is guaranteed as accurate by ARMLS. Copyright 2026 Arizona Regional Multiple Listing Service, Inc. All rights reserved.