14629 N Shiprock Drive, Sun City, AZ 85351
- $395,000
- 3
- BD
- 2
- BA
- 2,518
- SqFt

- Sold Price
- $395,000
- List Price
- $409,000
- Closing Date
- Aug 01, 2025
- Days on Market
- 92
- Status
- CLOSED
- MLS#
- 6860806
- City
- Sun City
- Bedrooms
- 3
- Bathrooms
- 2
- Living SQFT
- 2,518
- Lot Size
- 9,651
- Subdivision
- Sun City Unit 25
- Year Built
- 1972
- Type
- Single Family Residence
Property Description
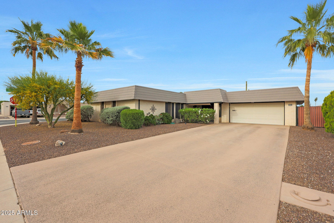

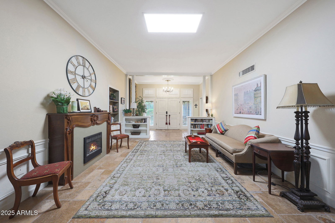
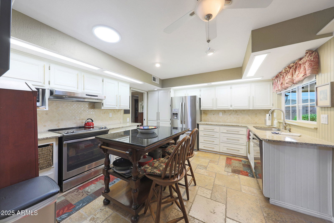
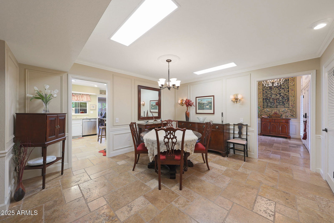
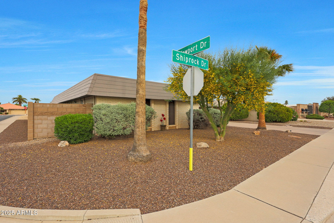
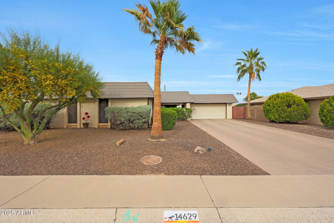
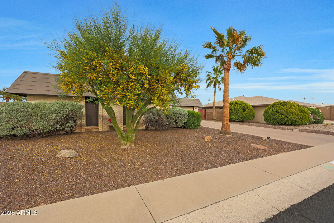
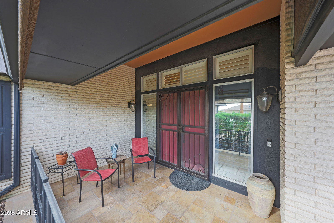
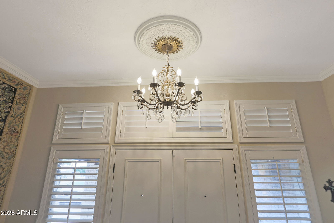
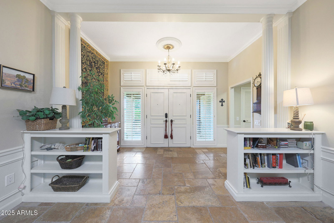
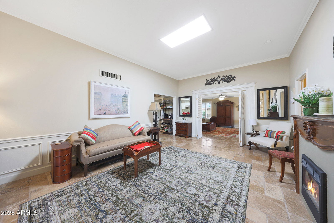
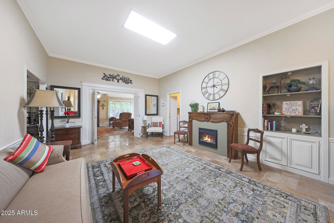
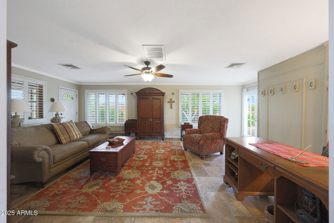
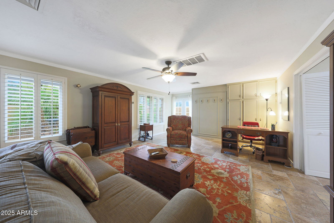
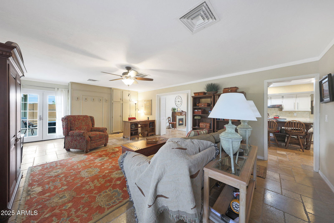
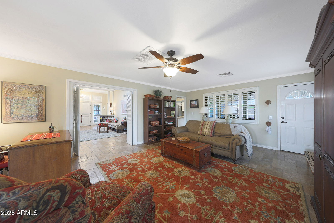
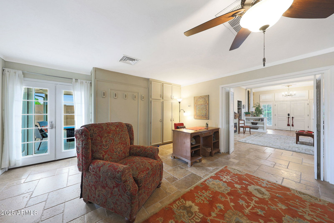
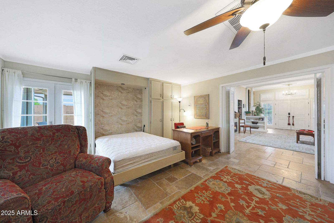
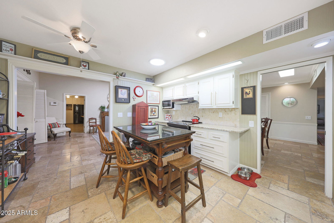
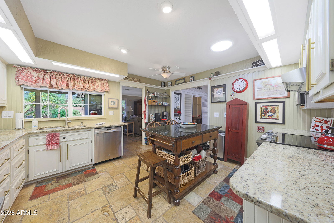
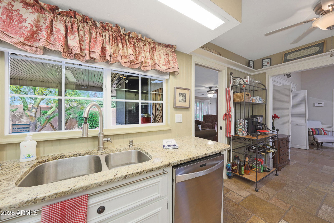
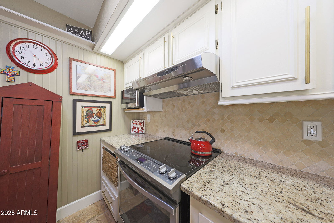
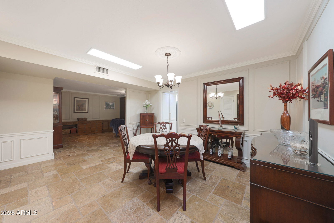
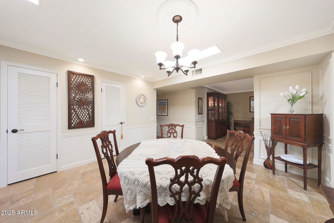
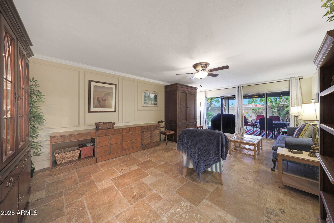
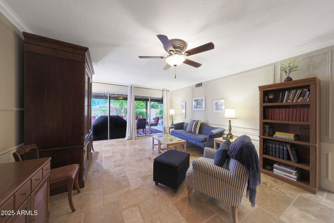
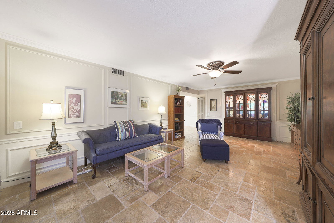
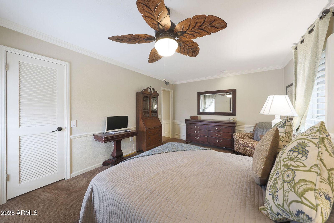
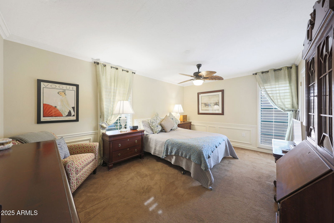
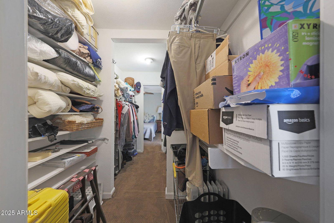
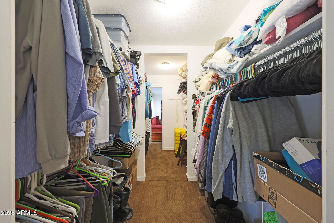
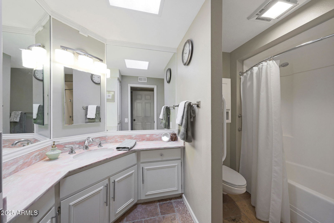
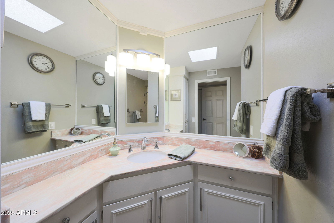
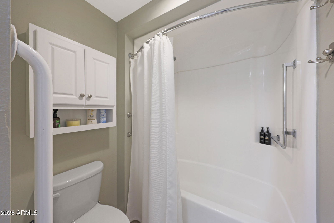
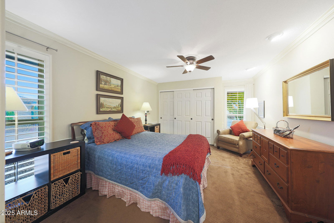
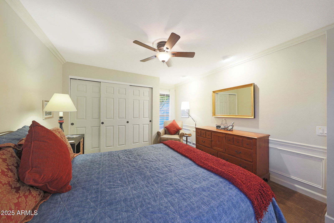
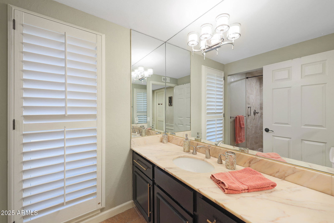
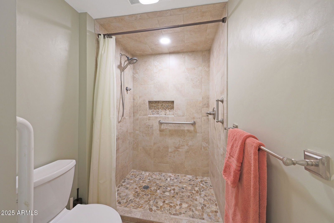
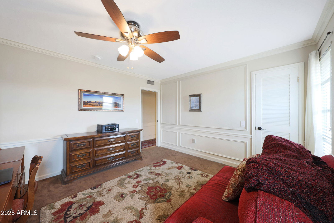
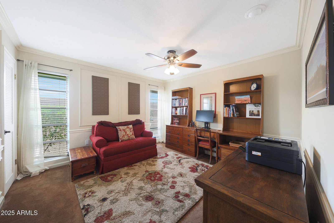
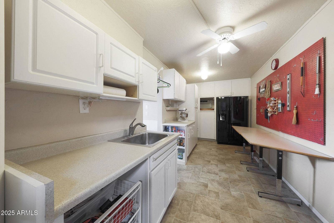
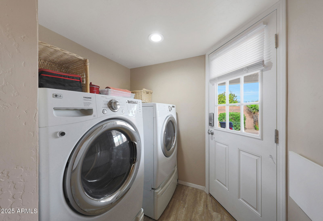
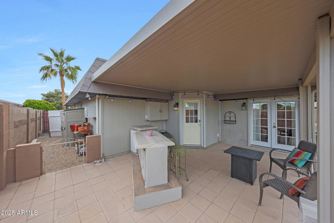
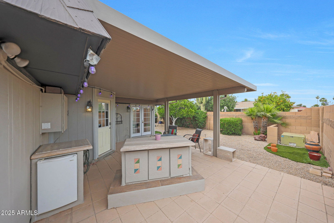
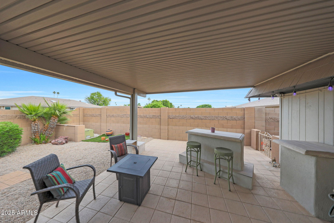
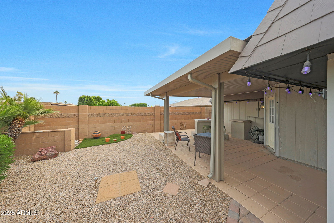
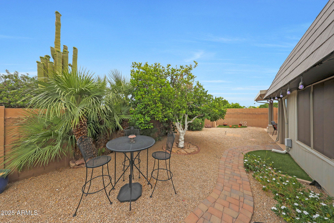
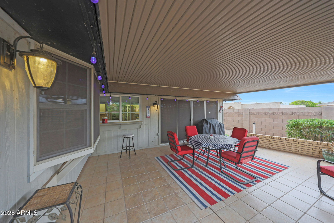
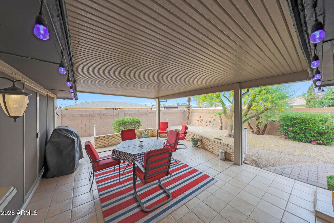
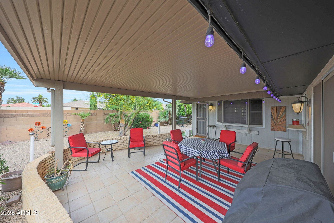
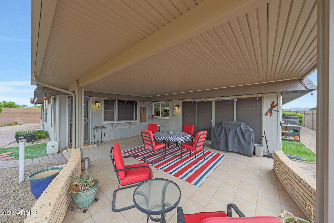
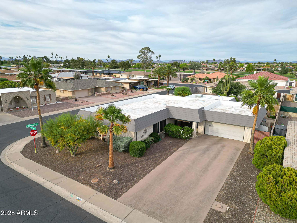
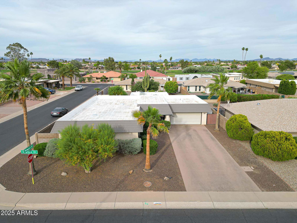
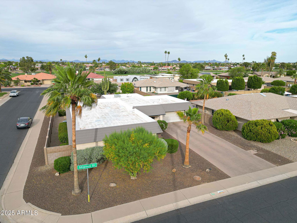

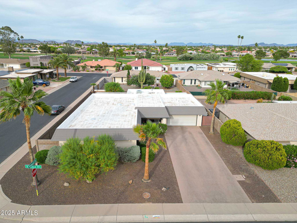
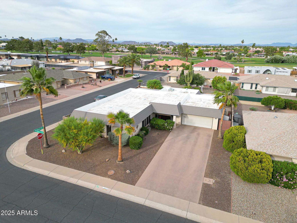
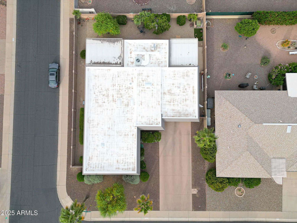
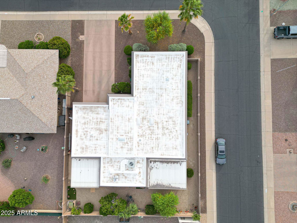
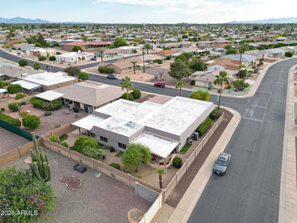
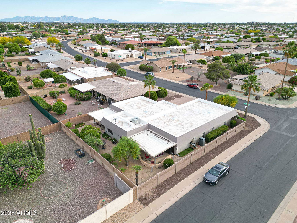
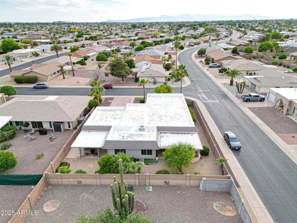
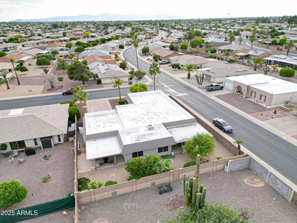
Do not Miss This Spacious And Beautifully Updated Lafayette Model, Offering Over 2,500 Square Feet Of Living Space (Per County Records). The Home Features A Thoughtful Expansion, Adding Extra Space In The Family Room Near The Kitchen, As Well As An Indoor Laundry Room For Added Convenience. Enjoy The Benefits Of Taller Ceilings, Made Possible By The Flat Roof Design, And An Abundance Of Natural Light Thanks To Multiple Skylights Throughout. This Home Is Uniquely Equipped With Two Primary Bedrooms, One With An Oversized Closet, And The Other With A Beautifully Remodeled En-Suite Bath, Complete With A Walk-In Shower. Additional Upgrades Include: Recently Recoated Roof (6 Months Ago), Updated Dual-Pane Windows, Travertine Tile And Plush Carpeting, Granite Countertops In The Kitchen, Custom Mobile Kitchen Island And A Fully Fenced Backyard With A Large Covered Patio Perfect For Outdoor Entertaining. There Is Truly A Lot To Love About This Home. Make Sure To Add It To Your Short List.
/u.realgeeks.media/homesbyhaller/Logo-1_1-min.png)
Additional Information
- Elementary School
- Adult
- High School
- Adult
- Middle School
- Adult
- School District
- Adult
- Acres
- 0.22
- Architecture
- Ranch
- Assoc Fee Includes
- No Fees
- Hoa Fee
- $25
- Hoa Fee Frequency
- Annually
- Hoa
- Yes
- Hoa Name
- Voluntary SCHOA
- Builder Name
- Del Webb
- Community
- Sun City
- Community Features
- Racquetball, Golf, Pickleball, Community Spa, Community Spa Htd, Community Media Room, Tennis Court(s), Biking/Walking Path, Fitness Center
- Construction
- Brick Veneer, Wood Frame, Painted, Brick
- Cooling
- Central Air, Programmable Thmstat, Window/Wall Unit
- Fencing
- Block
- Fireplace
- 1 Fireplace
- Flooring
- Carpet, Stone
- Garage Spaces
- 2
- Accessibility Features
- Zero-Grade Entry
- Heating
- Electric
- Living Area
- 2,518
- Lot Size
- 9,651
- Model
- H77
- New Financing
- Cash, Conventional, 1031 Exchange, FHA, VA Loan
- Parking Features
- Garage Door Opener, Direct Access
- Lot Features
- Sprinklers In Rear, Sprinklers In Front, Corner Lot, Gravel/Stone Front, Gravel/Stone Back
- Roofing
- Built-Up
- Sewer
- Private Sewer
- Spa
- None
- Stories
- 1
- Style
- Ranch
- Subdivision
- Sun City Unit 25
- Taxes
- $1,369
- Tax Year
- 2024
- Water
- Pvt Water Company
- Age Restricted
- Yes
Mortgage Calculator
Listing courtesy of My Home Group Real Estate. Selling Office: Century 21 Northwest.
All information should be verified by the recipient and none is guaranteed as accurate by ARMLS. Copyright 2026 Arizona Regional Multiple Listing Service, Inc. All rights reserved.