1306 W Heatherbrae Drive, Phoenix, AZ 85013
- $555,000
- 2
- BD
- 2
- BA
- 1,292
- SqFt
- Sold Price
- $555,000
- List Price
- $550,000
- Closing Date
- May 30, 2025
- Days on Market
- 2
- Status
- CLOSED
- MLS#
- 6859968
- City
- Phoenix
- Bedrooms
- 2
- Bathrooms
- 2
- Living SQFT
- 1,292
- Lot Size
- 7,889
- Subdivision
- Woodlea Blocks 3 Thru 6 11 12
- Year Built
- 1942
- Type
- Single Family Residence
Property Description
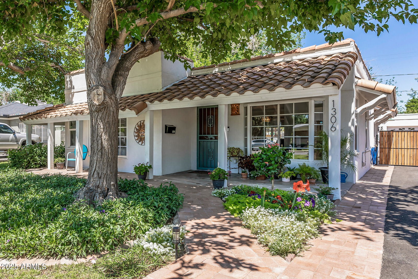
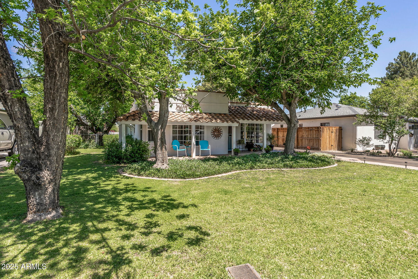
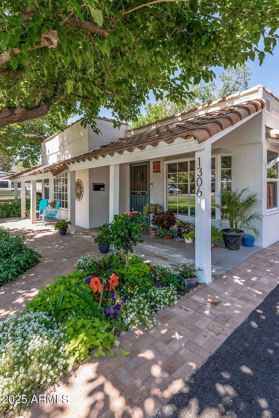
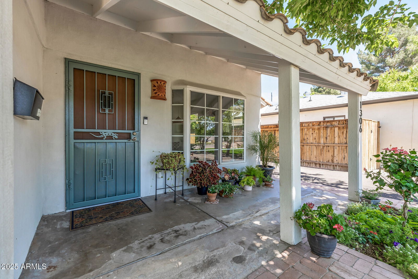
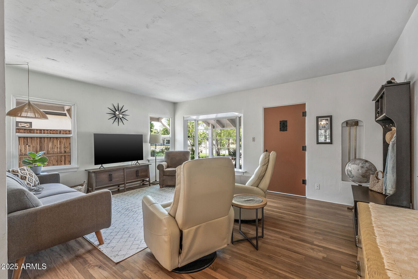
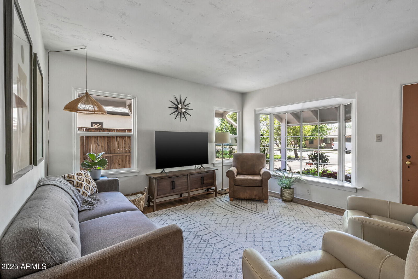
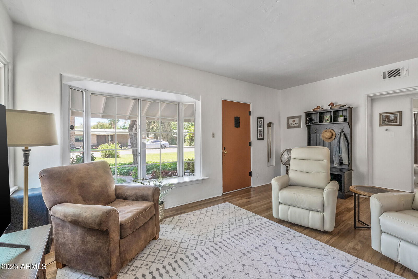
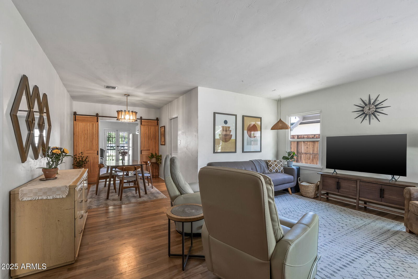
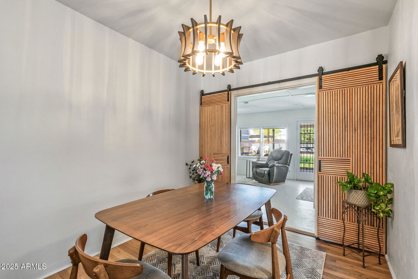
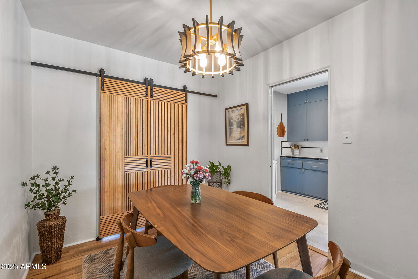

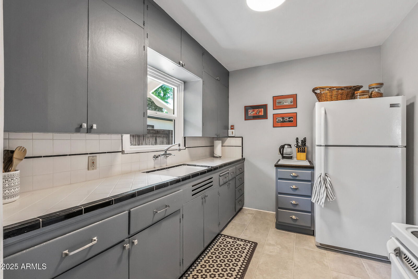
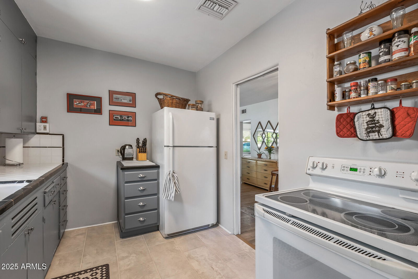
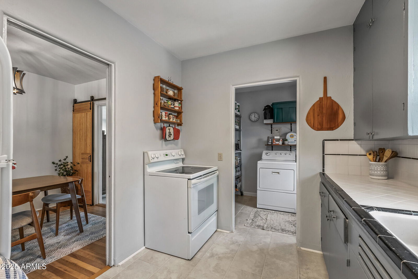
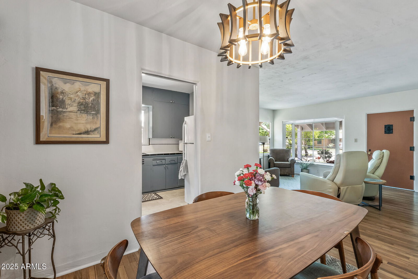
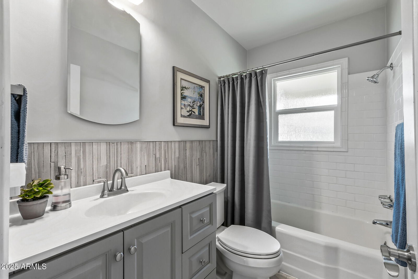
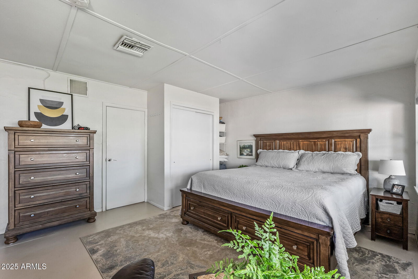
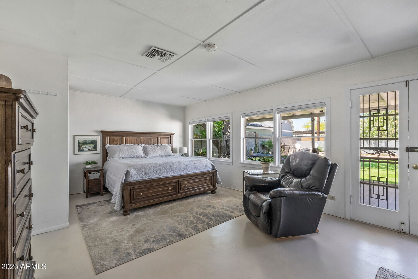
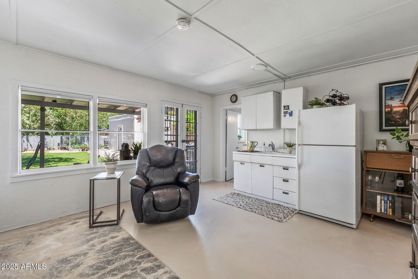
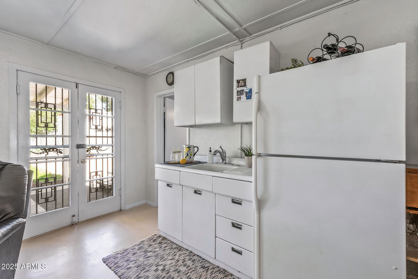

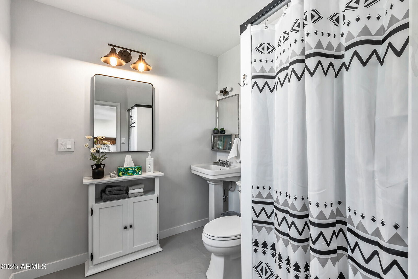
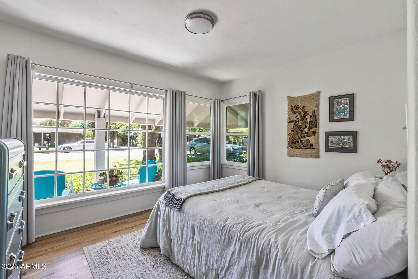
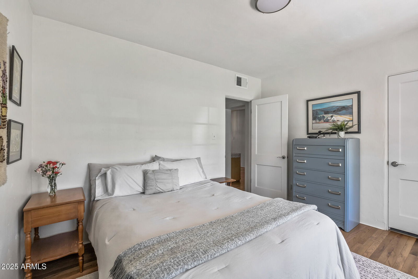
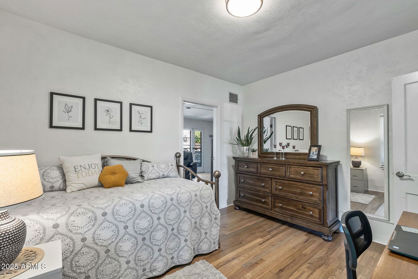
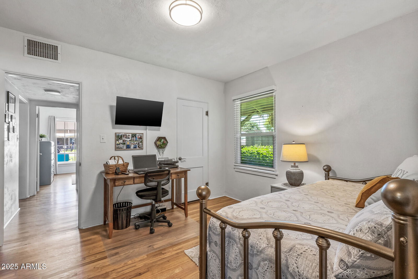
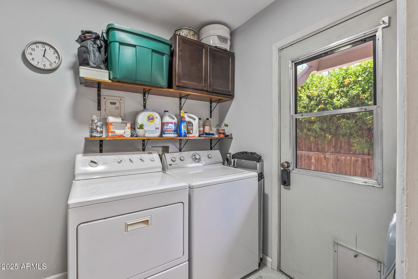
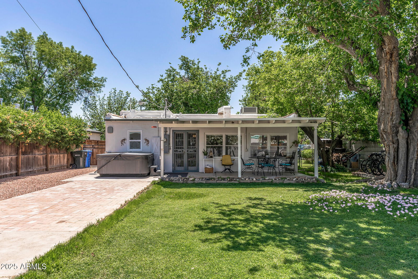
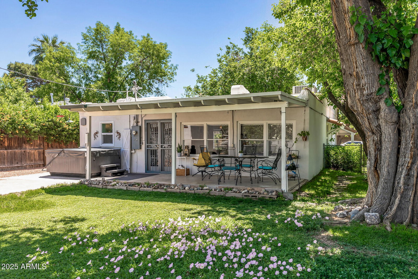
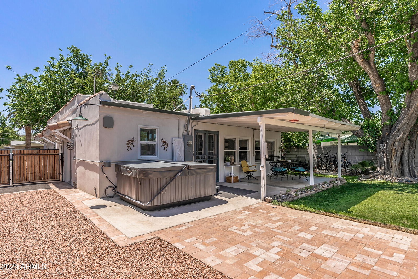
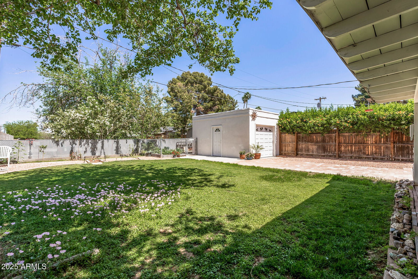
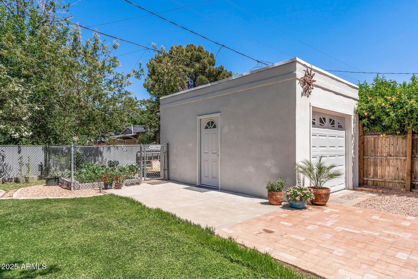
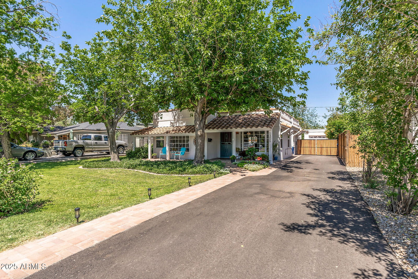
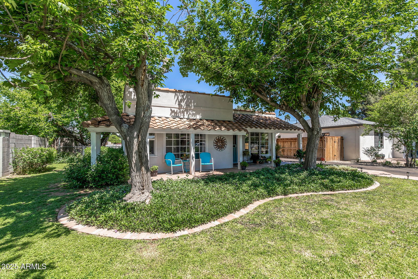
Welcome to 1306 W Heatherbrae Drive, a rare opportunity nestled in the heart of Phoenix's coveted Woodlea Melrose Historic District. Built in 1942, this charming Spanish style home sits on a lush 7,889 sq ft lot with flood irrigation. Stunning curb appeal with new synthetic stucco, windows, brick walkways and freshly paved driveway. Inside you will find a lovingly restored home with original hardwood floors, built-ins, kitchen cabinets and vintage door chime. Convenient pantry and laundry room off the kitchen with utility door and access to backyard where you will find a single car garage, mature trees, gated garden and hot tub. This is a special neighborhood with a strong sense of community, tree lined streets, and walkable to the best vintage shopping, coffee shops and restaurants.
/u.realgeeks.media/homesbyhaller/Logo-1_1-min.png)
Additional Information
- Elementary School
- Encanto School
- High School
- Central High School
- Middle School
- Osborn Middle School
- Acres
- 0.18
- Architecture
- Other
- Assoc Fee Includes
- No Fees
- Builder Name
- Unknown
- Community Features
- Historic District
- Construction
- Wood Frame, Painted, Stucco
- Cooling
- Central Air
- Fencing
- Chain Link
- Flooring
- Wood
- Garage Spaces
- 1
- Heating
- Electric
- Laundry
- Inside
- Living Area
- 1,292
- Lot Size
- 7,889
- New Financing
- Cash, VA Loan, FHA, Conventional
- Lot Features
- North/South Exposure, Irrigation Front, Irrigation Back
- Roofing
- Built-Up, Tile
- Spa
- Private, Above Ground, Heated
- Stories
- 1
- Style
- Other
- Subdivision
- Woodlea Blocks 3 Thru 6 11 12
- Taxes
- $2,067
- Tax Year
- 2024
- Water
- Public
Mortgage Calculator
Listing courtesy of Compass. Selling Office: RE/MAX Excalibur.
All information should be verified by the recipient and none is guaranteed as accurate by ARMLS. Copyright 2026 Arizona Regional Multiple Listing Service, Inc. All rights reserved.