Share this with your friends


(602) 692-4114
Real Estate Company
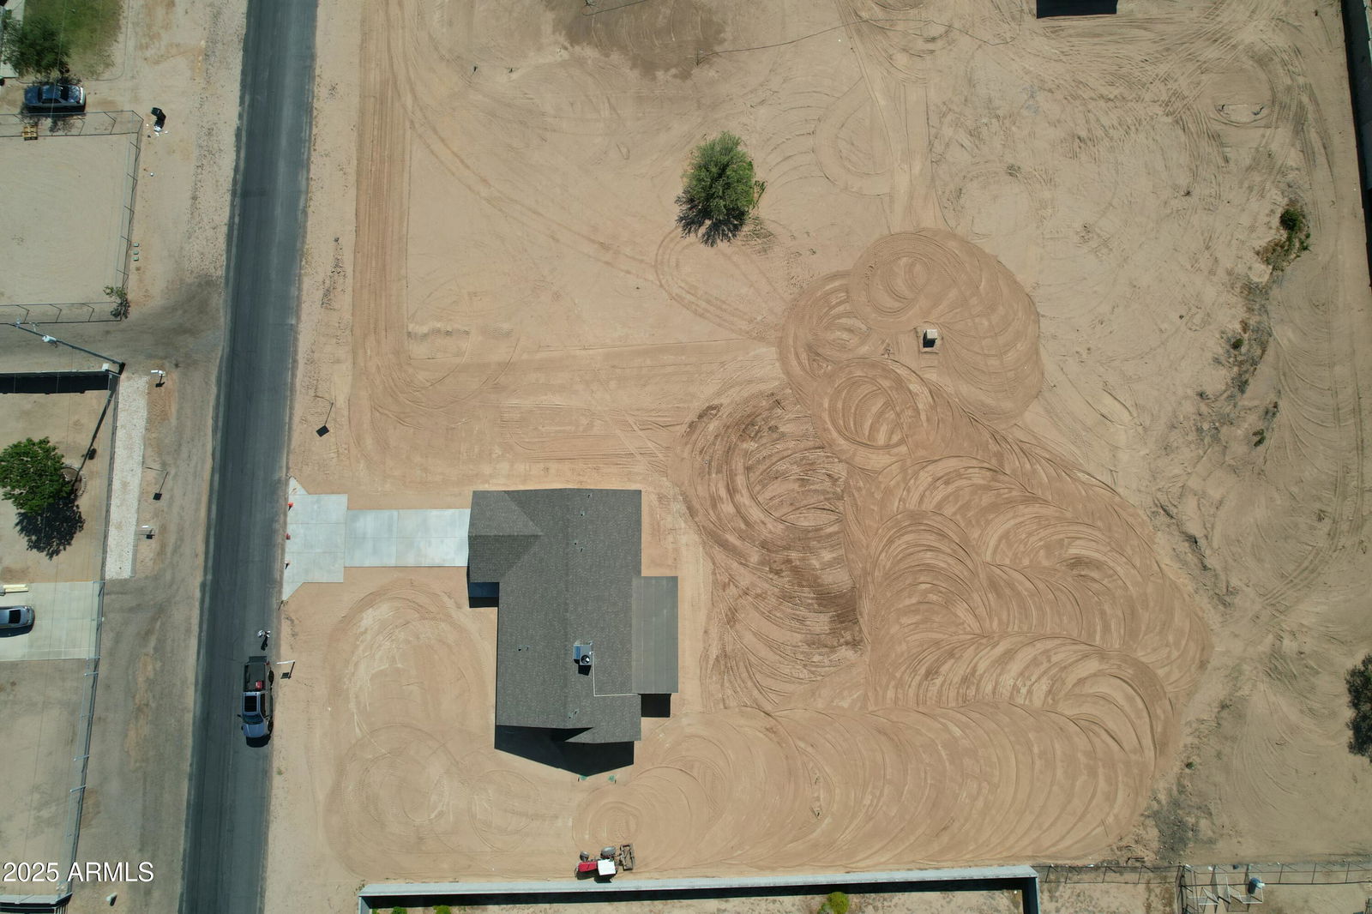
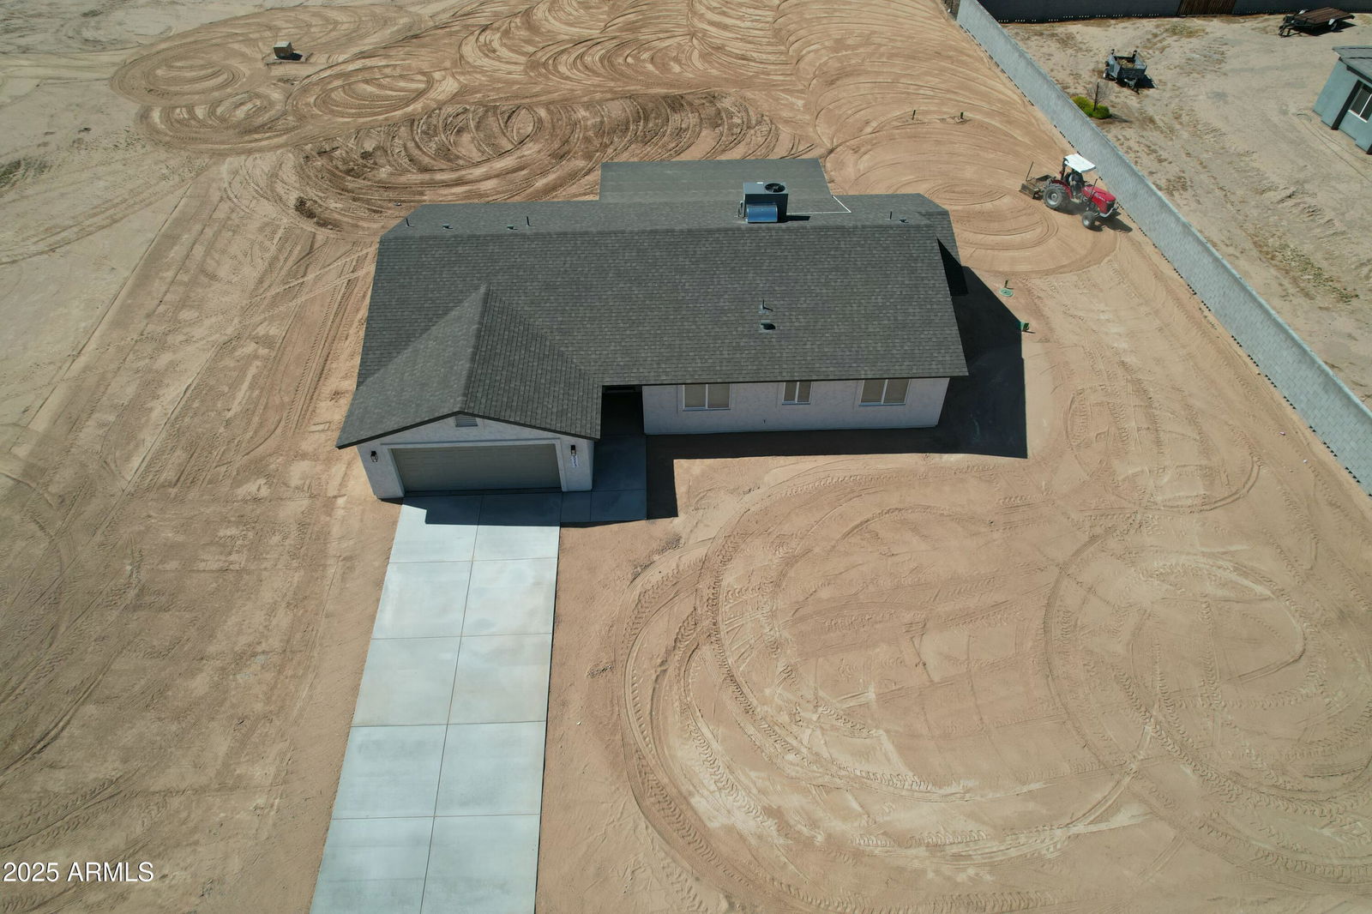
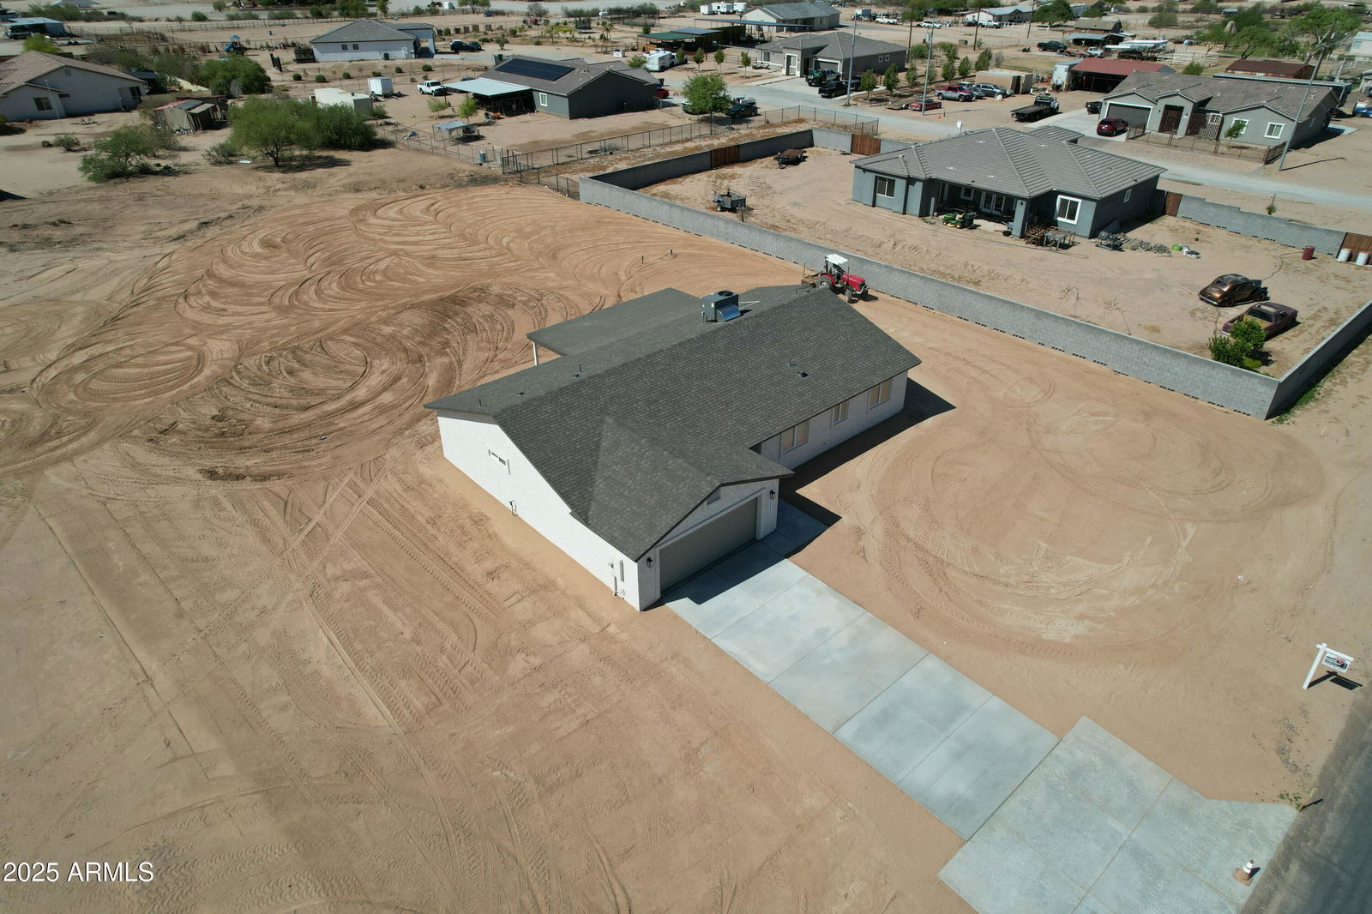
20375 W Carver Road, Buckeye, AZ 85326
- $520,000
- 4
- BD
- 2
- BA
- 1,832
- SqFt
- Sold Price
- $520,000
- List Price
- $514,000
- Closing Date
- May 06, 2026
- Days on Market
- 375
- Status
- CLOSED
- MLS#
- 6857948
- City
- Buckeye
- Bedrooms
- 4
- Bathrooms
- 2
- Living SQFT
- 1,832
- Lot Size
- 34,460
- Subdivision
- -
- Year Built
- 2025
- Type
- Single Family Residence
Property Description
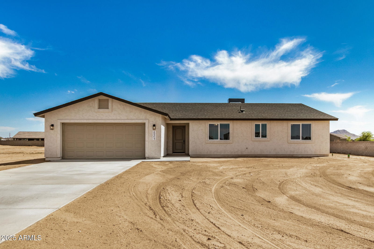
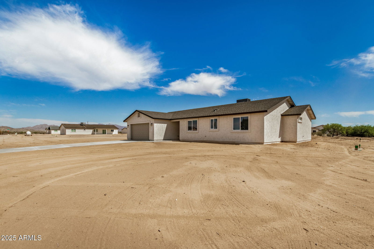
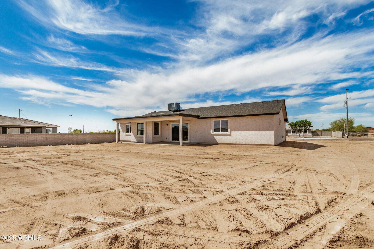
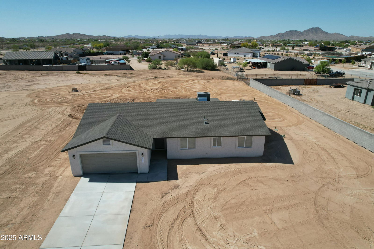
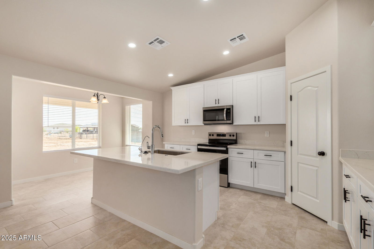
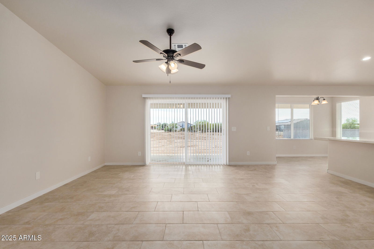
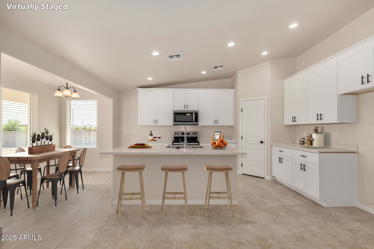
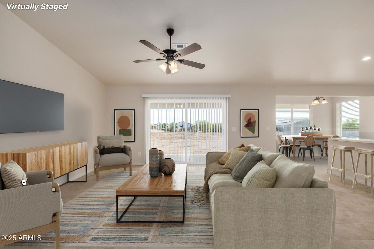
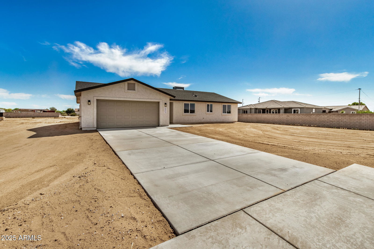
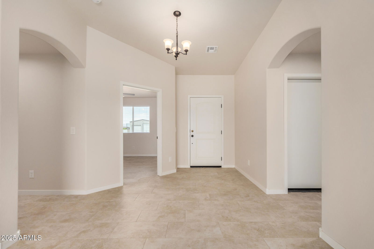
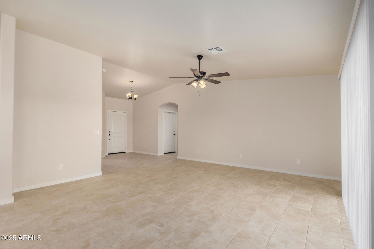
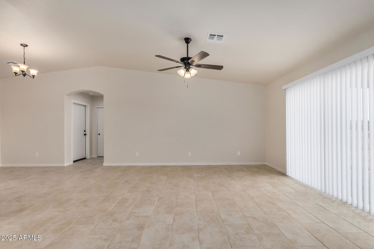
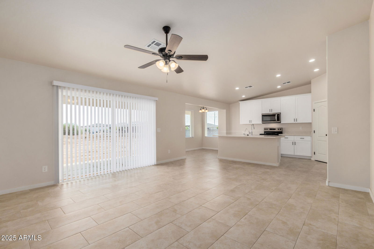
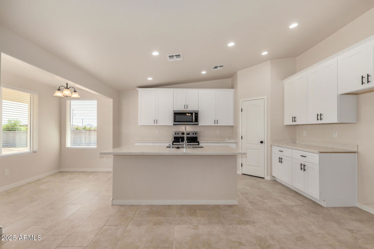
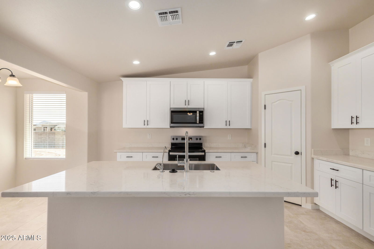
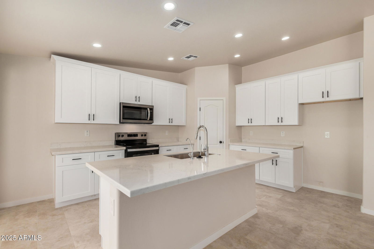
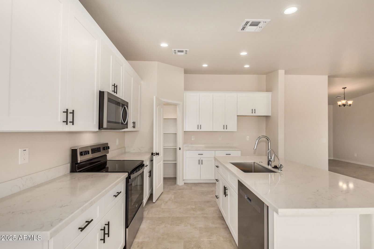
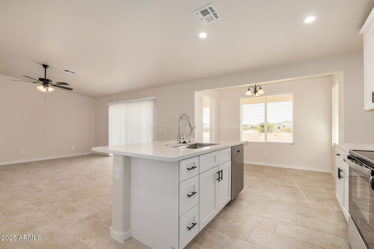
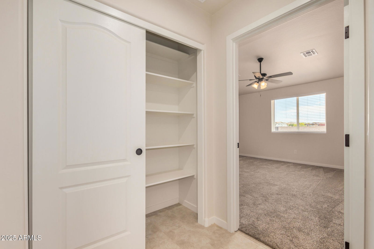
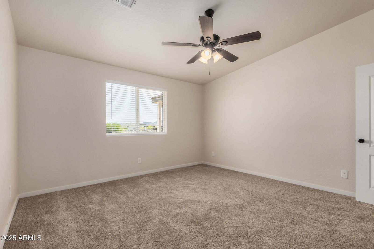
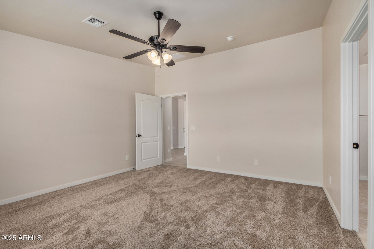
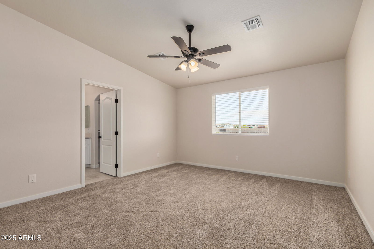
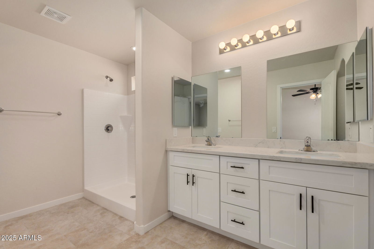
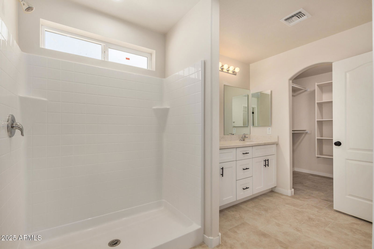
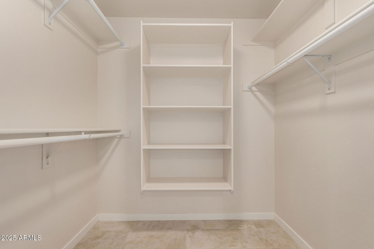
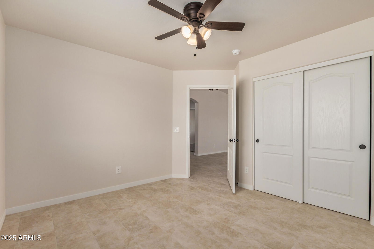
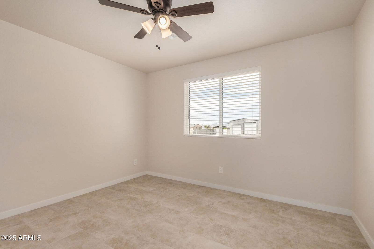

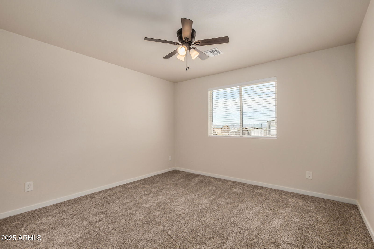
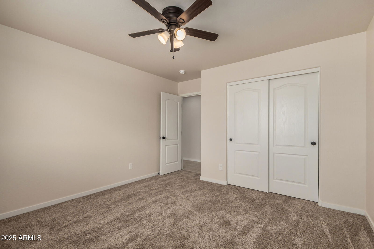

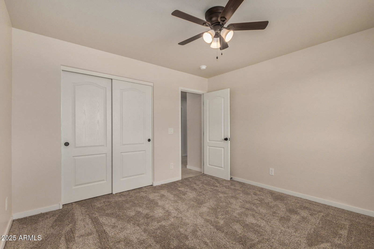
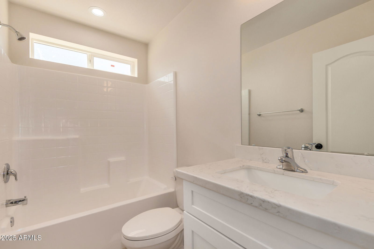
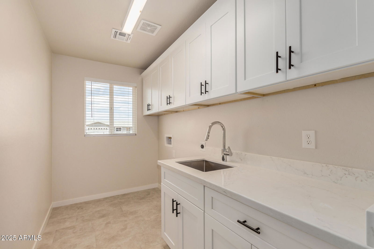
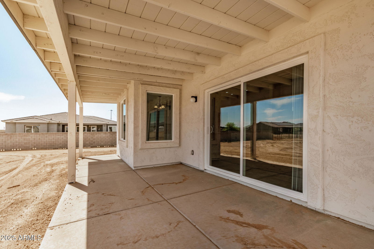
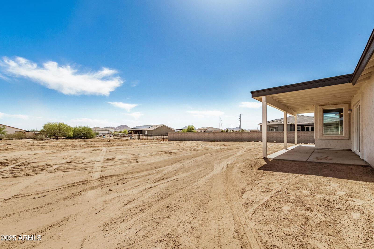
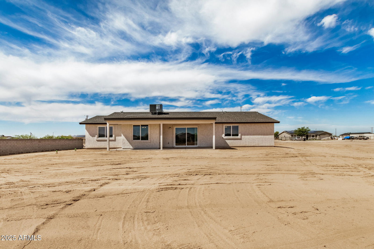
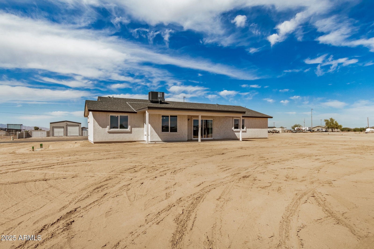
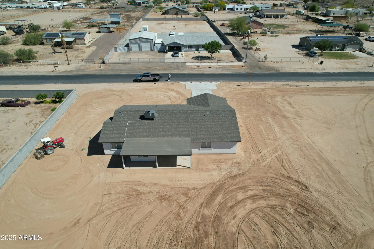
SELLER OFFERING CONTRIBUTION TOWARDS RATE BUY DOWN AND/OR CLOSING COST ASSISTANCE, This brand-new home is move in ready and exactly what you've been looking for! Enjoy the spacious living area featuring large format tile flooring, delightful arched passageways, plenty of natural light & neutral colors. The kitchen is equipped with recessed lighting, white shaker cabinetry for abundant storage, a corner pantry, sleek quartz countertops, SS appliances & an island perfect for a quick meal or casual conversations. The main retreat offers carpet flooring, a walk-in closet & an ensuite with an oversized dual sink vanity. The sizable backyard includes a covered patio.
/u.realgeeks.media/homesbyhaller/Logo-1_1-min.png)
Additional Information
- Elementary School
- Rainbow Valley Elementary School
- High School
- Estrella Foothills High School
- Middle School
- Rainbow Valley Elementary School
- Acres
- 0.79
- Architecture
- Ranch
- Assoc Fee Includes
- No Fees
- Builder Name
- Mesquite Homes
- Construction
- Wood Frame, Painted, Stucco
- Cooling
- Ceiling Fan(s), Central Air
- Fencing
- None
- Flooring
- Carpet, Tile
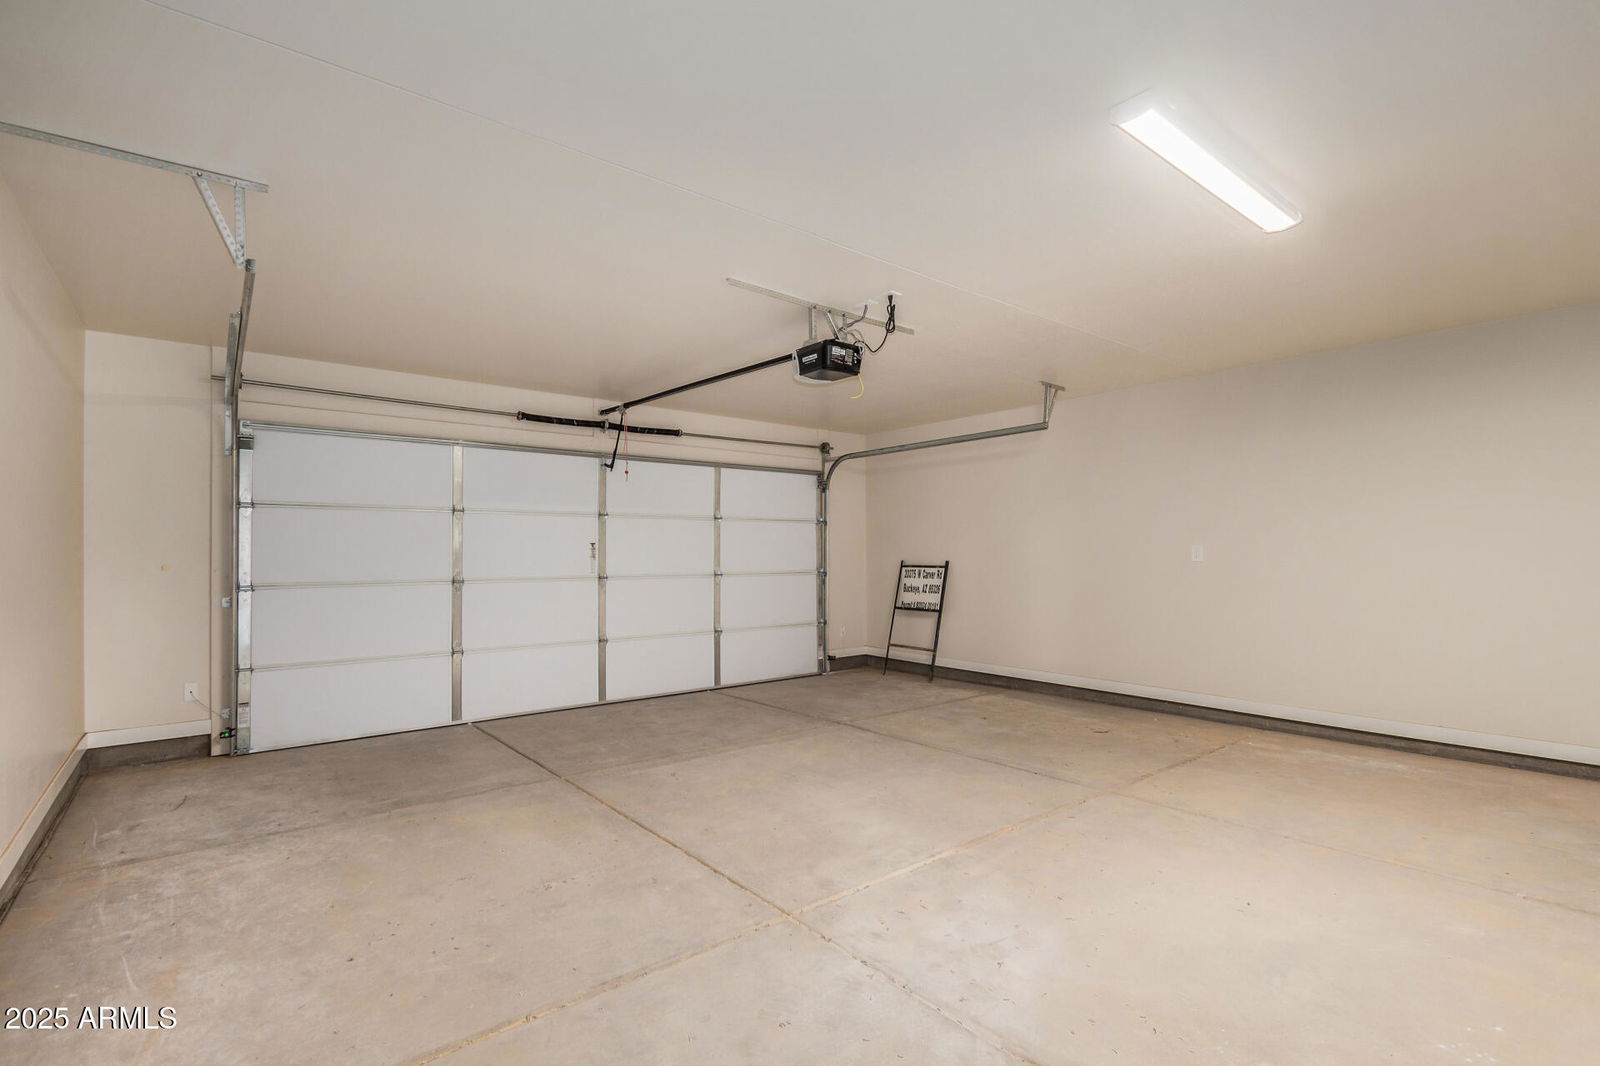
- Garage Spaces
- 2
- Accessibility Features
- Bath Lever Faucets
- Heating
- Electric
- Horses
- Yes
- Laundry
- Washer Hookup, Inside
- Living Area
- 1,832
- Lot Size
- 34,460
- New Financing
- Cash, VA Loan, Conventional
- Other Rooms
- Great Room
- Parking Features
- Garage Door Opener, Direct Access
- Lot Features
- Dirt Front, Dirt Back
- Roofing
- Composition
- Sewer
- Septic-In & Connected
- Spa
- None
- Stories
- 1
- Style
- Ranch
- Subdivision
- -
- Taxes
- $163
- Tax Year
- 2024
- Water
- Pvt Water Company
Courtesy of Cozland Corporation. 623-826-4550 Selling Office: RE/MAX Fine Properties.
Copyright 2026 Arizona Regional Multiple Listing Service, All rights reserved. The data relating to real estate for sale on this website comes in part from the Arizona Regional Multiple Listing Service. All information deemed reliable but not guaranteed and should be independently verified. All properties are subject to prior sale, change or withdrawal. Neither listing broker(s) nor Arizona Regional Multiple Listing Service shall be responsible for any typographical errors, misinformation, misprints and shall be held totally harmless.