Share this with your friends


(602) 692-4114
Real Estate Company
13212 W Whisper Rock Trail, Peoria, AZ 85383
- $865,000
- 5
- BD
- 5
- BA
- 3,505
- SqFt


- Sold Price
- $865,000
- List Price
- $875,000
- Closing Date
- Jun 16, 2025
- Days on Market
- 53
- Status
- CLOSED
- MLS#
- 6857214
- City
- Peoria
- Bedrooms
- 5
- Bathrooms
- 5
- Living SQFT
- 3,505
- Lot Size
- 11,663
- Subdivision
- Vistancia North Phase 3 Parcel F1 Phase 1
- Year Built
- 2015
- Type
- Single Family Residence
Property Description
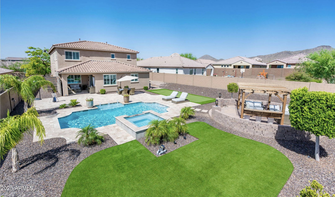
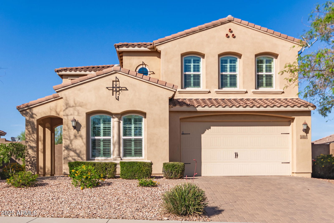
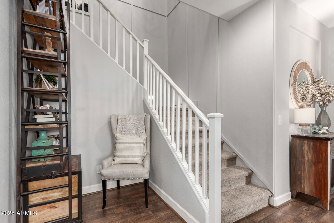
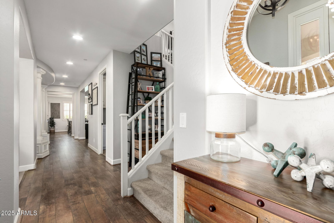

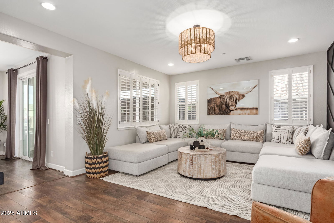
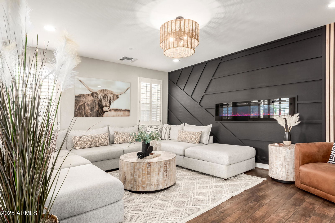
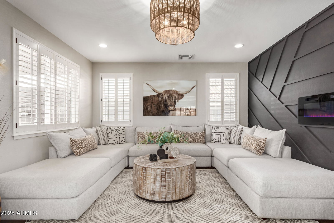
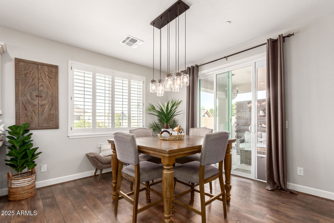
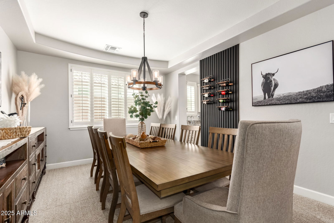
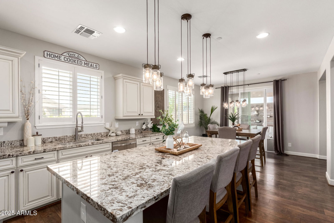
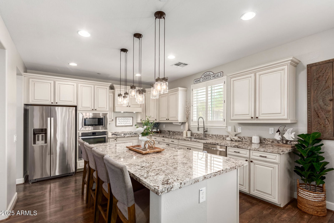
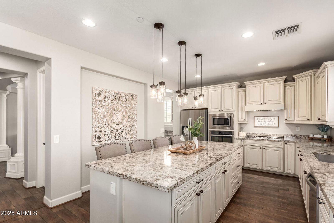
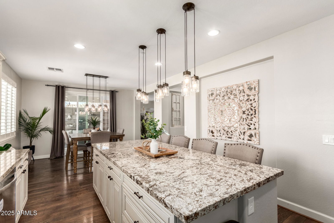
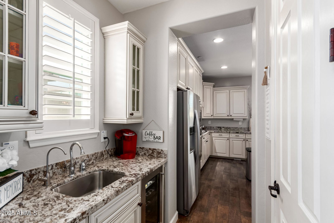
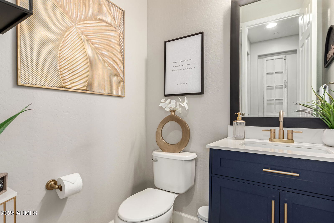
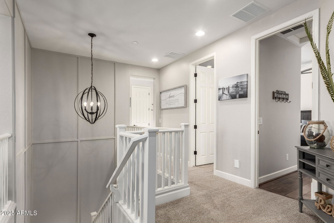
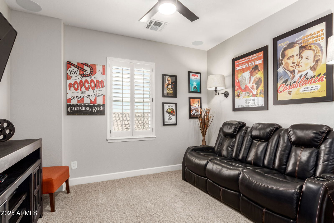
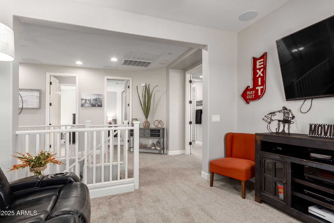
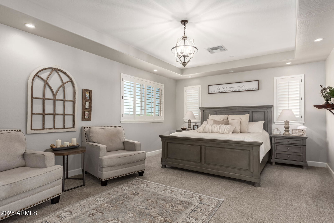
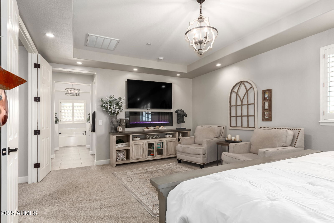
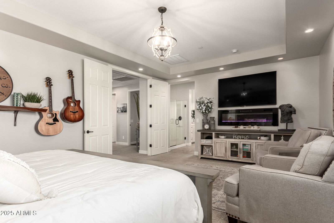
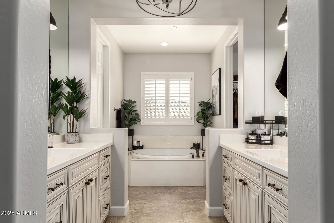
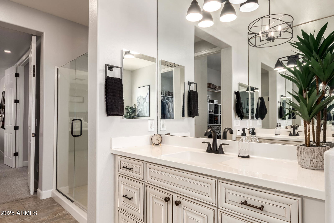
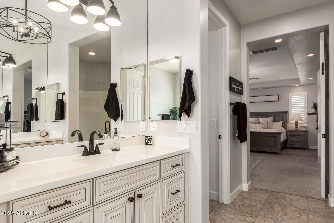
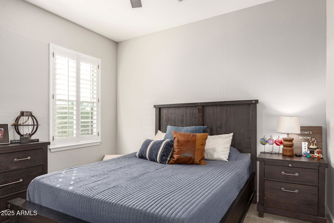
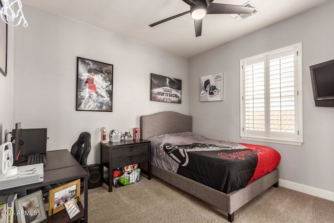
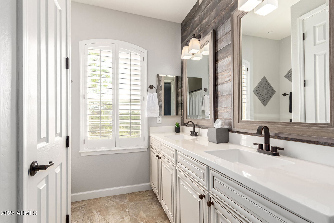
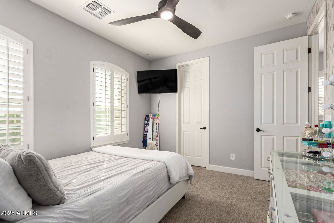
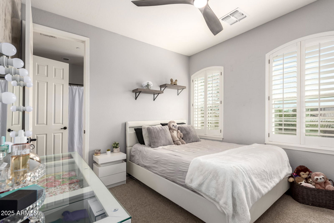
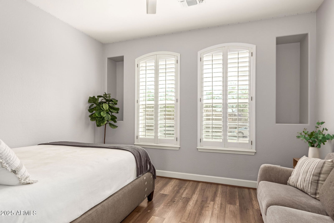
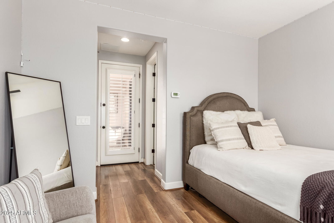
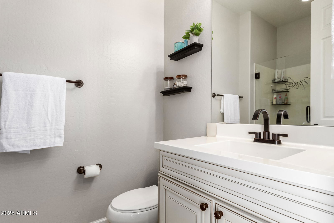
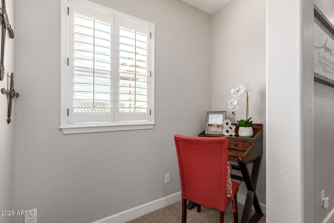
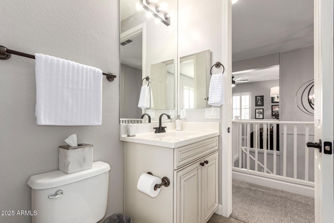
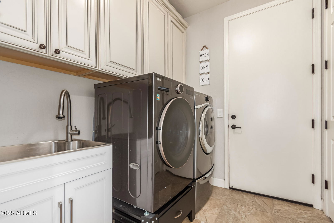
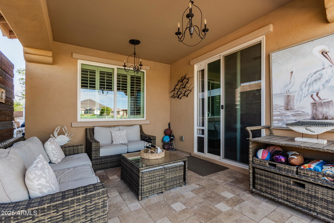
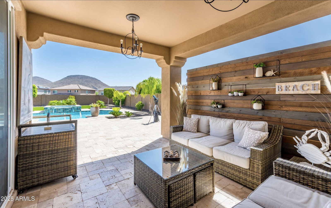
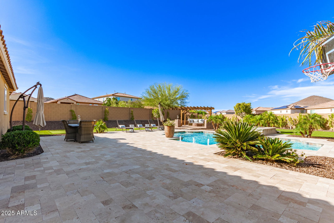
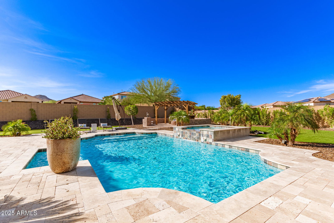
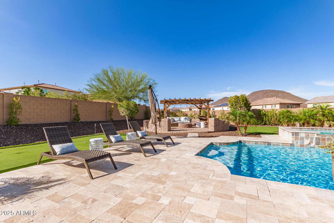
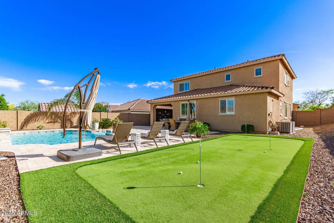
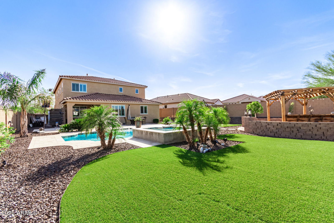
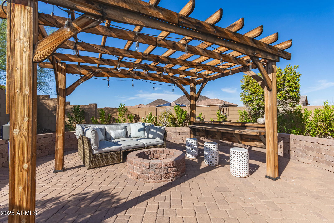
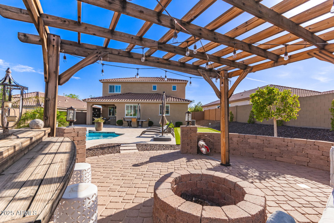
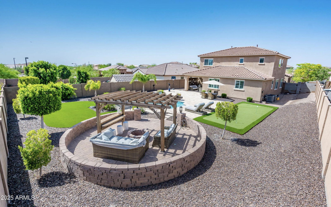
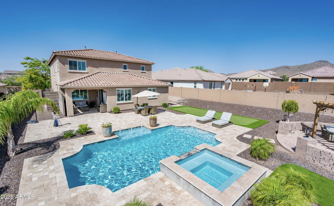
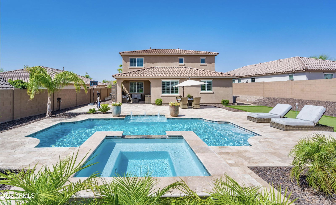
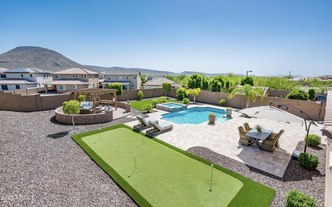
This exceptional 5 bedroom, 4.5 bath home with CASITA!! has a resort like backyard on an oversized lot with mountain views! It features a large pool and spa, with 1500 SqFt of travertine, paver fire pit with pergola, putting green and artificial grass. The interior of this home has too many upgrades to list, central vacuum, plantation shutters throughout, movie room with surround sound. The gourmet kitchen features upgraded cabinets, Butlers pantry with wine fridge, SS appliances and large island with granite countertops. The family room boasts a beautiful accent wall with fireplace, ample seating, perfect for entertaining. Double doors lead into the spacious Primary Suite with built in fireplace, gorgeous mountain views and his and hers walk in closets. Close to rec center and schools
/u.realgeeks.media/homesbyhaller/Logo-1_1-min.png)
Additional Information
- Elementary School
- Lake Pleasant Elementary
- High School
- Liberty High School
- Middle School
- Lake Pleasant Elementary
- Acres
- 0.27
- Architecture
- Contemporary
- Assoc Fee Includes
- Street Maint
- Hoa Fee
- $351
- Hoa Fee Frequency
- Quarterly
- Hoa
- Yes
- Hoa Name
- Vistancia Village
- Builder Name
- Mattamy Homes
- Community Features
- Community Spa, Community Spa Htd, Near Bus Stop, Tennis Court(s), Playground, Biking/Walking Path, Clubhouse, Community Media Room, Fitness Center, Pickleball
- Construction
- Block, Painted
- Cooling
- Ceiling Fan(s), Central Air, ENERGY STAR Qualified Equipment
- Fencing
- Block
- Fireplace
- See Remarks
- Flooring
- Carpet, Laminate, Tile
- Garage Spaces
- 3
- Heating
- Natural Gas
- Laundry
- Washer Hookup
- Living Area
- 3,505
- Lot Size
- 11,663
- New Financing
- Cash, VA Loan, FHA, Conventional
- Other Rooms
- Family Room, Loft, Guest Qtrs-Sep Entrn
- Parking Features
- Tandem, Extended Length Garage, Garage Door Opener
- Lot Features
- North/South Exposure, Sprinklers In Front, Sprinklers In Rear, Gravel/Stone Front, Gravel/Stone Back, Synthetic Grass Back, Natural Desert Front, Auto Timer H2O Front, Auto Timer H2O Back, Irrigation Front, Irrigation Back
- Roofing
- Tile
- Sewer
- Public Sewer
- Pool
- Yes
- Spa
- Private
- Stories
- 2
- Style
- Contemporary
- Subdivision
- Vistancia North Phase 3 Parcel F1 Phase 1
- Taxes
- $3,730
- Tax Year
- 2024
- Water
- Public
Courtesy of Howe Realty. 602-909-6513 Selling Office: Howe Realty.
Copyright 2026 Arizona Regional Multiple Listing Service, All rights reserved. The data relating to real estate for sale on this website comes in part from the Arizona Regional Multiple Listing Service. All information deemed reliable but not guaranteed and should be independently verified. All properties are subject to prior sale, change or withdrawal. Neither listing broker(s) nor Arizona Regional Multiple Listing Service shall be responsible for any typographical errors, misinformation, misprints and shall be held totally harmless.