Share this with your friends


(602) 692-4114
Real Estate Company
11511 E Chestnut Court, Chandler, AZ 85249
- $1,060,000
- 5
- BD
- 4
- BA
- 3,844
- SqFt




- Sold Price
- $1,060,000
- List Price
- $1,150,000
- Closing Date
- Jun 26, 2025
- Days on Market
- 44
- Status
- CLOSED
- MLS#
- 6854639
- City
- Chandler
- Bedrooms
- 5
- Bathrooms
- 4
- Living SQFT
- 3,844
- Lot Size
- 21,933
- Subdivision
- Santan Vista Unit 3 Phase 4 And 5
- Year Built
- 2006
- Type
- Single Family Residence
Property Description
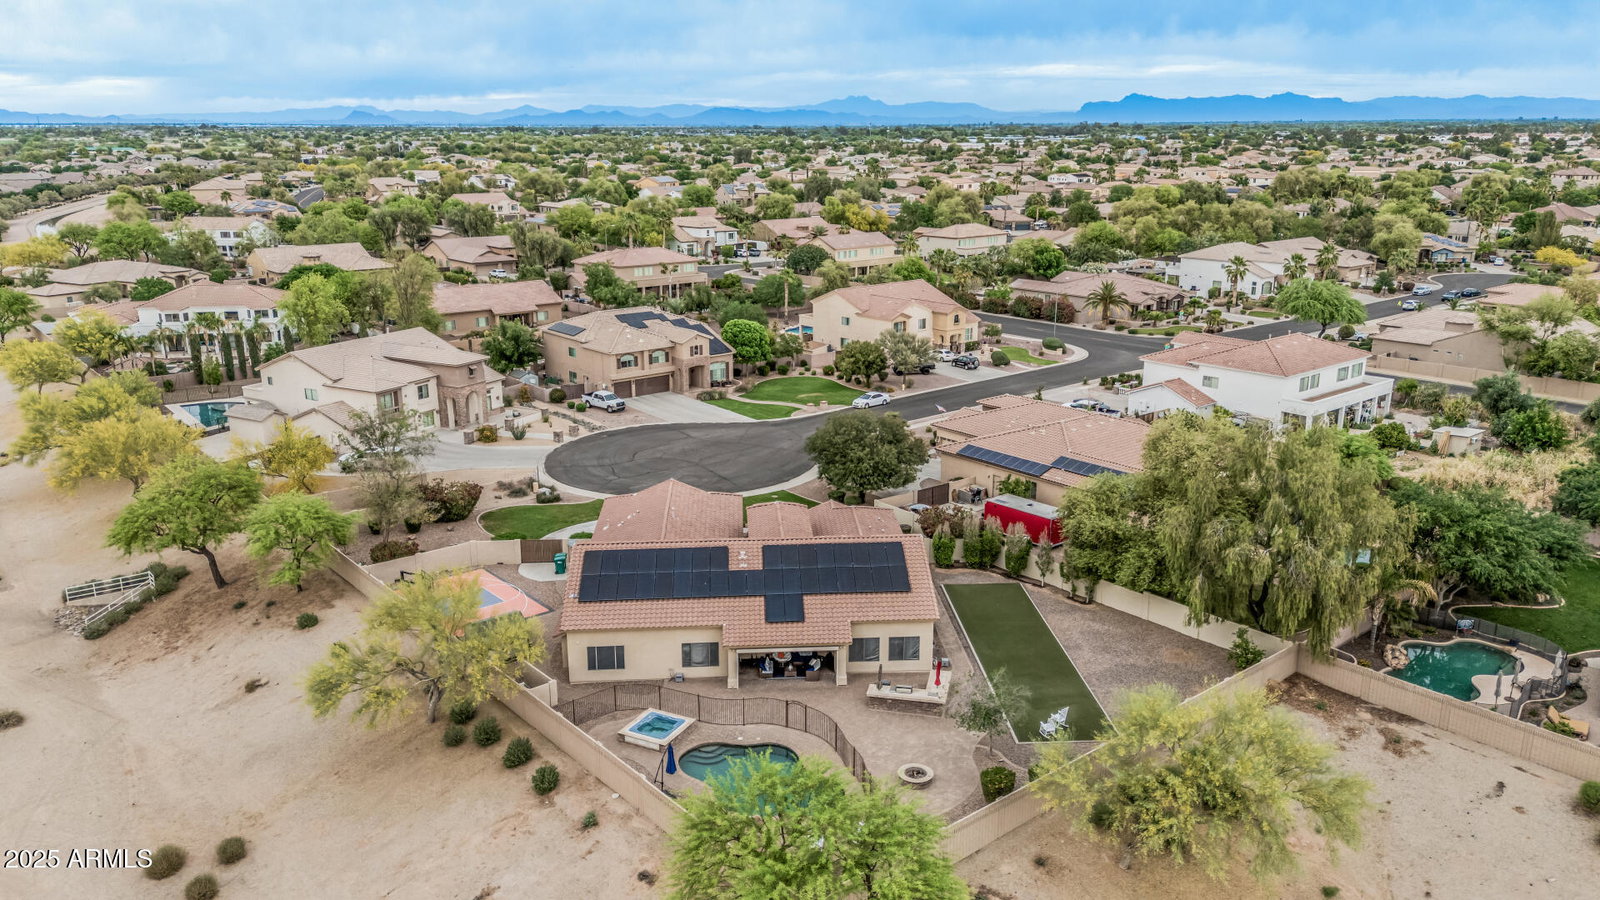
The perfect family home DOES exist..you just found it! Amazing upscale Chandler neighborhood with a private oversized cul-de-sac lot and views! Kids or large family? Plenty of space here w/guest quarters or in law suite. Awesome interior highlights stone-accented pillars, plantation shutters on every window, vaulted ceilings, pre-wired surround sound, powder room, and recessed lighting. Entertain guests in the formal dining, huge living room, or cozy family room with a fireplace. Kitchen has a walk-in pantry, SS appliances, granite counters, and beautiful cabinets. Split owner's retreat has French doors to the backyard, a mirrored door walk-in closet, and an ensuite with a separate tub/shower and dual sinks. Plus, the flexible den is ready for an office space or a game room. Finally, the pie-shaped backyard offers a basketball court, a fenced pool with a boulder waterfall and relaxing spa, a built-in BBQ, natural turf, a firepit, a covered patio, and so much play space. Words don't make it justice. Act now!
/u.realgeeks.media/homesbyhaller/Logo-1_1-min.png)
Additional Information
- Elementary School
- Santan Elementary
- High School
- Hamilton High School
- Middle School
- Santan Junior High School
- Acres
- 0.50
- Architecture
- Ranch, Contemporary
- Assoc Fee Includes
- Maintenance Grounds
- Hoa Fee
- $420
- Hoa Fee Frequency
- Quarterly
- Hoa
- Yes
- Hoa Name
- San Tan Vista 3 HOA
- Builder Name
- Meritage
- Community
- San Tan Vista
- Community Features
- Playground, Biking/Walking Path
- Construction
- Wood Frame, Painted, Stucco, Stone
- Cooling
- Ceiling Fan(s), Central Air
- Exterior Features
- Sport Court(s), Playground, Built-in Barbecue
- Fencing
- Block
- Fireplace
- Family Room, Gas, Fire Pit
- Flooring
- Carpet, Tile
- Garage Spaces
- 3
- Heating
- Natural Gas
- Laundry
- Washer Hookup, Inside
- Living Area
- 3,844
- Lot Size
- 21,933
- New Financing
- Cash, VA Loan, Conventional
- Other Rooms
- Family Room
- Parking Features
- RV Gated, Garage Door Opener, Attch'd Gar Cabinets, Direct Access
- Lot Features
- Cul-De-Sac, Corner Lot, North/South Exposure, Sprinklers In Front, Sprinklers In Rear, Gravel/Stone Back, Grass Front, Grass Back, Auto Timer H2O Front, Auto Timer H2O Back
- Roofing
- Tile
- Sewer
- Public Sewer
- Pool
- Yes
- Spa
- Private, Above Ground, Heated
- Stories
- 1
- Style
- Ranch, Contemporary
- Subdivision
- Santan Vista Unit 3 Phase 4 And 5
- Taxes
- $5,451
- Tax Year
- 2024
- Water
- Pvt Water Company
Courtesy of Real Broker. 602-755-3415 Selling Office: Cambridge Properties.
Copyright 2026 Arizona Regional Multiple Listing Service, All rights reserved. The data relating to real estate for sale on this website comes in part from the Arizona Regional Multiple Listing Service. All information deemed reliable but not guaranteed and should be independently verified. All properties are subject to prior sale, change or withdrawal. Neither listing broker(s) nor Arizona Regional Multiple Listing Service shall be responsible for any typographical errors, misinformation, misprints and shall be held totally harmless.