Share this with your friends


(602) 692-4114
Real Estate Company
20698 E Marsh Road, Queen Creek, AZ 85142
- $1,450,000
- 5
- BD
- 5
- BA
- 4,466
- SqFt
- Sold Price
- $1,450,000
- List Price
- $1,485,000
- Closing Date
- Sep 30, 2025
- Days on Market
- 136
- Status
- CLOSED
- MLS#
- 6854189
- City
- Queen Creek
- Bedrooms
- 5
- Bathrooms
- 5
- Living SQFT
- 4,466
- Lot Size
- 14,940
- Subdivision
- Bridle Ranch
- Year Built
- 2021
- Type
- Single Family Residence
Property Description
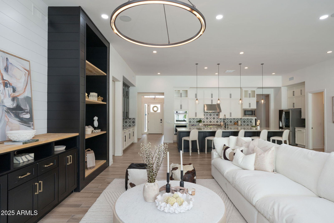
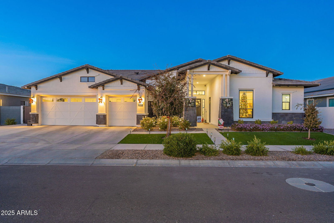

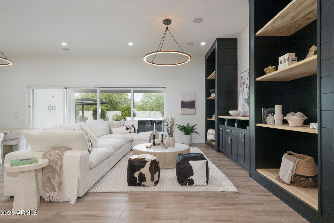
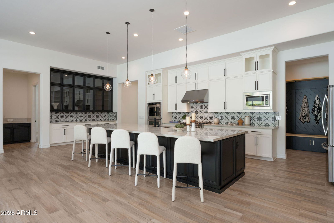
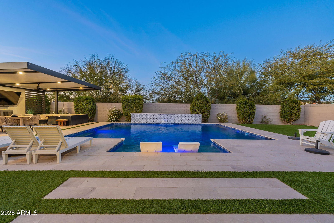
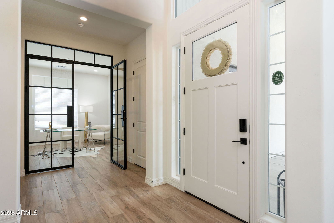
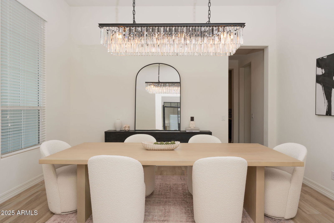
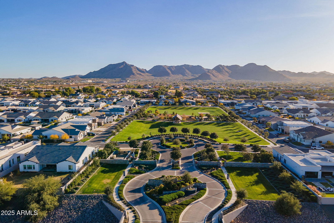
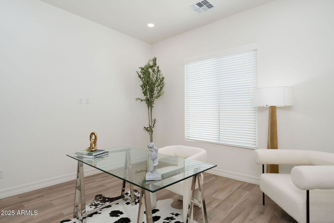
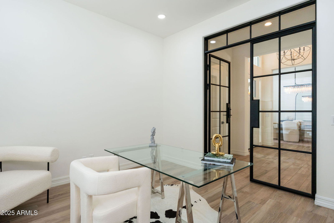
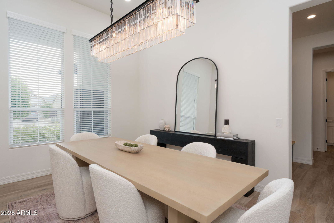
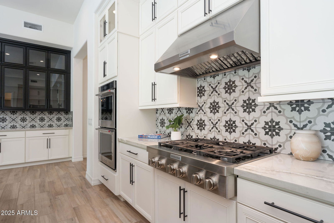
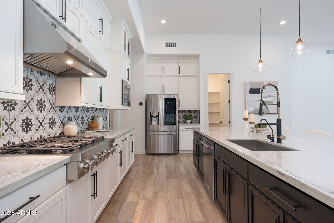
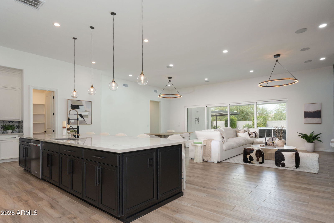
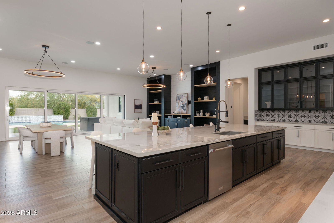
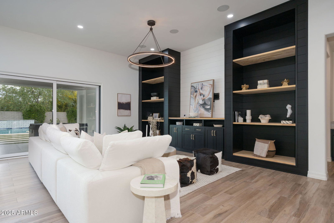
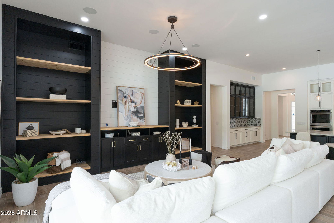
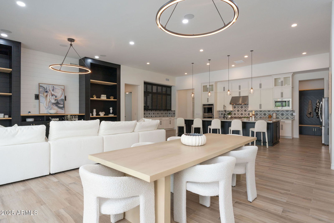
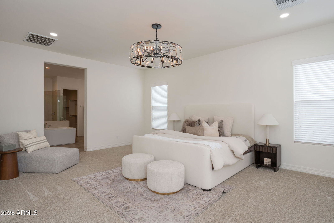
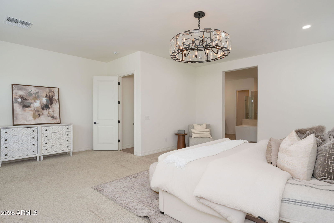
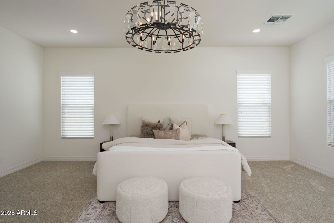
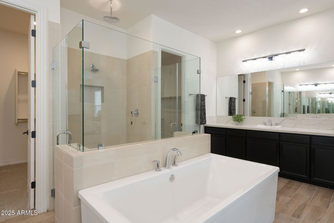
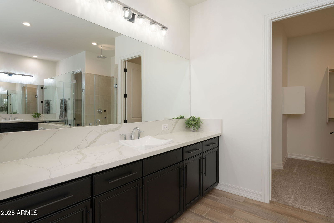
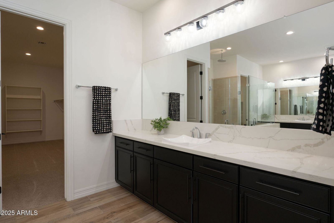
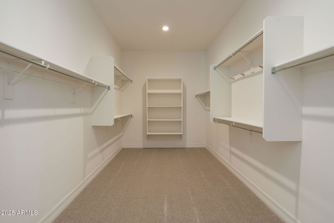
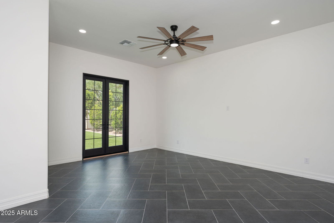
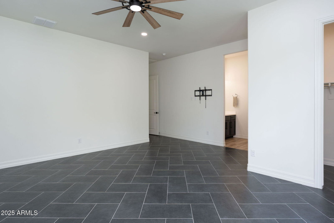
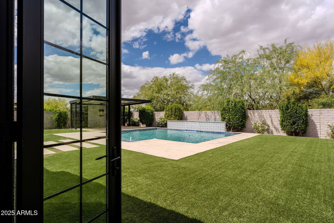
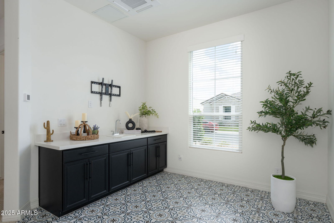
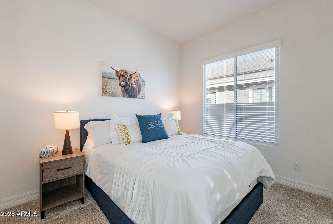
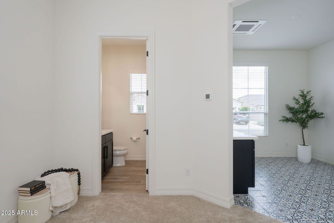
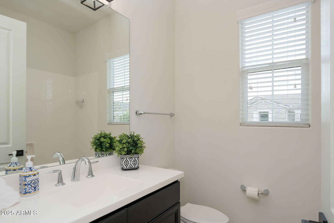
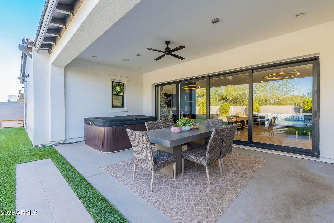
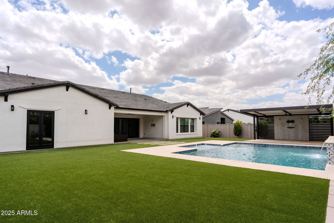
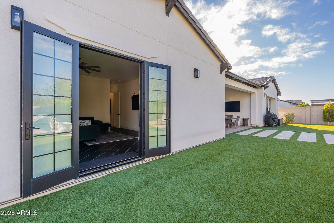
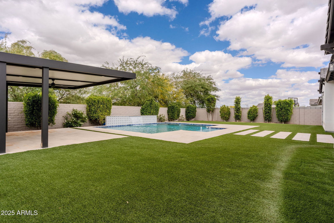
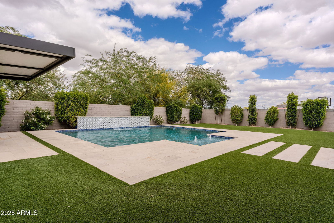
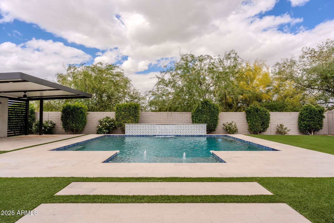
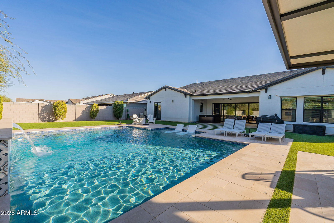
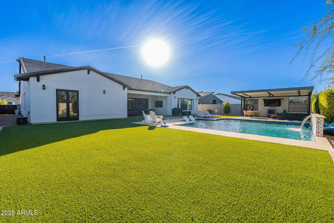
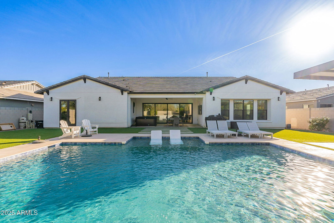
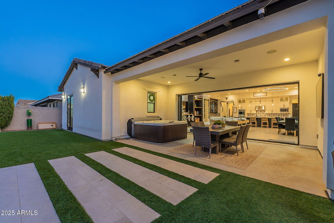
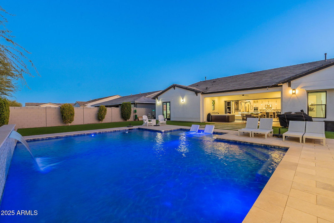

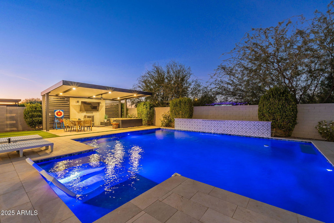
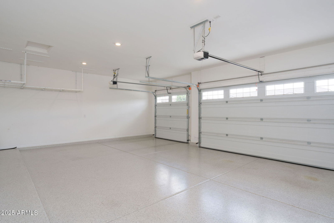
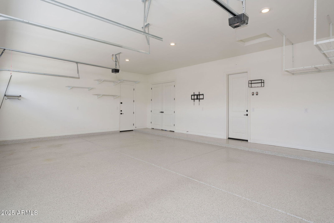
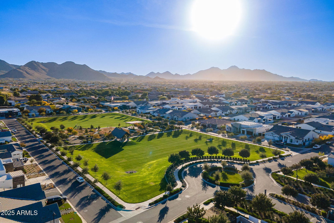
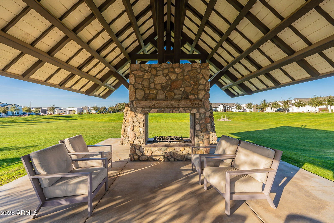
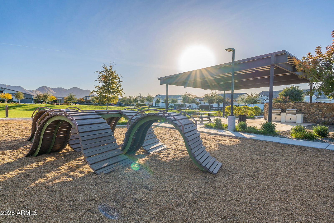
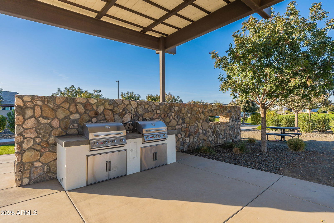
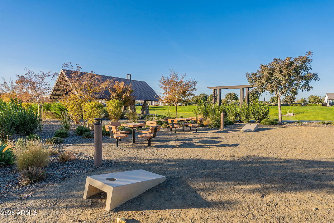
LET'S MAKE A DEAL... PLUS BONUS 1 % in concessions/rate buy down!!! Opportunity knocks as job relocation prompts this home sale! Take advantage of this rare opportunity to own a highly upgraded home at an incredible value. Welcome to this exceptional Toll Brothers masterpiece, nestled within the exclusive gated community of Bridle Ranch in the heart of Queen Creek. Thoughtfully enhanced with over $150,000 in custom upgrades by the current owner in just the last year, this multi-generational estate is a true testament to timeless craftsmanship, elegant design, and elevated living. Designed for flexibility and comfort, the home features 5 spacious bedrooms, 4.5 bathrooms, and a private guest casita with a separate entrance—perfect for extended family, visiting guests, or a dedicated home office. An oversized bonus room doubles as a second master suite, complete with its own ensuite bath, offering endless lifestyle possibilities. Inside, every detail has been artfully curated to blend luxury with functionality. From striking iron doors and custom built-ins to Restoration Hardware lighting and designer finishes, each space reflects refined taste and high-end craftsmanship. The primary suite is a serene retreat, featuring a spa-inspired bath with a deep soaking tub, dual vanities, and dual walk-in closets, every element designed for indulgence and ease. Blurring the lines between indoor elegance and outdoor relaxation, a dramatic 16-foot pocket sliding door opens to reveal a stunning backyard oasis. Enjoy resort-style living with a heated pool, spa, lush turf, travertine walkways, and a grand pergola, an entertainer's dream framed by manicured landscaping and mature trees. Additional features include epoxied garage floors for added durability and style, all within a prestigious gated enclave. Perfectly positioned near top-rated schools, upscale shopping, dining, and entertainment, this home delivers not only luxury, but also the vibrant lifestyle Queen Creek is celebrated for. Welcome home to a life of impeccable design, unmatched quality, and everyday elegance.
/u.realgeeks.media/homesbyhaller/Logo-1_1-min.png)
Additional Information
- Elementary School
- Queen Creek Elementary School
- High School
- Queen Creek High School
- Middle School
- Newell Barney College Preparatory School
- Acres
- 0.34
- Architecture
- Ranch
- Assoc Fee Includes
- Maintenance Grounds, Street Maint
- Hoa Fee
- $776
- Hoa Fee Frequency
- Quarterly
- Hoa
- Yes
- Hoa Name
- Bridle Ranch HOA
- Builder Name
- Toll Brothers
- Community
- Bridle Ranch
- Community Features
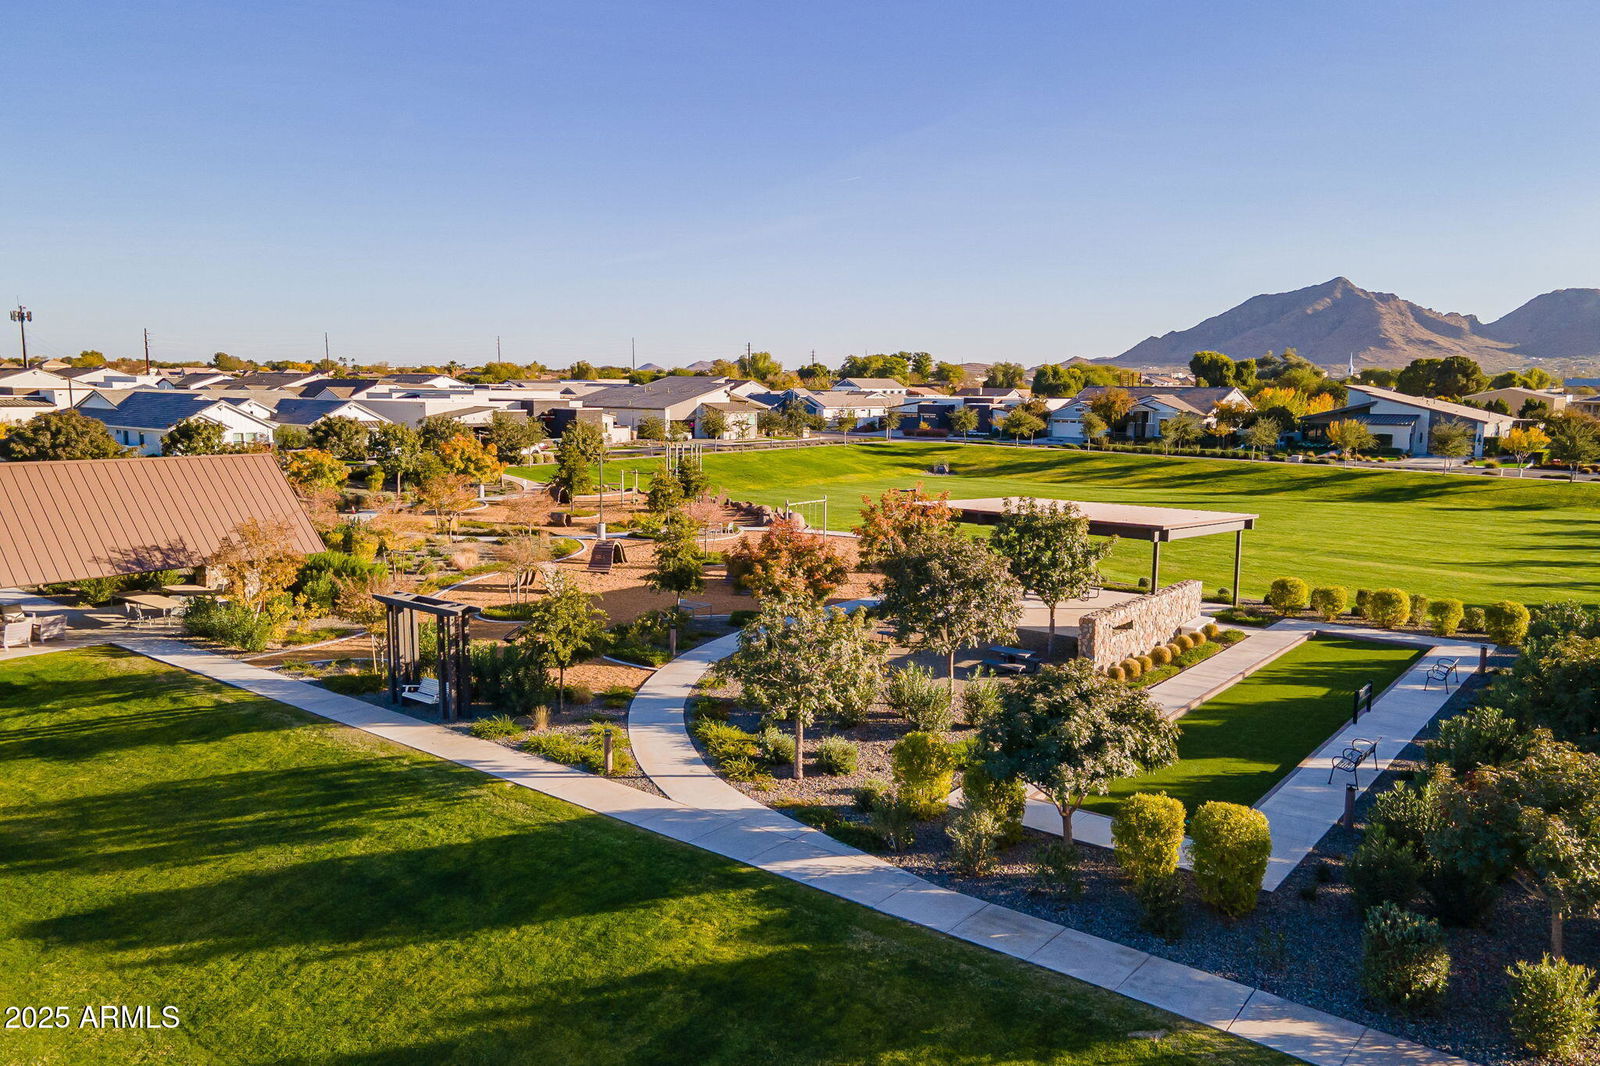
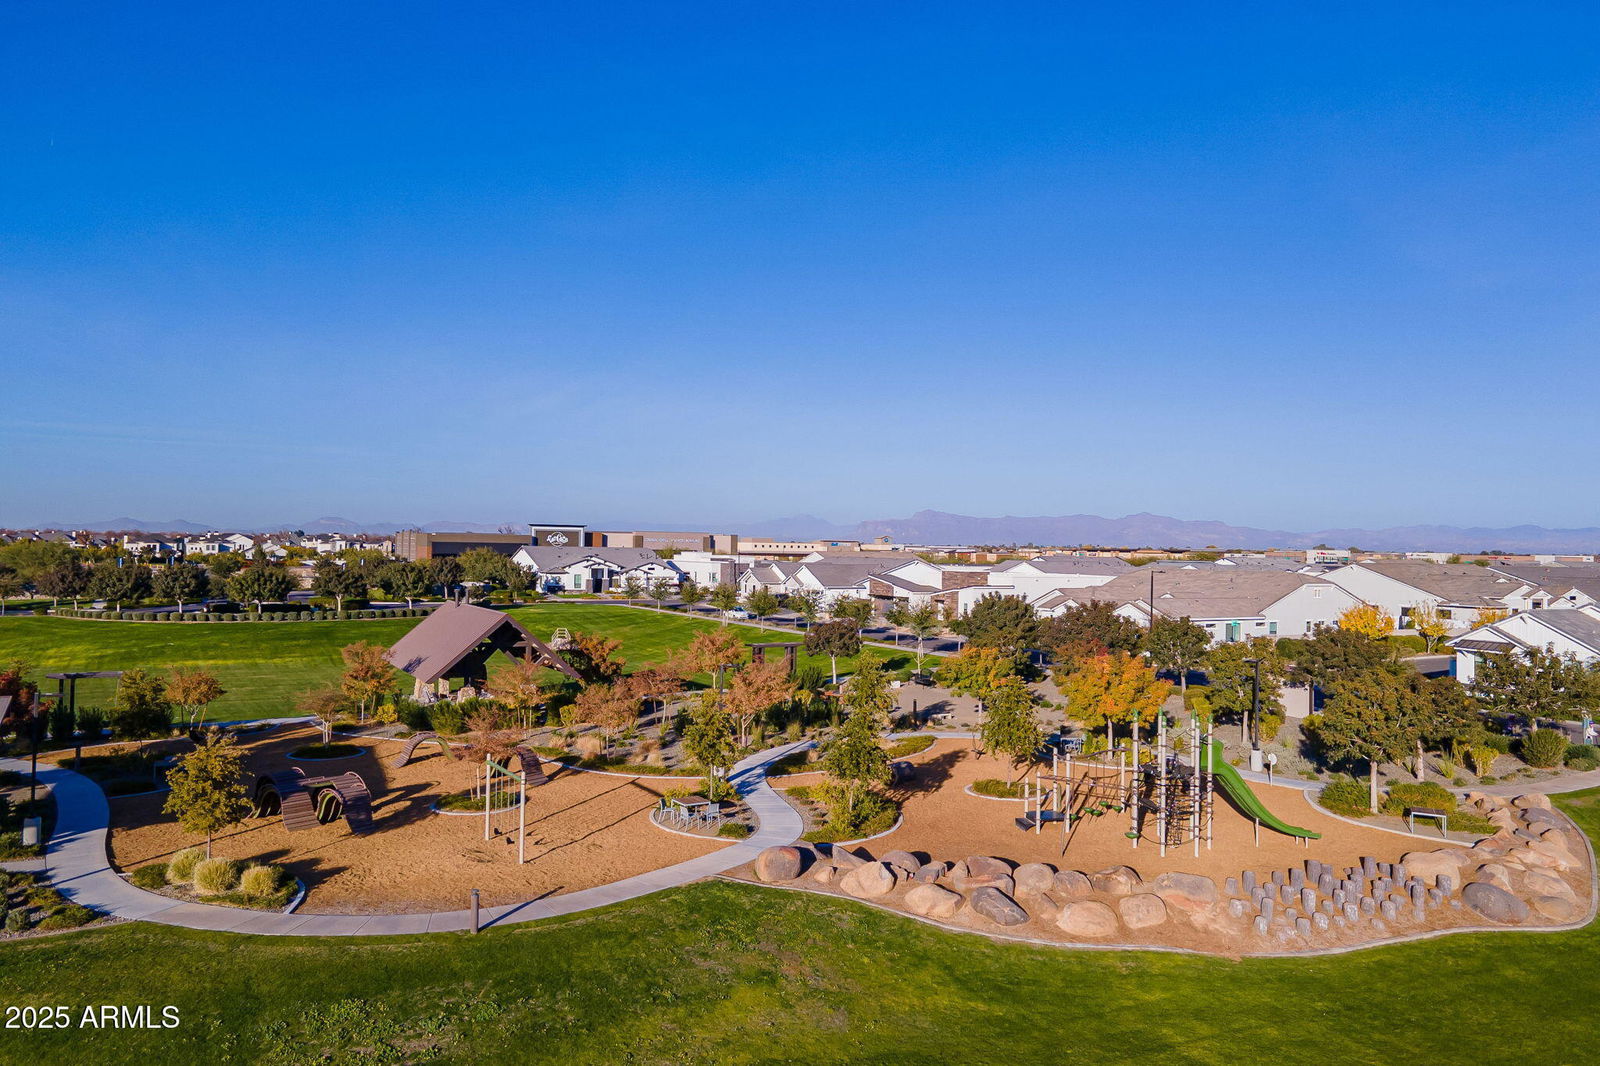
- Gated, Playground, Biking/Walking Path
- Construction
- Wood Frame, Painted, Stucco
- Cooling
- Ceiling Fan(s), Central Air, Programmable Thmstat
- Electric
- 220 Volts in Kitchen
- Exterior Features
- Playground
- Fencing
- Block
- Flooring
- Carpet, Tile
- Garage Spaces
- 3
- Heating
- Natural Gas
- Laundry
- Washer Hookup, Inside
- Living Area
- 4,466
- Lot Size
- 14,940
- Model
- Rio Verde
- New Financing
- Cash, VA Loan, Conventional
- Other Rooms
- Great Room, Bonus/Game Room, Guest Qtrs-Sep Entrn
- Parking Features
- Side Vehicle Entry, Garage Door Opener, Direct Access
- Lot Features
- North/South Exposure, Sprinklers In Front, Sprinklers In Rear, Synthetic Grass Frnt, Synthetic Grass Back, Auto Timer H2O Front, Auto Timer H2O Back
- Roofing
- Tile
- Sewer
- Public Sewer
- Pool
- Yes
- Spa
- Above Ground, Heated
- Stories
- 1
- Style
- Ranch
- Subdivision
- Bridle Ranch
- Taxes
- $5,730
- Tax Year
- 2024
- Water
- Public
Courtesy of SERHANT.. 602-525-3992 Selling Office: Realty ONE Group.
Copyright 2026 Arizona Regional Multiple Listing Service, All rights reserved. The data relating to real estate for sale on this website comes in part from the Arizona Regional Multiple Listing Service. All information deemed reliable but not guaranteed and should be independently verified. All properties are subject to prior sale, change or withdrawal. Neither listing broker(s) nor Arizona Regional Multiple Listing Service shall be responsible for any typographical errors, misinformation, misprints and shall be held totally harmless.