Share this with your friends


(602) 692-4114
Real Estate Company
3335 E Indigo Bay Court, Gilbert, AZ 85234
- $1,610,000
- 4
- BD
- 4,055
- SqFt




- Sold Price
- $1,610,000
- List Price
- $1,650,000
- Closing Date
- May 12, 2025
- Days on Market
- 6
- Status
- CLOSED
- MLS#
- 6852376
- City
- Gilbert
- Bedrooms
- 4
- Living SQFT
- 4,055
- Lot Size
- 16,459
- Subdivision
- Enclave Via Bella Lots 10 11 And Tract F Replat
- Year Built
- 2016
- Type
- Single Family Residence
Property Description
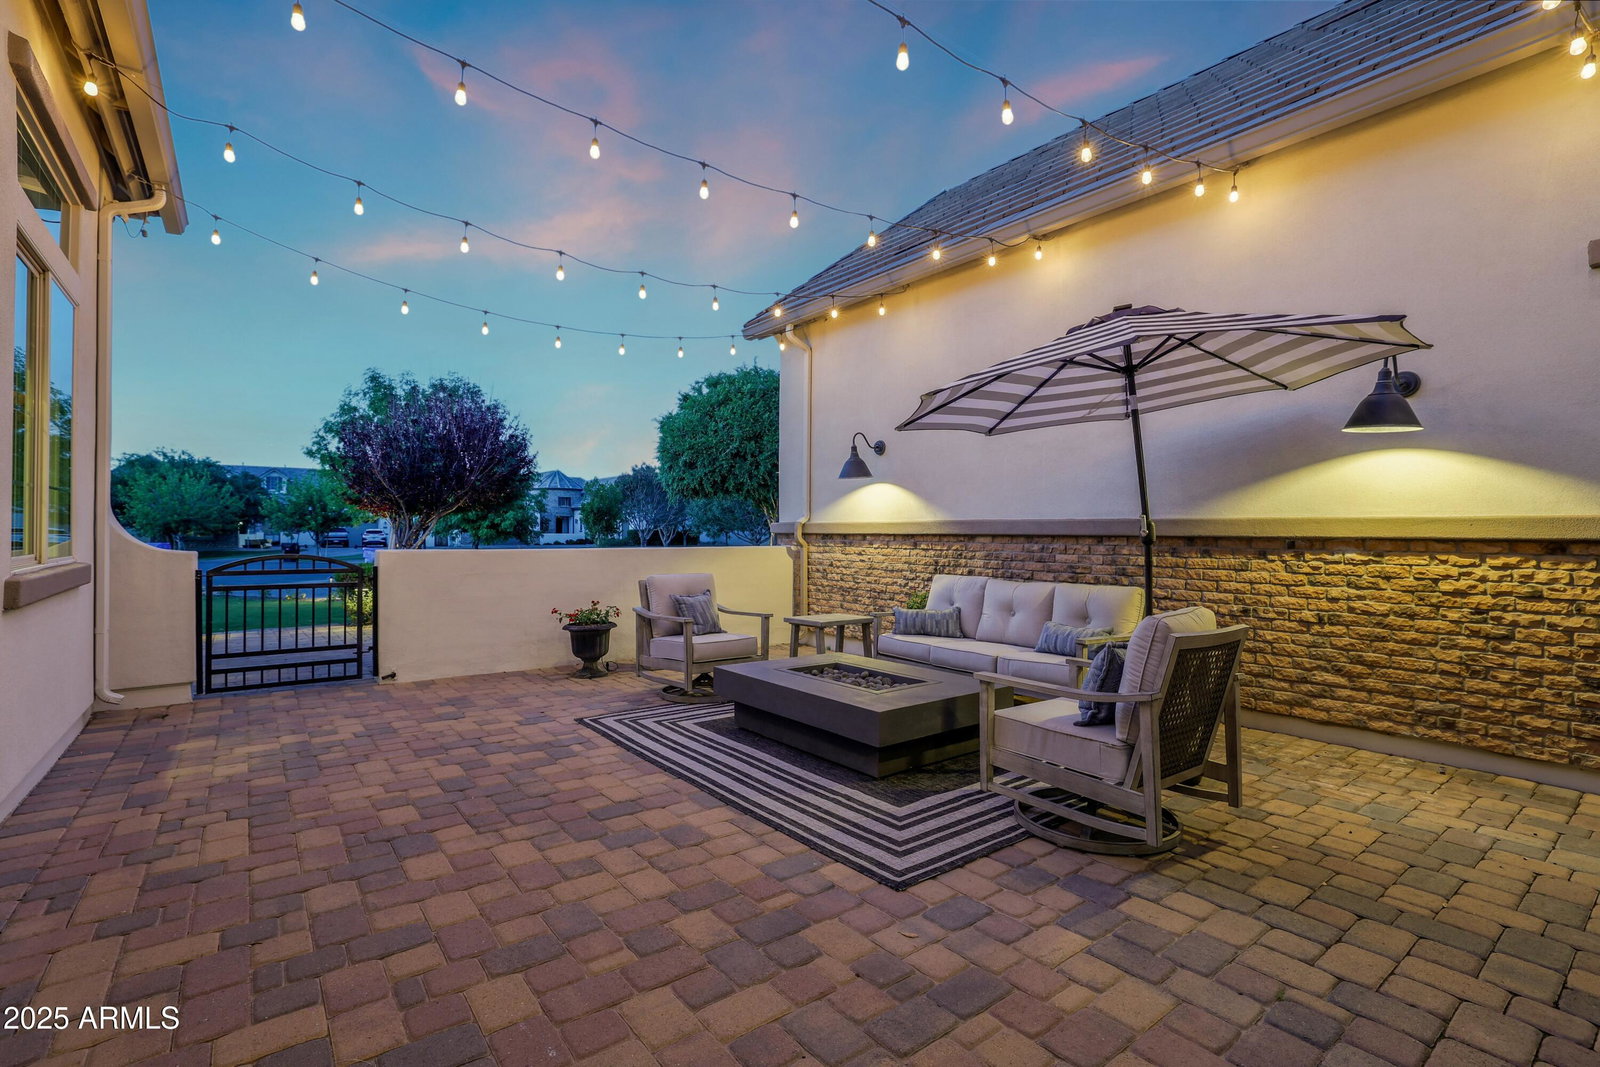
Welcome to luxury living in one of the most sought-after gated communities, Enclave at Via Bella, where privacy, safety, and neighborly charm come standard. This stunning, single-level home is packed with upgrades and thoughtful design details that make everyday living feel like a retreat. Step inside to soaring 12-foot ceilings and a seamless open-concept layout perfect for entertaining. The heart of the home features a gourmet chef's kitchen with GE Monogram appliances, a full-size built in fridge and freezer, three ovens, and an oversized range with 4 gas burners, grill, and griddle. The spacious family room flows effortlessly into the backyard through a dramatic nearly wall to wall 90-degree sliding glass door, creating the ultimate indoor-outdoor living experience. Each of the 4 bedrooms boasts its own walk-in closet and en-suite bathroom, while the luxurious primary suite offers a spa-like bath with dual vanities, a marble walk-in shower with three shower heads, and a deep soaking tub. Custom tilework, wallpaper accents, and extensive trim add personality and polish throughout. The backyard is built for fun with a resort-style custom pool featuring a built-in fireplace, hot tub, waterslide, and diving platform. There's even an in-ground trampoline and Control4 audio system that extends to the backyard for the perfect entertainment zone. Additional highlights include epoxy-coated garage floors in a 3-car garage, garage storage upgrades, custom window coverings throughout, built-in bunk beds with lights and storage, and a large gated front courtyard. The front yard was specially engineered to be flat, unlike others in the neighborhood that are sunken for drainage. Fresh interior and exterior paint give the home a modern, move-in-ready feel. Enjoy access to private community amenities including a tennis court and basketball hoop. This home truly has it all. Luxury, comfort, community, and countless upgrades. All in an exceptional Gilbert location.
/u.realgeeks.media/homesbyhaller/Logo-1_1-min.png)
Additional Information
- Elementary School
- Carol Rae Ranch Elementary
- High School
- Highland High School
- Middle School
- Highland High School
- Acres
- 0.38
- Architecture
- Ranch
- Assoc Fee Includes
- Maintenance Grounds
- Hoa Fee
- $341
- Hoa Fee Frequency
- Monthly
- Hoa
- Yes
- Hoa Name
- Via Bella
- Builder Name
- K HOVNANIAN HOMES
- Community Features
- Gated, Tennis Court(s)
- Construction
- Wood Frame, Painted, Stucco
- Cooling
- Central Air
- Exterior Features
- Private Yard, Playground
- Fencing
- Block
- Fireplace
- Gas, Fire Pit
- Flooring
- Carpet, Tile
- Garage Spaces
- 3
- Heating
- Electric
- Laundry
- Inside
- Living Area
- 4,055
- Lot Size
- 16,459
- New Financing
- Cash, VA Loan, FHA, Conventional, 1031 Exchange
- Other Rooms
- Great Room, Loft
- Parking Features
- Garage Door Opener, Direct Access, Electric Vehicle Charging Station(s)
- Lot Features
- North/South Exposure, Sprinklers In Front, Sprinklers In Rear, Grass Front, Grass Back, Synthetic Grass Back
- Roofing
- Tile
- Sewer
- Public Sewer
- Pool
- Yes
- Spa
- Private, Heated
- Stories
- 1
- Style
- Ranch
- Subdivision
- Enclave Via Bella Lots 10 11 And Tract F Replat
- Taxes
- $5,323
- Tax Year
- 2024
- Water
- Public
Courtesy of Stockbridge Real Estate. 480-459-8675 Selling Office: My Home Group Real Estate.
Copyright 2026 Arizona Regional Multiple Listing Service, All rights reserved. The data relating to real estate for sale on this website comes in part from the Arizona Regional Multiple Listing Service. All information deemed reliable but not guaranteed and should be independently verified. All properties are subject to prior sale, change or withdrawal. Neither listing broker(s) nor Arizona Regional Multiple Listing Service shall be responsible for any typographical errors, misinformation, misprints and shall be held totally harmless.