12046 W Belmont Drive, Avondale, AZ 85323
- $347,500
- 4
- BD
- 3
- BA
- 1,534
- SqFt


- Sold Price
- $347,500
- List Price
- $349,900
- Closing Date
- May 29, 2025
- Days on Market
- 21
- Status
- CLOSED
- MLS#
- 6850358
- City
- Avondale
- Bedrooms
- 4
- Bathrooms
- 3
- Living SQFT
- 1,534
- Lot Size
- 4,162
- Subdivision
- Cambridge Estates
- Year Built
- 2001
- Type
- Single Family Residence
Property Description
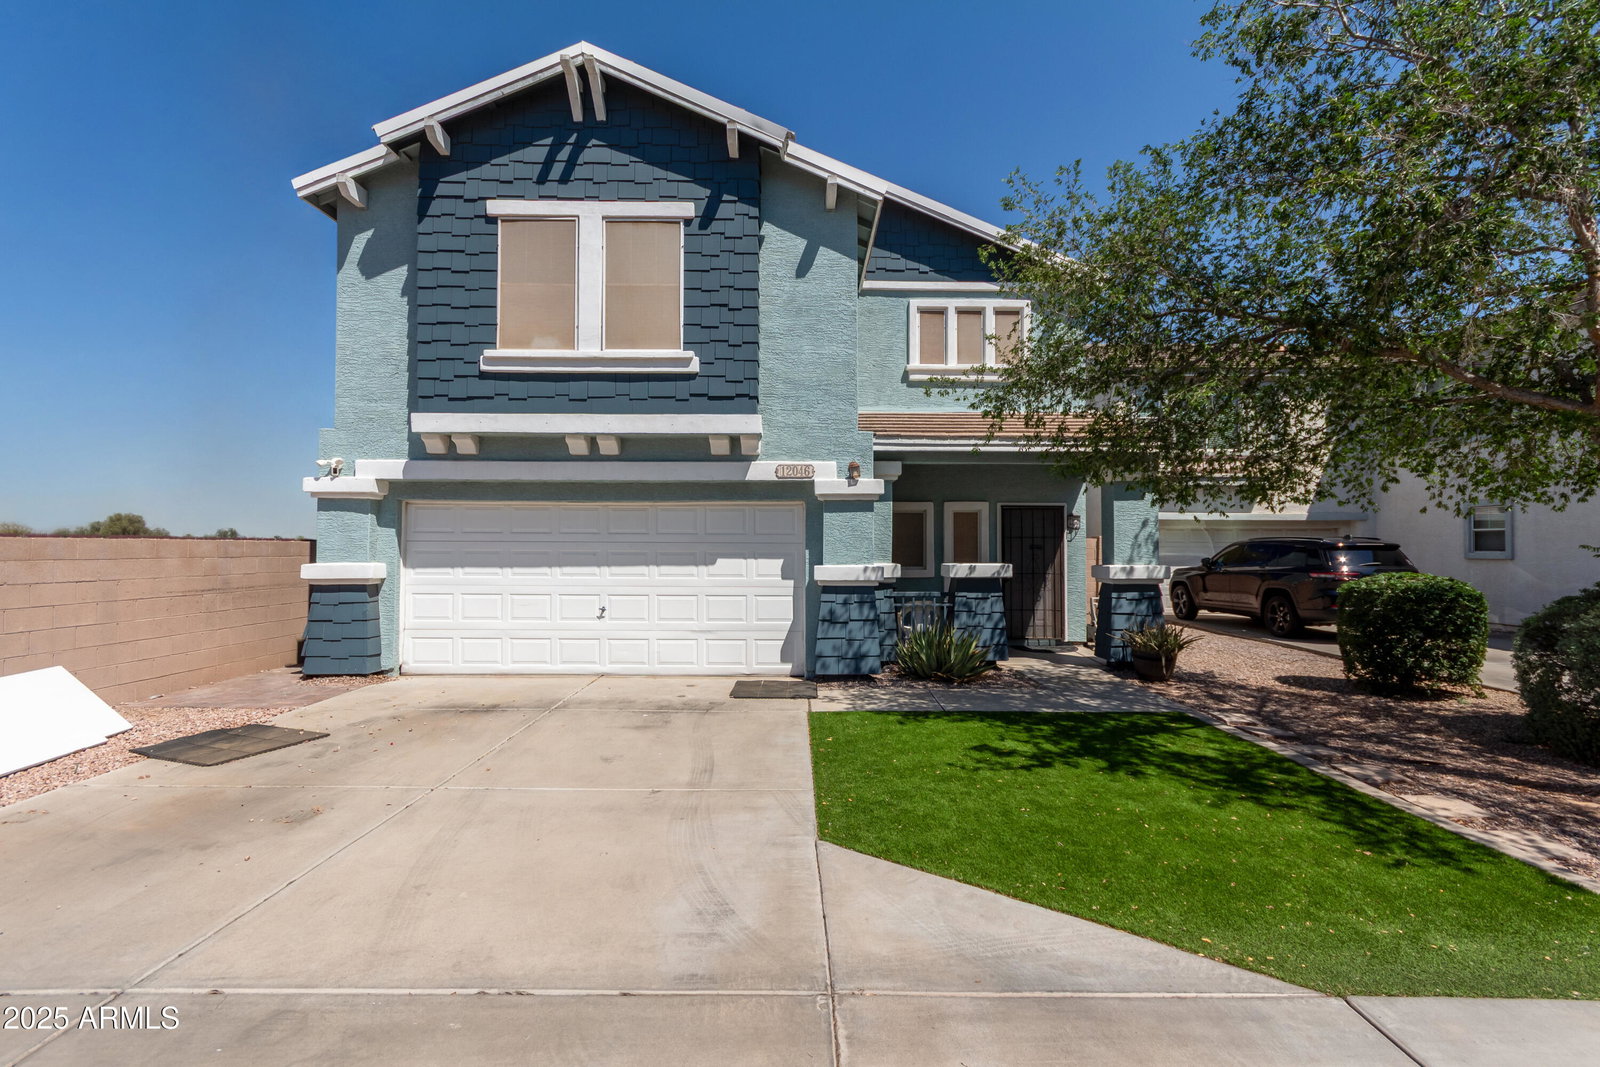
Great opportunity to own this charming 4-bedroom home situated on a corner lot, featuring a 2-car garage and well-maintained landscaping. The interior boasts abundant natural light, a neutral palette, vaulted ceilings, and a taste of carpet & wood-look tile flooring throughout. Enjoy a welcoming great room with direct access to the backyard—perfect for indoor-outdoor living. The kitchen showcases white cabinetry, Stainless Steel appliances, ample counter space, and an island. The primary bedroom hosts a private bathroom with dual sinks for added comfort and convenience. The backyard offers a covered patio, pavers, artificial turf, and ample space perfect for outdoor dining, relaxing, or entertaining under the open sky. This one won't last—make it yours today!
/u.realgeeks.media/homesbyhaller/Logo-1_1-min.png)
Additional Information
- Elementary School
- Littleton Elementary School
- High School
- La Joya Community High School
- Middle School
- Collier Elementary School
- School District
- Tolleson Union High School District
- Acres
- 0.10
- Architecture
- Contemporary
- Assoc Fee Includes
- Maintenance Grounds
- Hoa Fee
- $75
- Hoa Fee Frequency
- Monthly
- Hoa
- Yes
- Hoa Name
- CID Management
- Builder Name
- TREND HOMES
- Construction
- Stucco, Wood Frame, Painted
- Cooling
- Central Air, Ceiling Fan(s)
- Exterior Features
- Private Yard
- Fencing
- Block
- Fireplace
- None
- Flooring
- Carpet, Tile
- Garage Spaces
- 2
- Accessibility Features
- Bath Lever Faucets
- Heating
- Electric
- Laundry
- Wshr/Dry HookUp Only
- Living Area
- 1,534
- Lot Size
- 4,162
- New Financing
- Cash, Conventional, FHA, VA Loan
- Parking Features
- Garage Door Opener, Direct Access
- Lot Features
- Corner Lot, Gravel/Stone Front, Synthetic Grass Frnt, Synthetic Grass Back
- Roofing
- Tile, Concrete
- Sewer
- Public Sewer
- Spa
- None
- Stories
- 2
- Style
- Contemporary
- Subdivision
- Cambridge Estates
- Taxes
- $1,112
- Tax Year
- 2024
- Water
- City Water
Mortgage Calculator
Listing courtesy of West USA Realty. Selling Office: Compass.
All information should be verified by the recipient and none is guaranteed as accurate by ARMLS. Copyright 2026 Arizona Regional Multiple Listing Service, Inc. All rights reserved.