10991 S Dreamy Drive, Goodyear, AZ 85338
- $415,000
- 3
- BD
- 2
- BA
- 1,735
- SqFt


- Sold Price
- $415,000
- List Price
- $419,000
- Closing Date
- May 13, 2025
- Days on Market
- 60
- Status
- CLOSED
- MLS#
- 6845237
- City
- Goodyear
- Bedrooms
- 3
- Bathrooms
- 2
- Living SQFT
- 1,735
- Lot Size
- 6,300
- Subdivision
- Estrella Parcel 55
- Year Built
- 1993
- Type
- Single Family Residence
Property Description
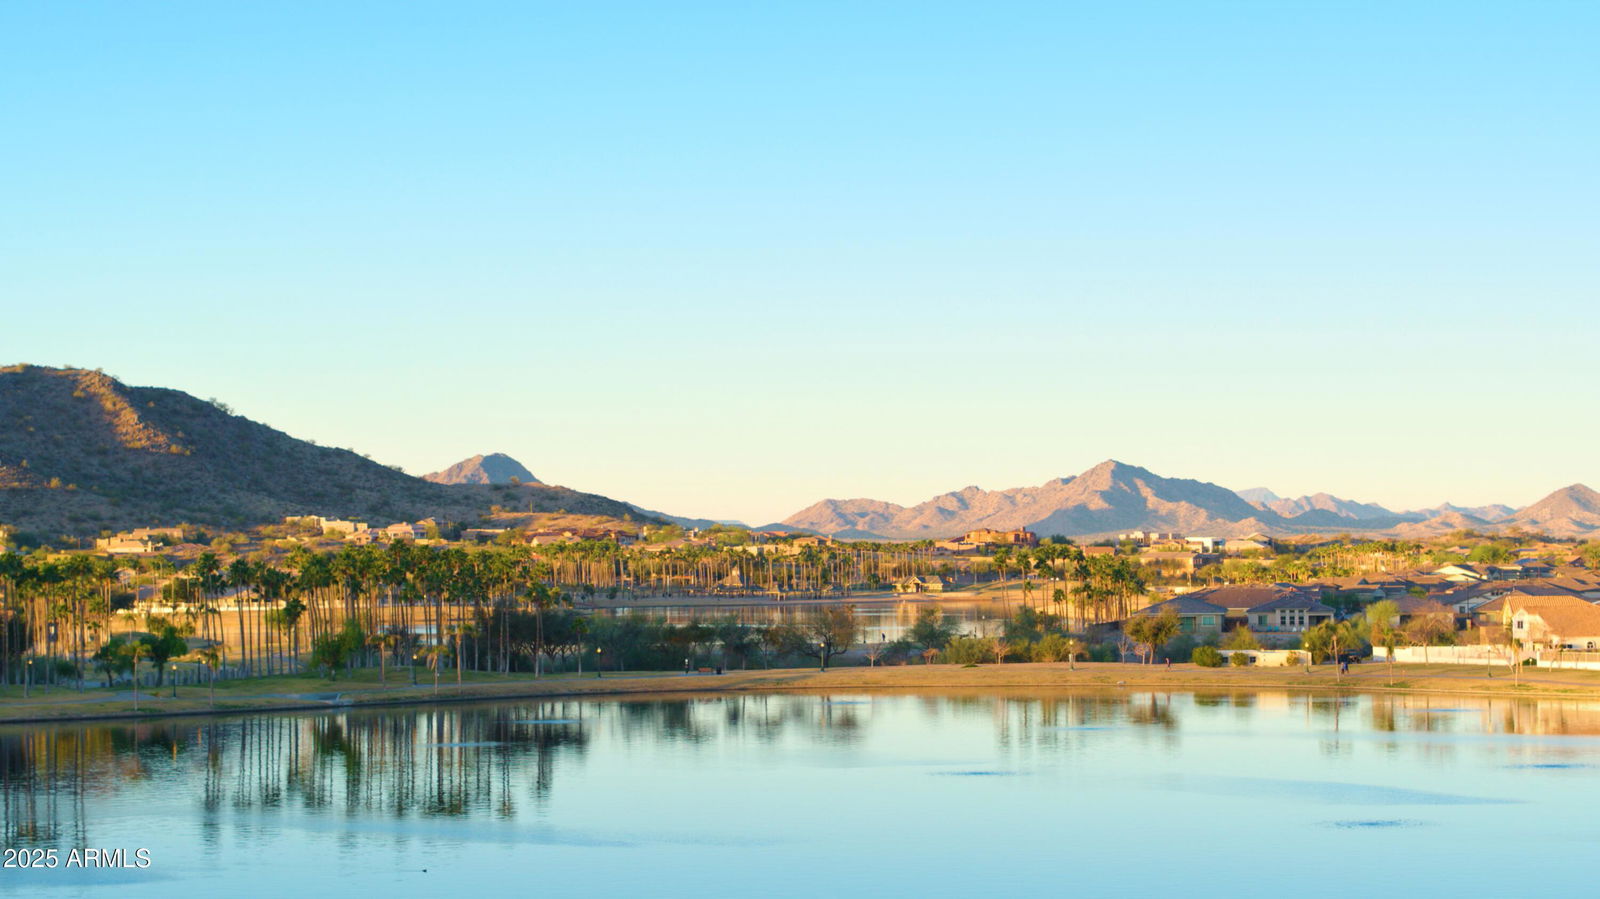
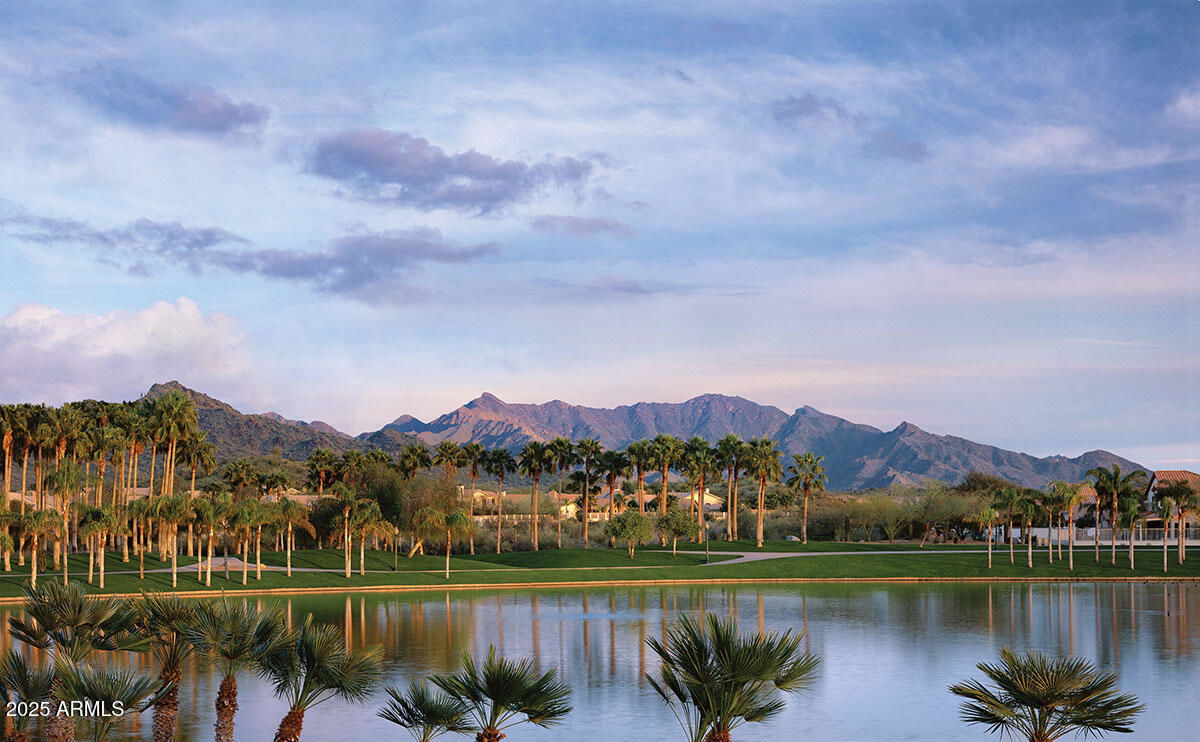
THIS CHARMER IS BACKING TO BEAUTIFUL WASH! Live your dream on Dreamy Drive-in award-winning Estrella Mountain Ranch. Super nice floorplan has vaulted ceilings & wide-open w/ tons natural light. Wall of windows looking out to yard/pool & view fence. Neutral tile & wood floors. Bedrooms are ample w/large owners suite has huge closet; double sinks & has sept exit to pool. Both baths have a Euro feel. Train AC-2016 Roof underlayment 2020. Built in BBQ & Beehive fireplace is bonus for outdoor space. Location is stellar, walk about a block to the lake. Miles of hiking, biking, parks, lakes, golf, fitness clubs, endless activities... and 360 MOUNTAIN VIEWS! Not just a home, it's a lifestyle! Newer exterior paint. Home has been well taken care of. Low HOA and property taxes.
/u.realgeeks.media/homesbyhaller/Logo-1_1-min.png)
Additional Information
- Elementary School
- Estrella Mountain Elementary School
- High School
- Estrella Foothills High School
- Middle School
- Estrella Mountain Elementary School
- School District
- Buckeye Union High School District
- Acres
- 0.14
- Assoc Fee Includes
- Maintenance Grounds, Street Maint
- Hoa Fee
- $354
- Hoa Fee Frequency
- Quarterly
- Hoa
- Yes
- Hoa Name
- Estrella Comm. Assc.
- Builder Name
- Lennar
- Community
- Estrella Mountain Ranch
- Community Features
- Golf, Pickleball, Lake, Community Pool Htd, Community Pool, Transportation Svcs, Community Media Room, Tennis Court(s), Playground, Biking/Walking Path, Fitness Center
- Construction
- Stucco, Wood Frame, Painted
- Cooling
- Central Air
- Exterior Features
- Playground, Tennis Court(s), Built-in Barbecue
- Fencing
- Wrought Iron
- Fireplace
- Exterior Fireplace
- Flooring
- Linoleum, Tile
- Garage Spaces
- 2
- Accessibility Features
- Accessible Door 32in+ Wide, Accessible Hallway(s)
- Heating
- Natural Gas
- Living Area
- 1,735
- Lot Size
- 6,300
- New Financing
- Cash, Conventional, 1031 Exchange, FHA, VA Loan
- Parking Features
- Garage Door Opener
- Lot Features
- Sprinklers In Rear, Desert Front, Auto Timer H2O Front
- Roofing
- Tile
- Sewer
- Public Sewer
- Spa
- None
- Stories
- 1
- Subdivision
- Estrella Parcel 55
- Taxes
- $1,987
- Tax Year
- 2024
- Water
- City Water
Mortgage Calculator
Listing courtesy of HomeSmart. Selling Office: HomeSmart.
All information should be verified by the recipient and none is guaranteed as accurate by ARMLS. Copyright 2026 Arizona Regional Multiple Listing Service, Inc. All rights reserved.