Share this with your friends


(602) 692-4114
Real Estate Company
3943 E Laurel Street, Mesa, AZ 85215
- $1,632,000
- 6
- BD
- 5
- BA
- 5,535
- SqFt


- Sold Price
- $1,632,000
- List Price
- $1,749,000
- Closing Date
- Sep 11, 2025
- Days on Market
- 139
- Status
- CLOSED
- MLS#
- 6845139
- City
- Mesa
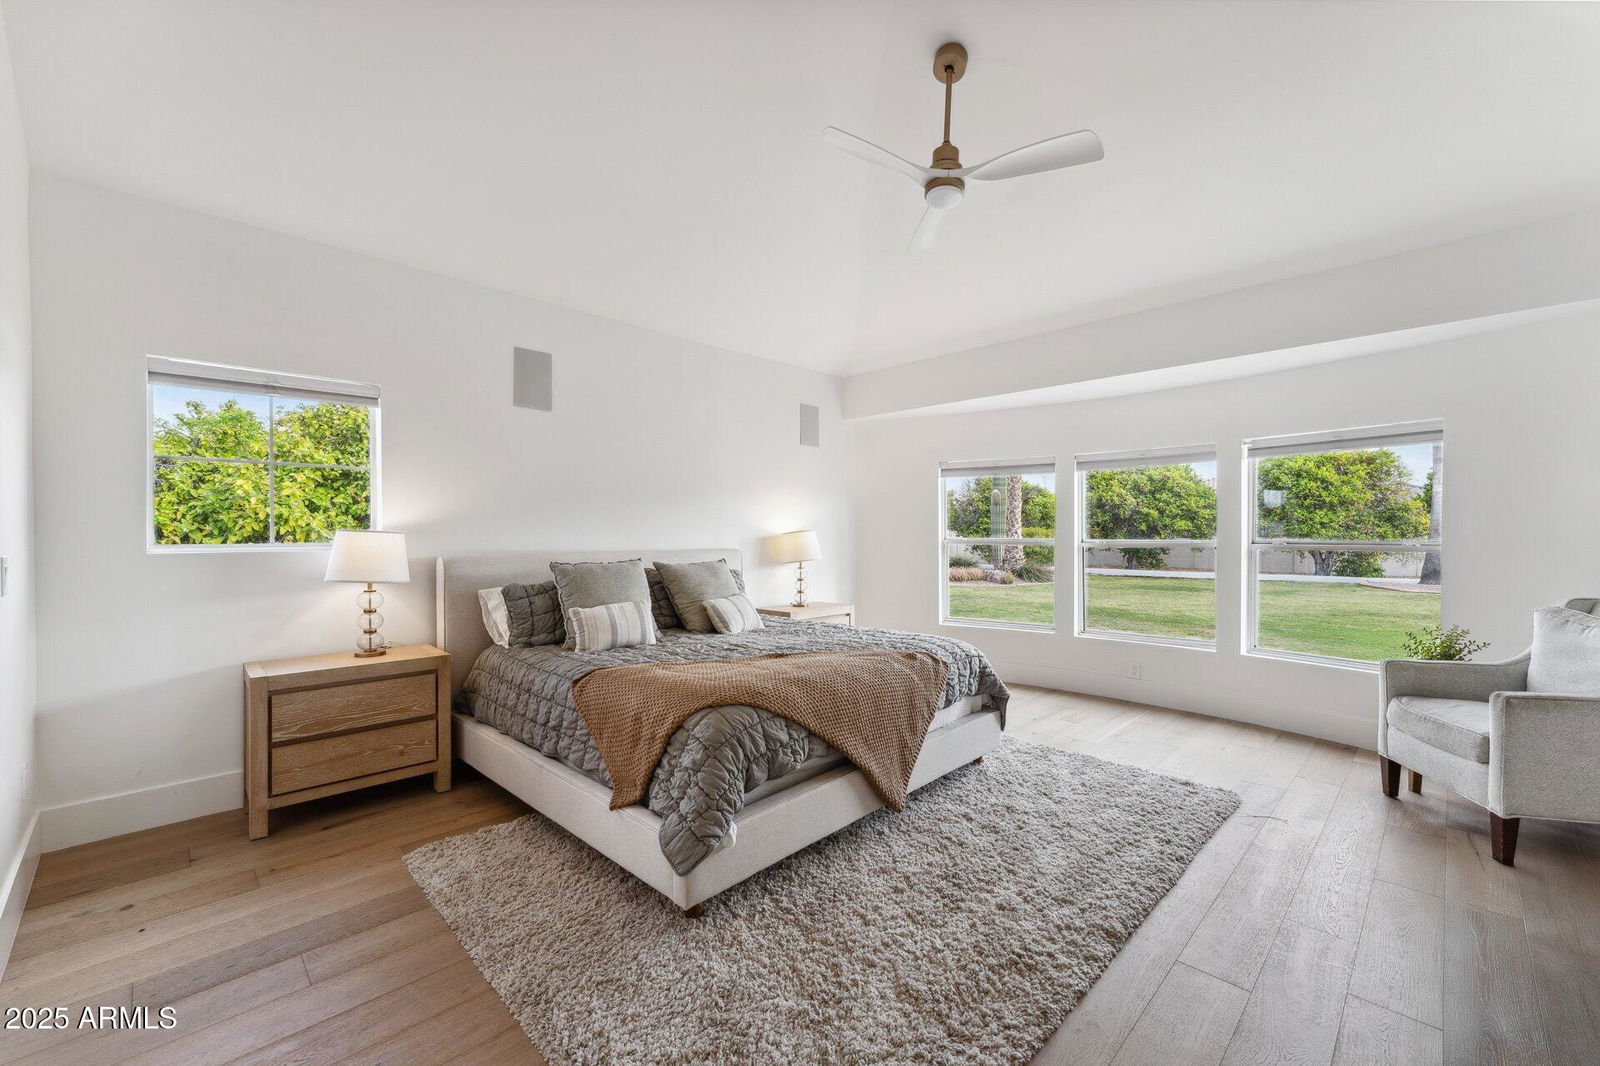
- Bedrooms
- 6
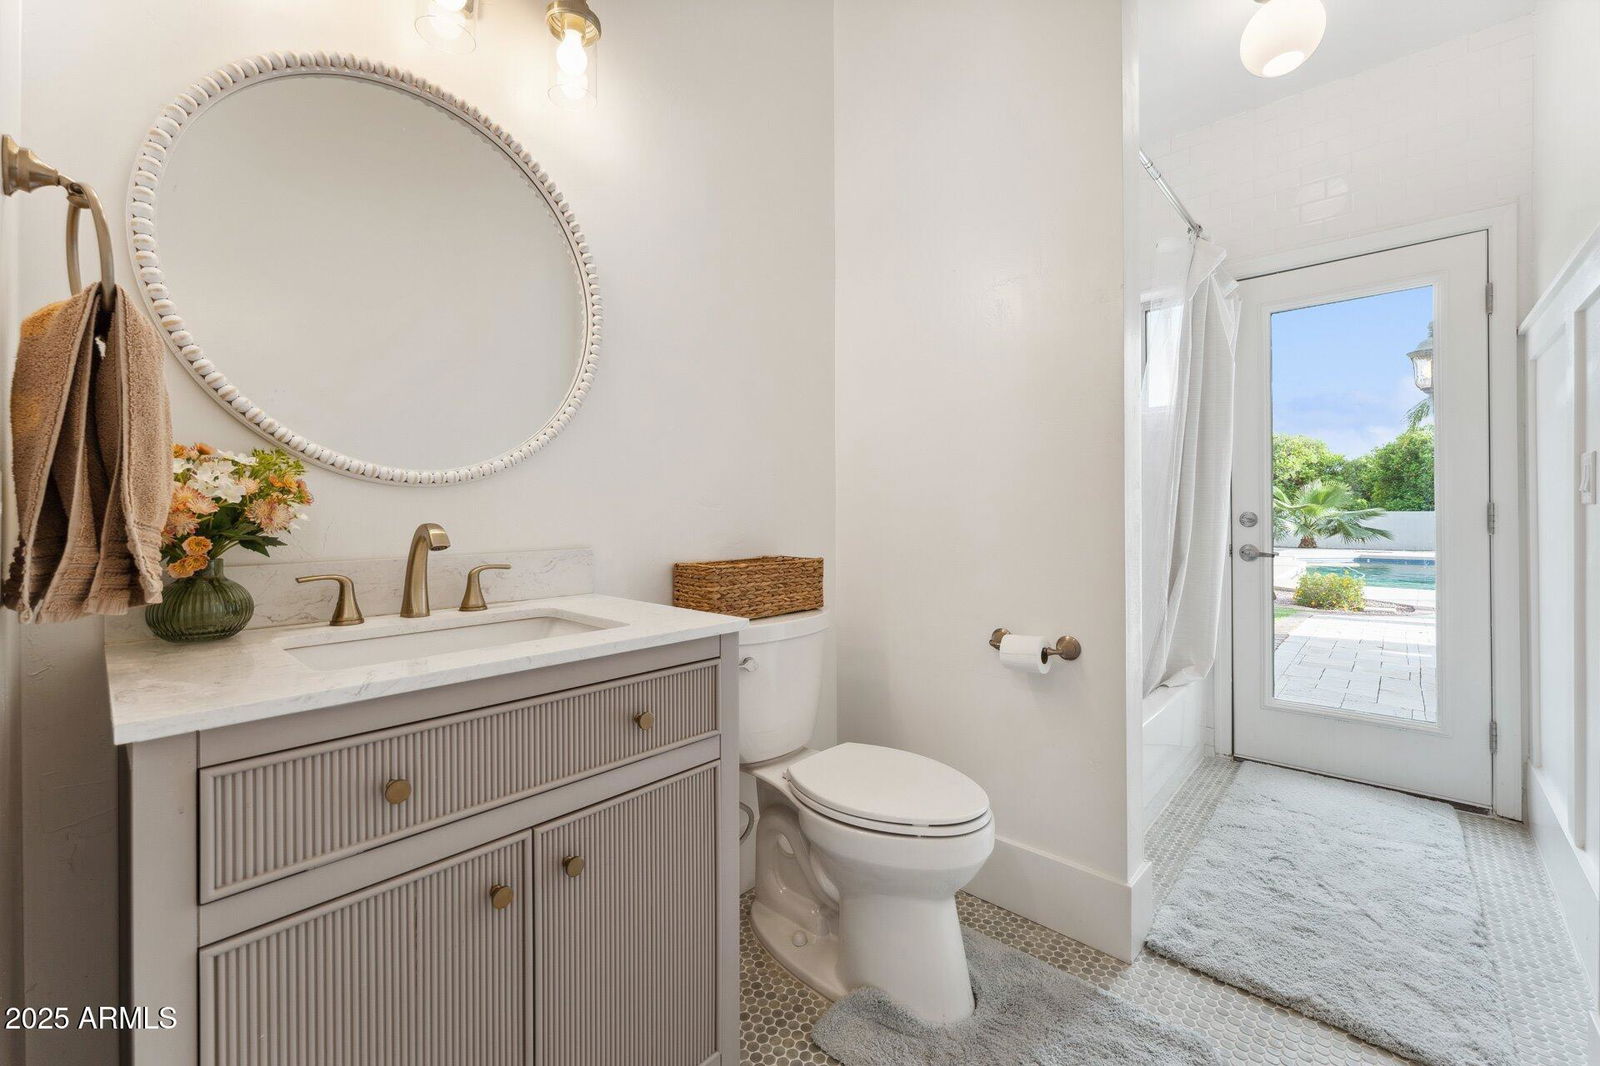
- Bathrooms
- 5
- Living SQFT
- 5,535
- Lot Size
- 45,546
- Subdivision
- Spyglass Estates
- Year Built
- 1994
- Type
- Single Family Residence
Property Description
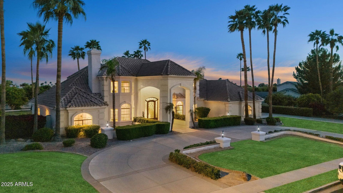
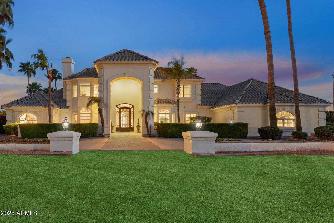
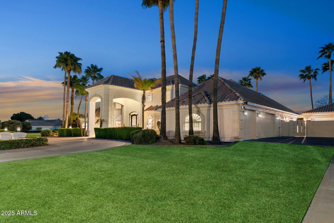
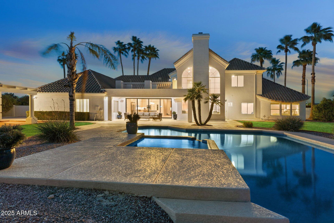
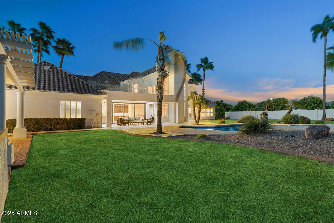
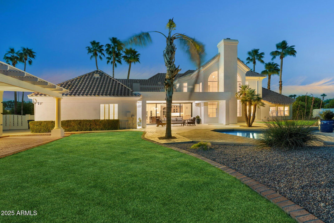
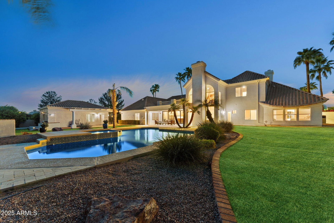
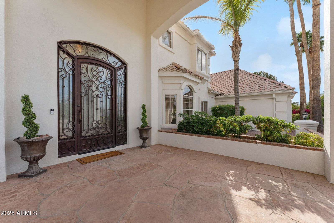
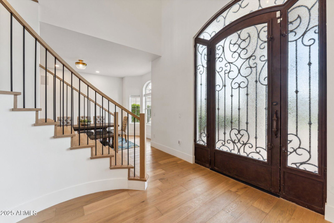
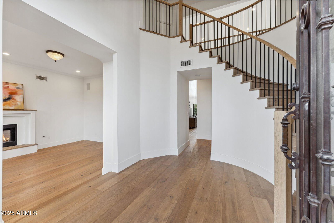
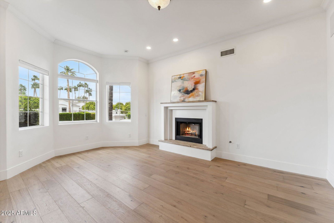
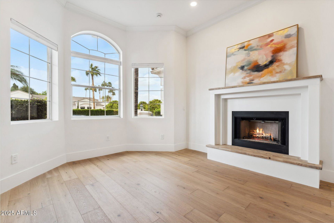
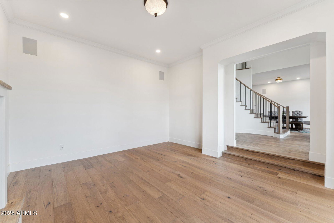
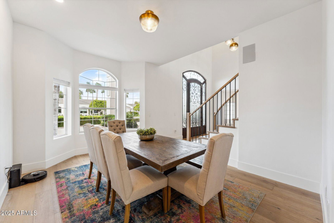
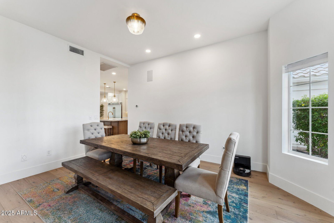
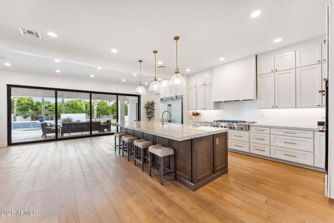
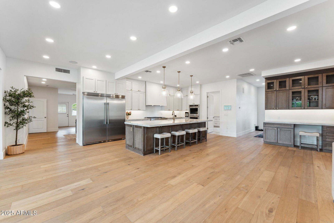
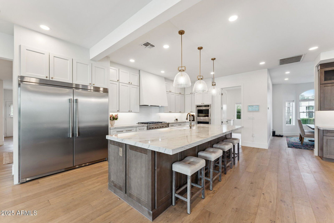
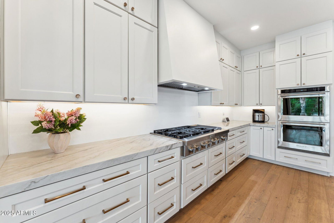
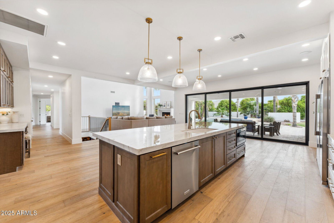
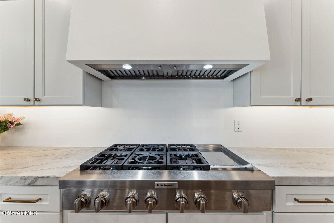
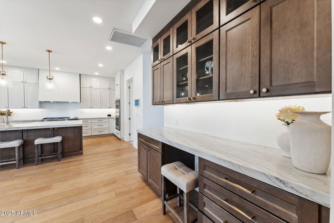
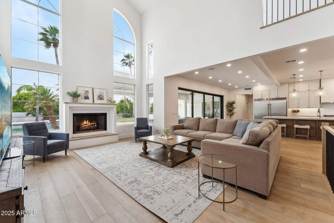

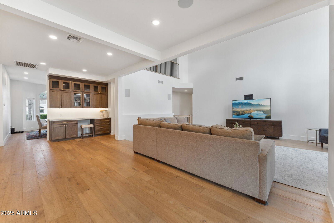
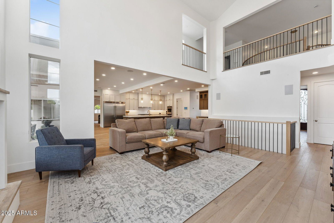
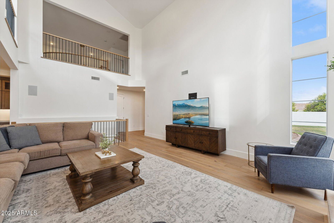
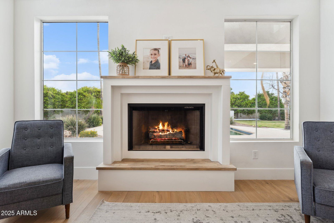
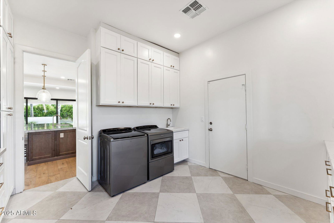
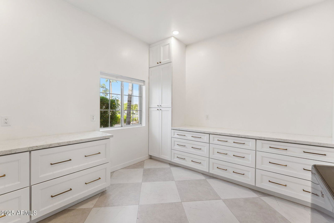
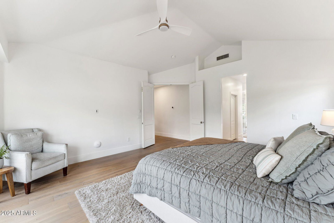
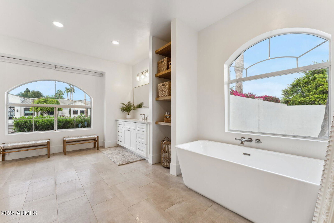
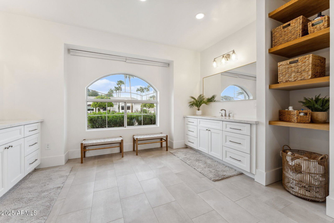
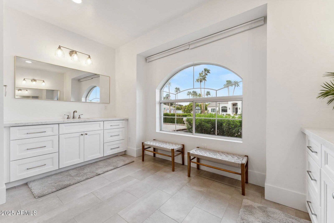
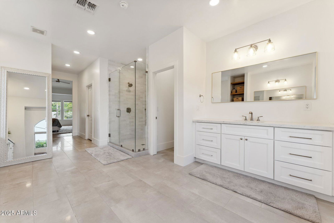
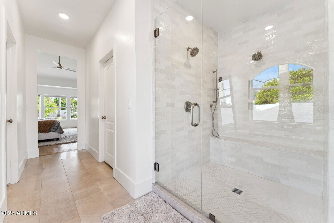
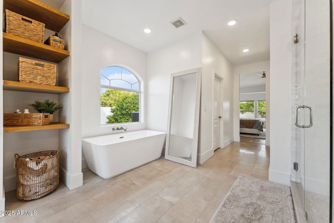

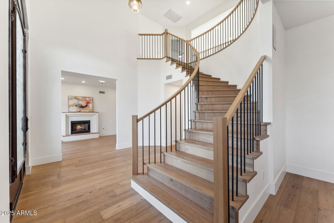
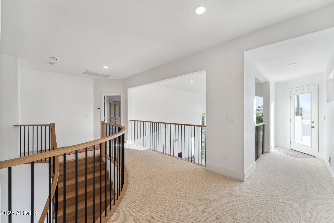
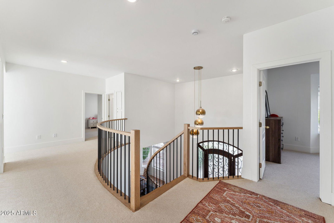
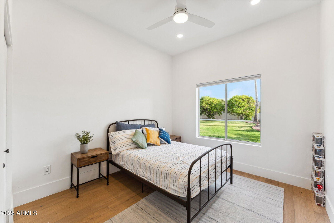
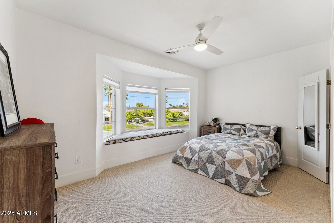

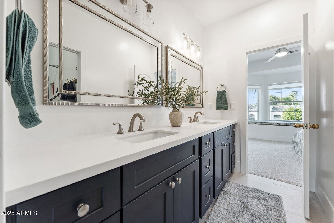
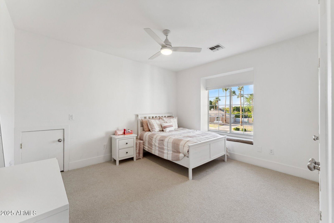
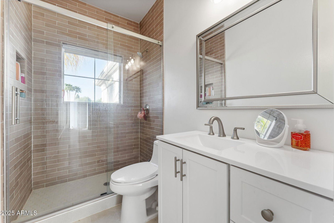
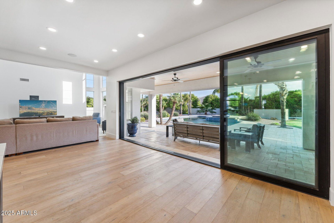
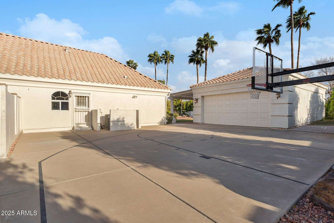

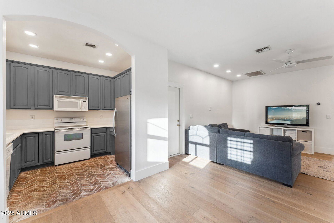
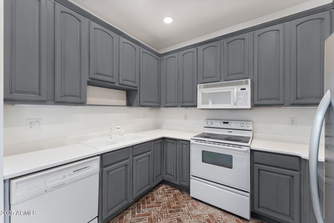
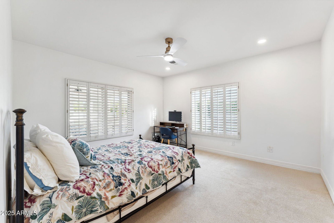
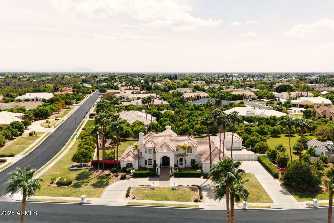
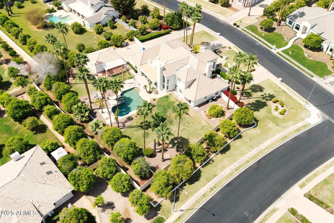
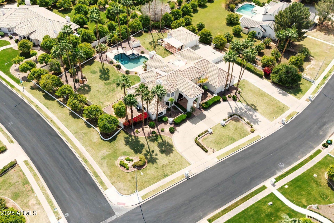
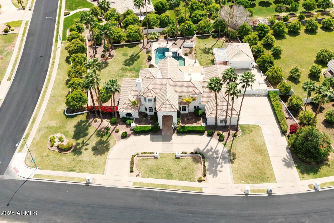
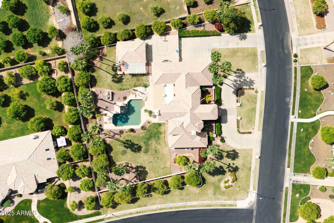
Desert Oasis Meets Modern Luxury - A beautiful Remodeled Estate on 1 Acre in the Established custom Home Community of SPYGLASS ESTATES. Welcome to your dream home in the heart of Mesa, Arizona. Nestled on a sprawling 1-acre lush green lot, this freshly remodeled luxury estate is a rare blend of sophisticated style and serene desert living. Step inside to discover a stunning interior transformation—where modern finishes, high-end materials, and open-concept living come together to create a space that's both elegant and inviting. From the gourmet kitchen with sleek cabinetry and top-tier appliances to the spa-inspired bathrooms, every detail has been thoughtfully curated. Outside, the expansive backyard is your personal paradise. Entertain in style with a pebble Tec sparkling pool, warm relaxing in ground spa, covered patios, and lush landscaping that provides privacy and charm. There's room to roam, relax, or gather under the Arizona sky. Car enthusiasts and hobbyists will love the extra garage space perfect for vehicles, toys, or a workshop. With ample space, exquisite updates, and premium features throughout, this Mesa masterpiece offers luxury living without compromise. Schedule a private tour today and experience the lifestyle you've been waiting for.
/u.realgeeks.media/homesbyhaller/Logo-1_1-min.png)
Additional Information
- Elementary School
- Ishikawa Elementary School
- High School
- Mountain View High School
- Middle School
- Stapley Junior High School
- Acres
- 1.05
- Architecture
- Other
- Assoc Fee Includes
- Maintenance Grounds
- Hoa Fee
- $587
- Hoa Fee Frequency
- Semi-Annually
- Hoa
- Yes
- Hoa Name
- A.S.&A
- Basement Description
- Finished
- Builder Name
- Custom
- Community
- Groves
- Community Features
- Biking/Walking Path
- Construction
- Wood Frame, Painted, Stucco
- Cooling
- Ceiling Fan(s), Central Air
- Exterior Features
- Sport Court(s), Balcony, Storage, Playground, Built-in Barbecue
- Fencing
- Block
- Fireplace
- Family Room, Living Room
- Flooring
- Carpet, Stone, Tile, Wood
- Garage Spaces
- 5
- Guest House SqFt
- 400
- Heating
- Natural Gas
- Laundry
- Inside
- Living Area
- 5,535
- Lot Size
- 45,546
- New Financing
- Cash, VA Loan, Conventional, 1031 Exchange
- Other Rooms
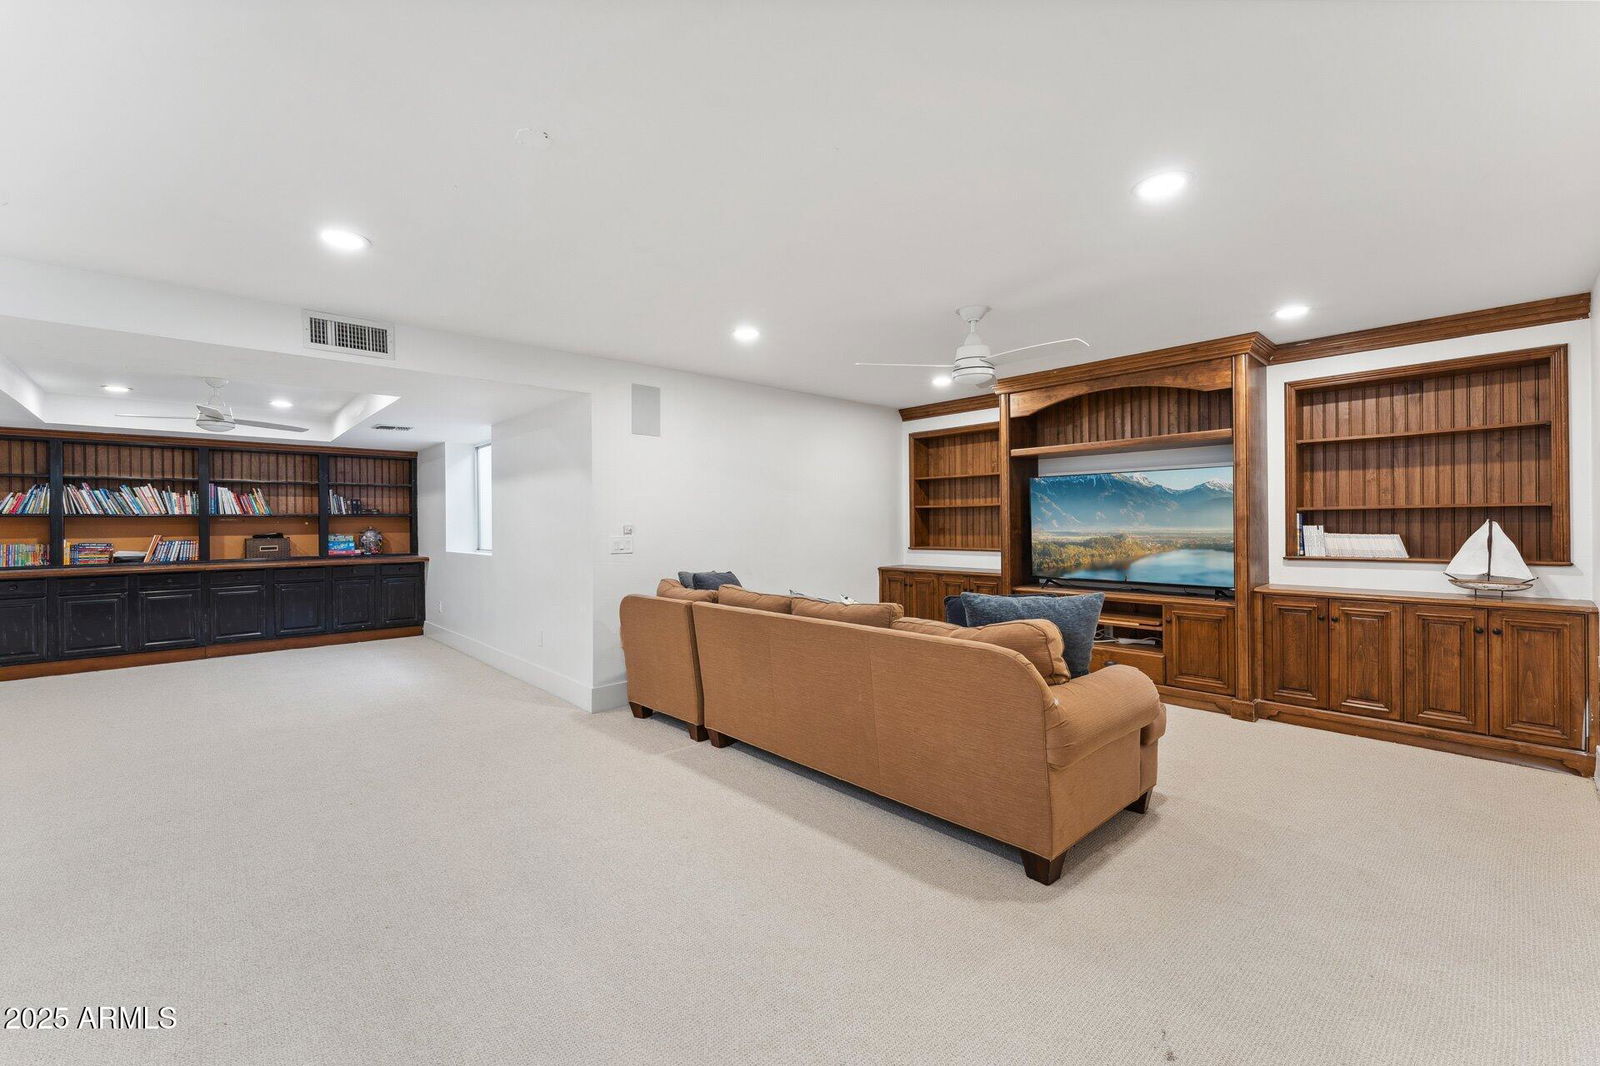
- Family Room, Great Room, Library-Blt-in Bkcse, Bonus/Game Room, Guest Qtrs-Sep Entrn, Separate Workshop
- Parking Features
- RV Access/Parking, RV Gated, Detached, Side Vehicle Entry, Garage Door Opener, Circular Driveway
- Lot Features
- Corner Lot, North/South Exposure, Grass Front, Grass Back, Auto Timer H2O Front, Auto Timer H2O Back
- Roofing
- Tile
- Sewer
- Public Sewer
- Pool
- Yes
- Spa
- Private, Heated
- Stories
- 2
- Style
- Other
- Subdivision
- Spyglass Estates
- Taxes
- $8,210
- Tax Year
- 2024
- Water
- Public
Courtesy of Keller Williams Integrity First Realty. 480-854-2400 Selling Office: Keller Williams Integrity First Realty.
Copyright 2026 Arizona Regional Multiple Listing Service, All rights reserved. The data relating to real estate for sale on this website comes in part from the Arizona Regional Multiple Listing Service. All information deemed reliable but not guaranteed and should be independently verified. All properties are subject to prior sale, change or withdrawal. Neither listing broker(s) nor Arizona Regional Multiple Listing Service shall be responsible for any typographical errors, misinformation, misprints and shall be held totally harmless.