26949 W Lone Cactus Drive, Buckeye, AZ 85396
- $439,000
- 2
- BD
- 3
- BA
- 2,015
- SqFt


- Sold Price
- $439,000
- List Price
- $469,990
- Closing Date
- Sep 09, 2025
- Days on Market
- 136
- Status
- CLOSED
- MLS#
- 6842766
- City
- Buckeye
- Bedrooms
- 2
- Bathrooms
- 3
- Living SQFT
- 2,015
- Lot Size
- 6,348
- Subdivision
- Sun City Festival Parcel Hh1-3
- Year Built
- 2025
- Type
- Single Family Residence
Property Description
Up to 3% of base price or total purchase price, whichever is less, is available through preferred lender. This beautifully designed Preserve floor plan features 2 bedrooms, 2.5 baths, and a versatile den. The upgraded kitchen boasts luxurious cabinetry with staggered cabinets, rollouts, and a cutlery tray, complemented by granite countertops, a stylish tile backsplash, and stainless steel appliances, including a gas range. The owner's bath offers a low-threshold shower with a seat for added convenience. Additional upgrades include 8' interior doors, an enhanced electrical and low-voltage package, and a garage hobby package. Enjoy extra space with a 2' garage extension, plus a paver driveway and walkway for added curb appeal. Completed and move-in ready.
/u.realgeeks.media/homesbyhaller/Logo-1_1-min.png)
Additional Information
- Elementary School
- Adult
- High School
- Adult
- Middle School
- Adult
- School District
- Adult
- Acres
- 0.15
- Architecture
- Ranch, Santa Barbara/Tuscan
- Assoc Fee Includes
- Maintenance Grounds
- Hoa Fee
- $525
- Hoa Fee Frequency
- Quarterly
- Hoa
- Yes
- Hoa Name
- Sun City Festival
- Builder Name
- Del Webb
- Community Features
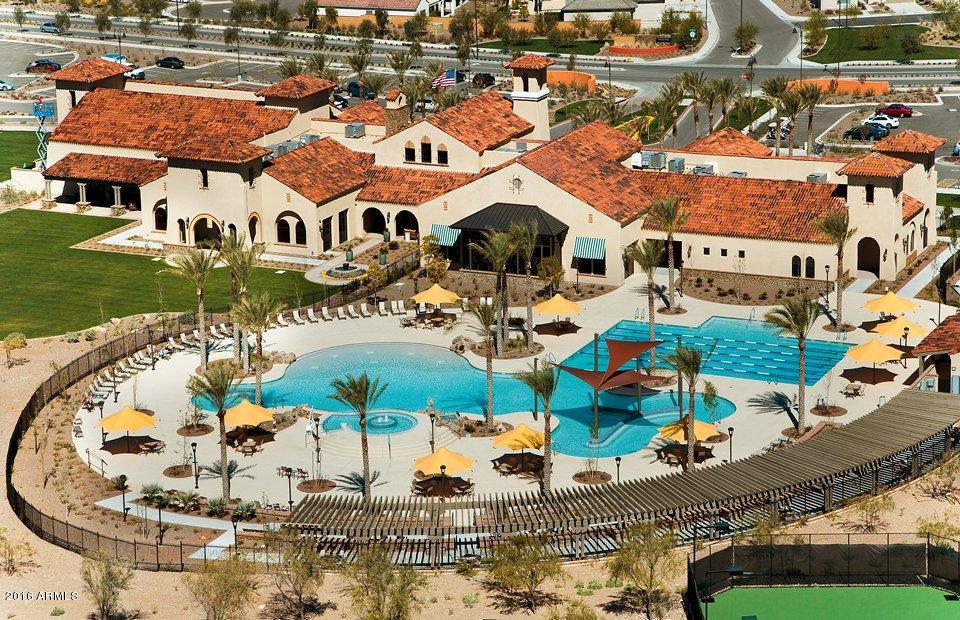
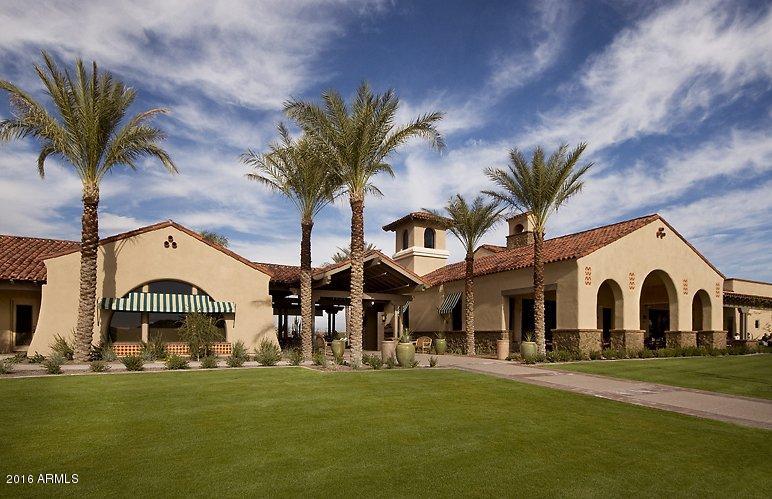
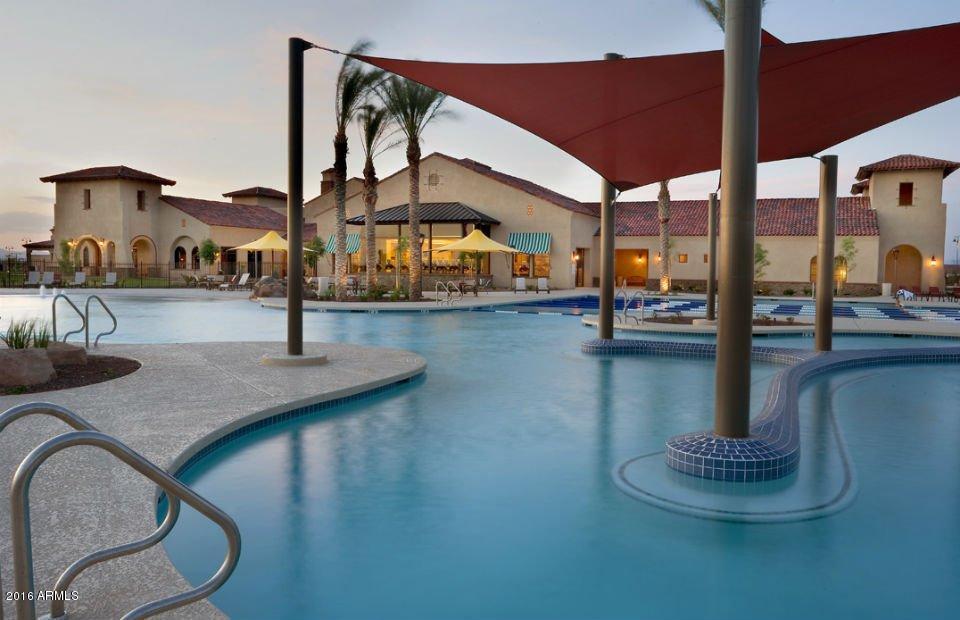
- Golf, Community Spa, Community Spa Htd, Tennis Court(s), Biking/Walking Path, Fitness Center
- Construction
- Stucco, Wood Frame, Blown Cellulose, Painted
- Cooling
- Central Air, ENERGY STAR Qualified Equipment
- Fencing
- None
- Fireplace
- None
- Flooring
- Carpet, Tile
- Garage Spaces
- 2
- Heating
- ENERGY STAR Qualified Equipment, Natural Gas
- Laundry
- Engy Star (See Rmks), Wshr/Dry HookUp Only
- Living Area
- 2,015
- Lot Size
- 6,348
- Model
- Preserve
- New Financing
- Cash, Conventional, 1031 Exchange, FHA, VA Loan
- Parking Features
- Garage Door Opener, Direct Access
- Lot Features
- Dirt Front, Dirt Back
- Roofing
- Tile
- Sewer
- Sewer in & Cnctd, Public Sewer
- Spa
- None
- Stories
- 1
- Style
- Ranch, Santa Barbara/Tuscan
- Subdivision
- Sun City Festival Parcel Hh1-3
- Taxes
- $542
- Tax Year
- 2024
- Water
- City Water
- Age Restricted
- Yes
Mortgage Calculator
Listing courtesy of PCD Realty, LLC. Selling Office: EPIC Home Realty.
All information should be verified by the recipient and none is guaranteed as accurate by ARMLS. Copyright 2026 Arizona Regional Multiple Listing Service, Inc. All rights reserved.