Share this with your friends


(602) 692-4114
Real Estate Company
22824 E Roundup Way, Queen Creek, AZ 85142
- $520,000
- 3
- BD
- 2
- BA
- 1,803
- SqFt




- Sold Price
- $520,000
- List Price
- $524,990
- Closing Date
- May 08, 2025
- Days on Market
- 24
- Status
- CLOSED
- MLS#
- 6836683
- City
- Queen Creek
- Bedrooms
- 3
- Bathrooms
- 2
- Living SQFT
- 1,803
- Lot Size
- 6,000
- Subdivision
- Madera
- Year Built
- 2025
- Type
- Single Family Residence
Property Description
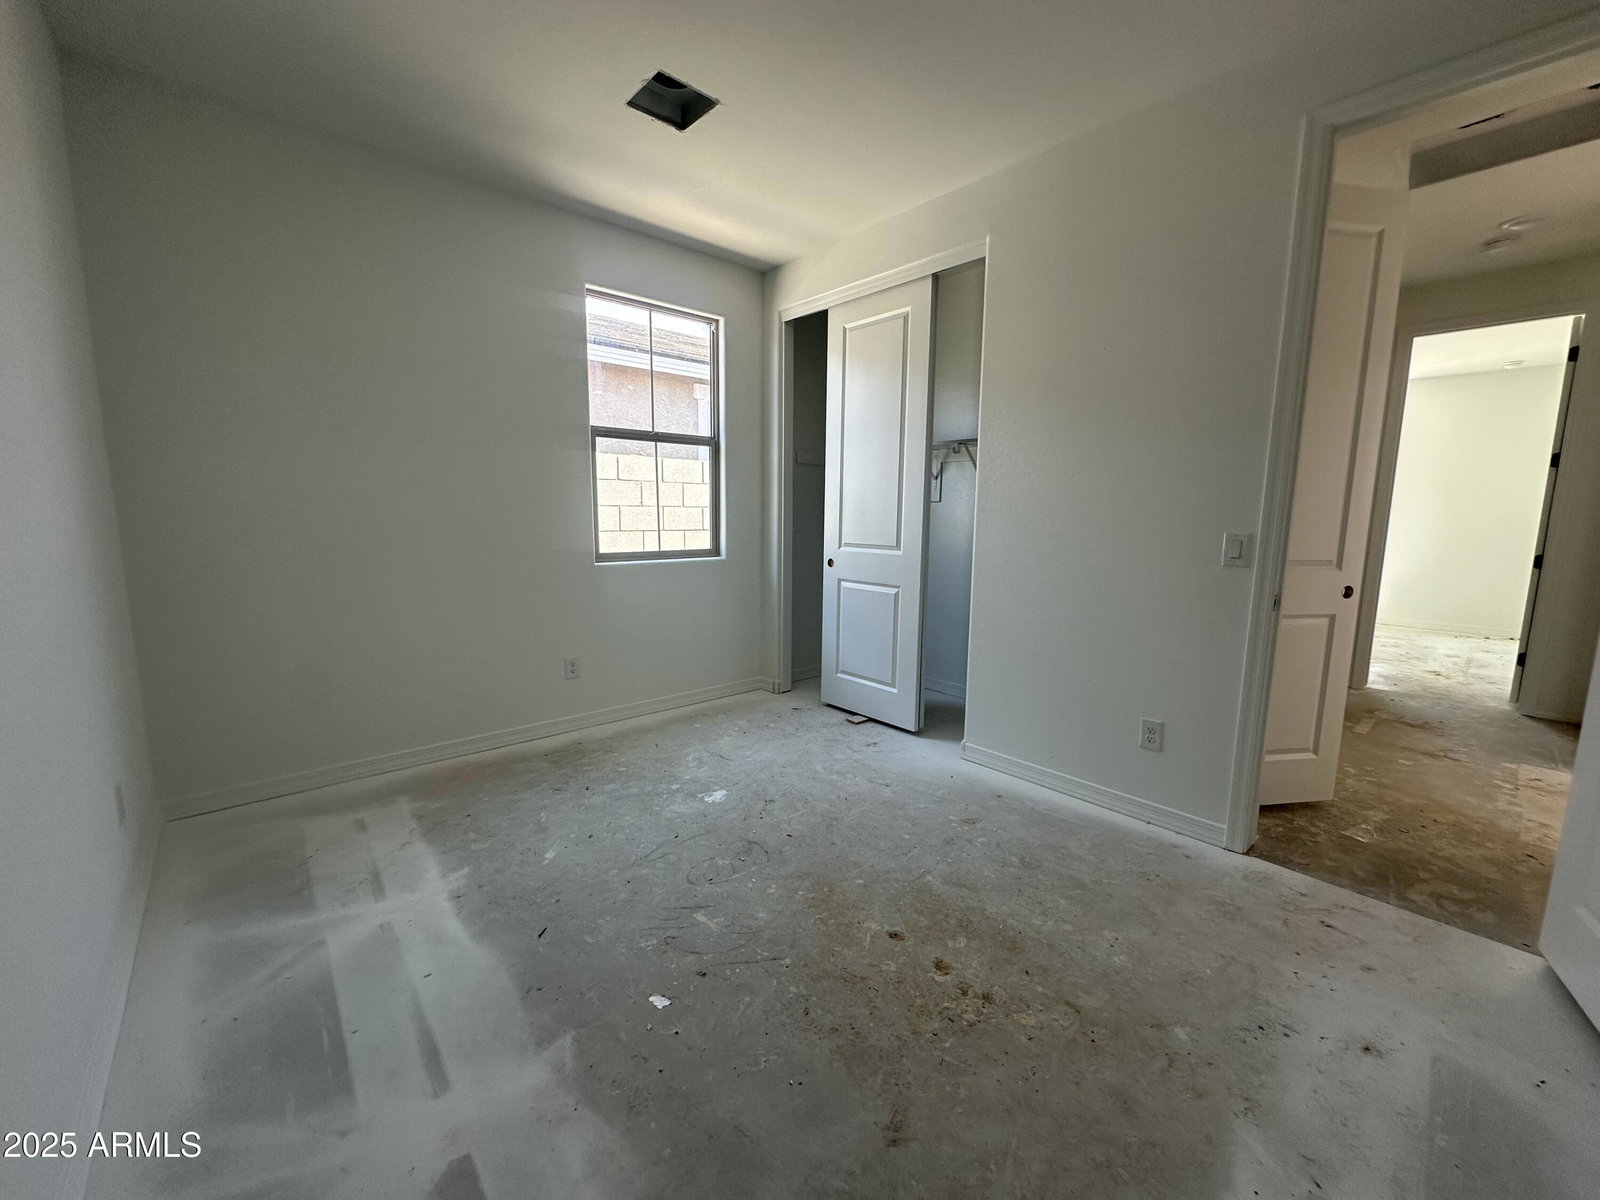
The Marigold floorplan offers 1,803 square feet of thoughtfully designed living space, featuring 3 bedrooms, 2 bathrooms, a versatile den, and a spacious backyard perfect for relaxation and entertainment. This home strikes the perfect balance between comfort and functionality. The expansive backyard presents endless possibilities—whether you dream of a lush garden, a serene outdoor retreat, or a lively space for hosting unforgettable gatherings. At the heart of the home is the kitchen, a true culinary masterpiece. It showcases Fairview Stone Grey 42'' shaker cabinets with black hardware, providing ample storage for all your kitchen essentials. The elegant Della Terra Quartz Crisp Stria countertops, paired with a stylish 4 x 16 Artic White stacked backsplash, create a sophisticated atmosphere that makes cooking and entertaining a pleasure. The kitchen is equipped with premium stainless steel GE appliances, including a gas range, microwave, dishwasher, refrigerator, and a white washer and dryer, ensuring both style and convenience. The home is beautifully appointed with 6x24 plank tile flooring throughout the main living areas, while plush carpeting in the bedrooms provides warmth and comfort. The family room features a 4-panel sliding glass door, seamlessly connecting the indoor and outdoor spaces and offering the perfect setting for entertaining. With 8-foot doors throughout and 2" faux wood blinds, this home combines modern elegance with functional details, creating a welcoming, stylish environment.
/u.realgeeks.media/homesbyhaller/Logo-1_1-min.png)
Additional Information
- Elementary School
- Katherine Mecham Barney Elementary
- High School
- Queen Creek High School
- Middle School
- Queen Creek Elementary School
- Acres
- 0.14
- Architecture
- Spanish
- Assoc Fee Includes
- Other (See Remarks)
- Hoa Fee
- $93
- Hoa Fee Frequency
- Monthly
- Hoa
- Yes
- Hoa Name
- Community Master Ass
- Builder Name
- Ashton Woods
- Community Features
- Community Spa, Community Spa Htd
- Construction
- Wood Frame, Painted, Stucco
- Cooling
- Central Air, Evaporative Cooling
- Fencing
- Block
- Garage Spaces
- 2
- Heating
- Natural Gas
- Living Area
- 1,803
- Lot Size
- 6,000
- Model
- Marigold
- New Financing
- Cash, VA Loan, FHA, Conventional
- Other Rooms
- Great Room
- Lot Features
- North/South Exposure, Desert Front, Dirt Back
- Roofing
- Tile
- Sewer
- Public Sewer
- Spa
- None
- Stories
- 1
- Style
- Spanish
- Subdivision
- Madera
- Taxes
- $571
- Tax Year
- 2024
- Water
- Public
Courtesy of Compass. 480-776-1555 Selling Office: West USA Realty.
Copyright 2026 Arizona Regional Multiple Listing Service, All rights reserved. The data relating to real estate for sale on this website comes in part from the Arizona Regional Multiple Listing Service. All information deemed reliable but not guaranteed and should be independently verified. All properties are subject to prior sale, change or withdrawal. Neither listing broker(s) nor Arizona Regional Multiple Listing Service shall be responsible for any typographical errors, misinformation, misprints and shall be held totally harmless.