21965 E Nightingale Court, Queen Creek, AZ 85142
- $745,000
- 4
- BD
- 3
- BA
- 2,602
- SqFt
- Sold Price
- $745,000
- List Price
- $769,850
- Closing Date
- Apr 30, 2025
- Days on Market
- 53
- Status
- CLOSED
- MLS#
- 6832809
- City
- Queen Creek
- Bedrooms
- 4
- Bathrooms
- 3
- Living SQFT
- 2,602
- Lot Size
- 11,478
- Subdivision
- Madera West Estates
- Year Built
- 2023
- Type
- Single Family Residence
Property Description
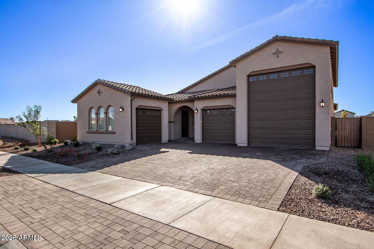
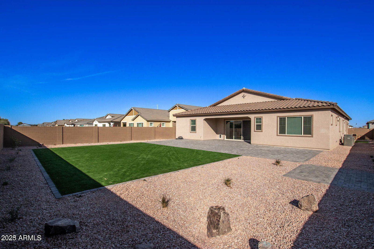


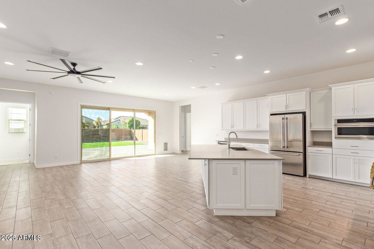
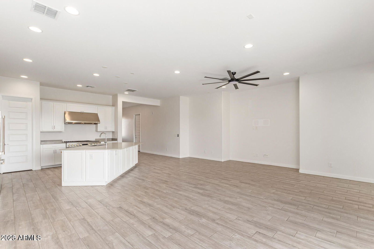
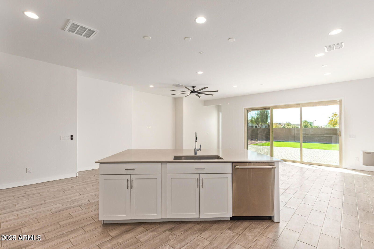

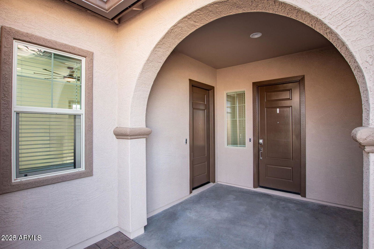
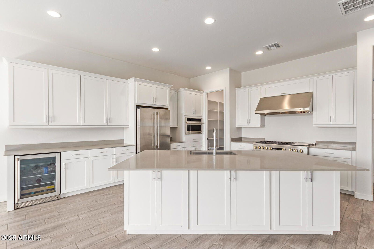
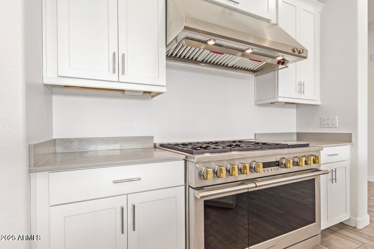
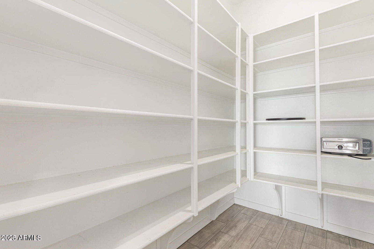
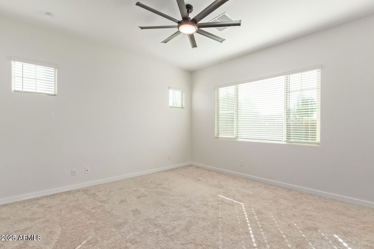
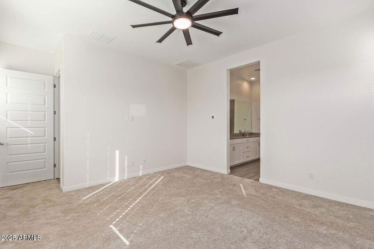
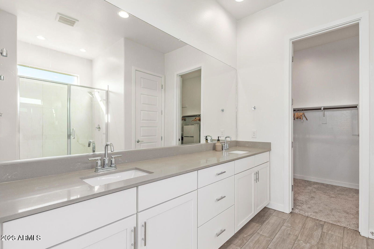
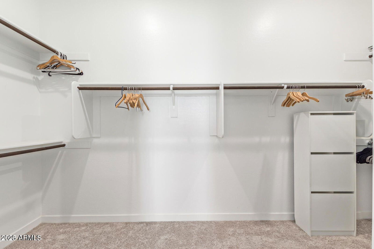
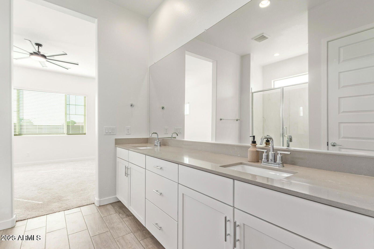
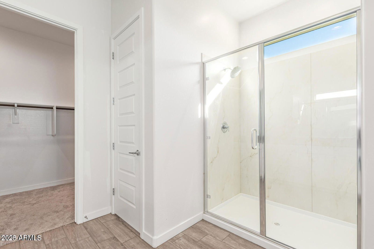
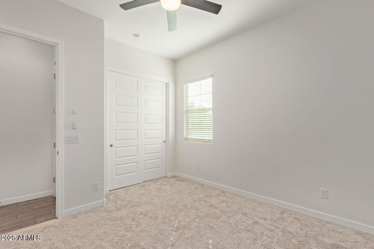
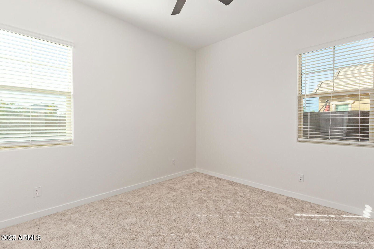
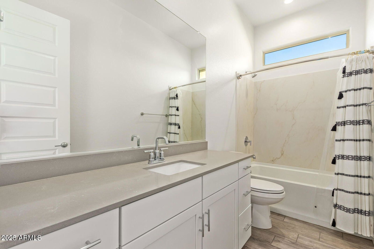
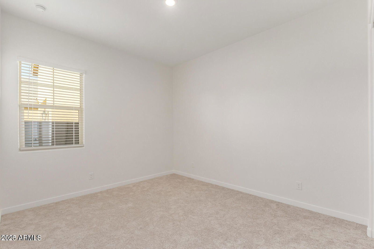
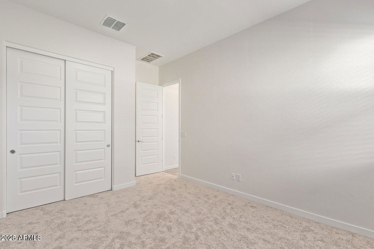
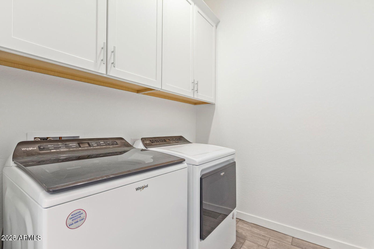
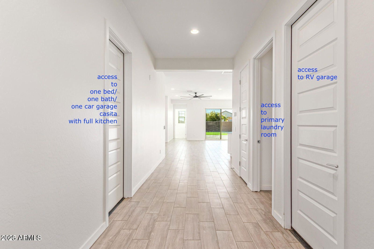
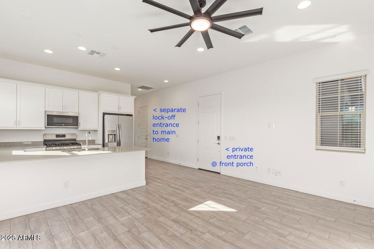

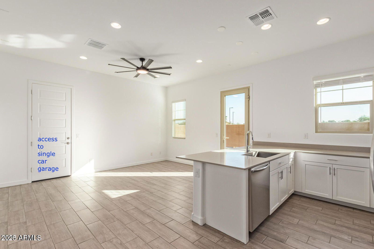
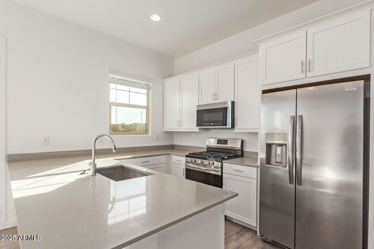
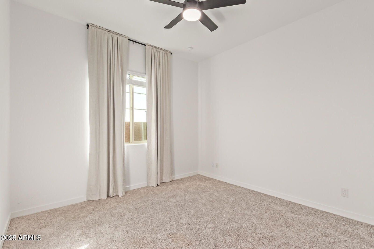
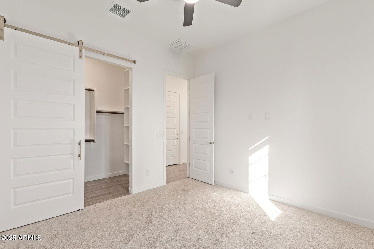
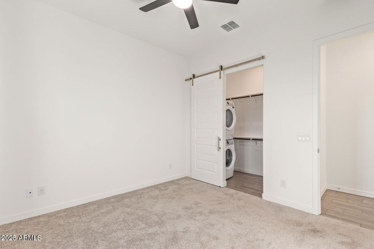
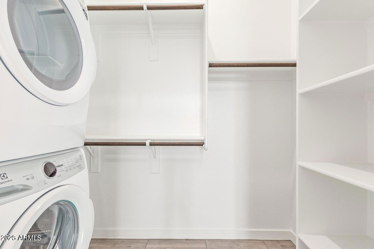
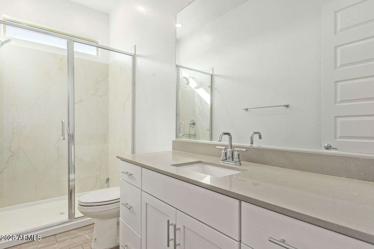
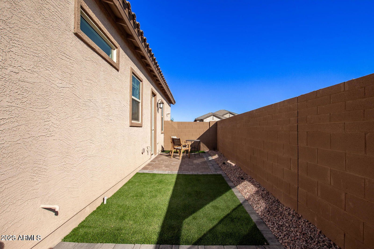
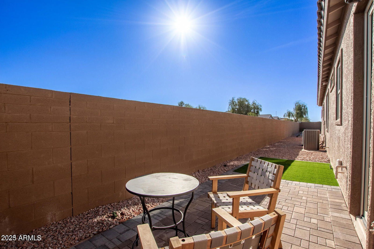
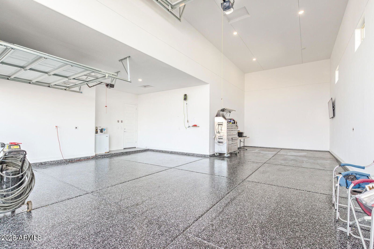
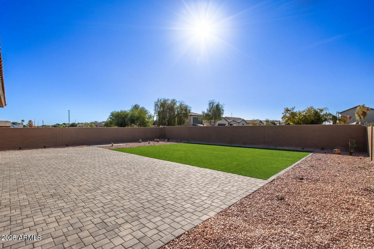
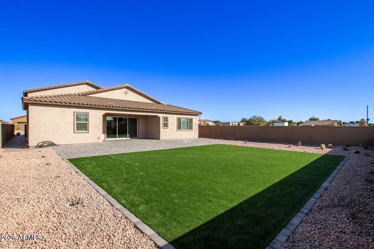
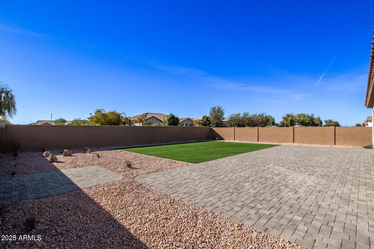
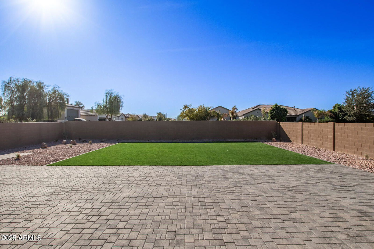
This stunning property in a gated community, featuring a Next-Gen suite, RV garage (14'8''x42'10''), & situated on an ideal corner lot spanning 0.263 acres, offers a unique blend of space & privacy. The main house includes 3 bedrooms & 2 bathrooms, complemented by a gourmet kitchen with white shaker cabinets, stainless appliances, & a 6 burner gas cooktop. The kitchen also features a large pantry & ample quartz countertops with a spacious breakfast bar island. The great room layout with a split floor plan & glass multi-slider doors seamlessly integrates indoor & outdoor living, perfect for entertaining in the oversized backyard. The property also includes a huge RV garage & an extended length single-car garage, ideal for parking a car or boat, with two EV outlets & epoxy floors. The Next-Gen suite is designed for multi-generational living, featuring a private entrance from the front porch & a lock-off entrance from the main house. It includes 1 bedroom, 1 bathroom, a full kitchen, & private laundry facilities, along with its own 1-car garage & side yard patio space. This setup is perfect for accommodating family members or guests while maintaining privacy & independence. Located in an upscale gated community in Queen Creek, residents enjoy access to community parks, BBQ ramadas, & pickleball courts.
/u.realgeeks.media/homesbyhaller/Logo-1_1-min.png)
Additional Information
- Elementary School
- Faith Mather Sossaman Elementary School
- High School
- Queen Creek High School
- Middle School
- Queen Creek Junior High School
- Acres
- 0.26
- Architecture
- Ranch
- Assoc Fee Includes
- Maintenance Grounds
- Hoa Fee
- $157
- Hoa Fee Frequency
- Monthly
- Hoa
- Yes
- Hoa Name
- Madera West
- Builder Name
- Lennar
- Community
- Madera West Estates
- Community Features
- Gated, Playground, Biking/Walking Path, Pickleball
- Construction
- Wood Frame, Stucco
- Cooling
- Ceiling Fan(s), Central Air, Programmable Thmstat
- Exterior Features
- RV Hookup
- Fencing
- Block
- Flooring
- Carpet, Tile
- Garage Spaces
- 4
- Accessibility Features
- Hard/Low Nap Floors, Bath Raised Toilet
- Guest House SqFt
- 604
- Heating
- Electric
- Laundry
- Engy Star (See Rmks), Inside
- Living Area
- 2,602
- Lot Size
- 11,478
- Model
- Explorer
- New Financing
- Cash, VA Loan, FHA, Conventional, 1031 Exchange
- Other Rooms
- Great Room, Guest Qtrs-Sep Entrn
- Parking Features
- RV Access/Parking, Over Height Garage, Extended Length Garage, Garage Door Opener, RV Garage, Direct Access, Electric Vehicle Charging Station(s)
- Lot Features
- Corner Lot, North/South Exposure, Desert Front, Desert Back, Sprinklers In Front, Sprinklers In Rear, Synthetic Grass Back, Auto Timer H2O Front, Auto Timer H2O Back
- Roofing
- Tile
- Sewer
- Sewer-In & Connected
- Spa
- None
- Stories
- 1
- Style
- Ranch
- Subdivision
- Madera West Estates
- Taxes
- $3,291
- Tax Year
- 2024
- Water
- Public
Mortgage Calculator
Listing courtesy of EPIC Home Realty. Selling Office: RE/MAX Alliance Group.
All information should be verified by the recipient and none is guaranteed as accurate by ARMLS. Copyright 2026 Arizona Regional Multiple Listing Service, Inc. All rights reserved.