Share this with your friends


(602) 692-4114
Real Estate Company
7252 N 90th Lane, Glendale, AZ 85305
- $489,000
- 3
- BD
- 3
- BA
- 2,260
- SqFt




- Sold Price
- $489,000
- List Price
- $489,000
- Closing Date
- May 02, 2025
- Days on Market
- 56
- Status
- CLOSED
- MLS#
- 6832153
- City
- Glendale
- Bedrooms
- 3
- Bathrooms
- 3
- Living SQFT
- 2,260
- Lot Size
- 7,566
- Subdivision
- Provence
- Year Built
- 2010
- Type
- Single Family Residence
Property Description
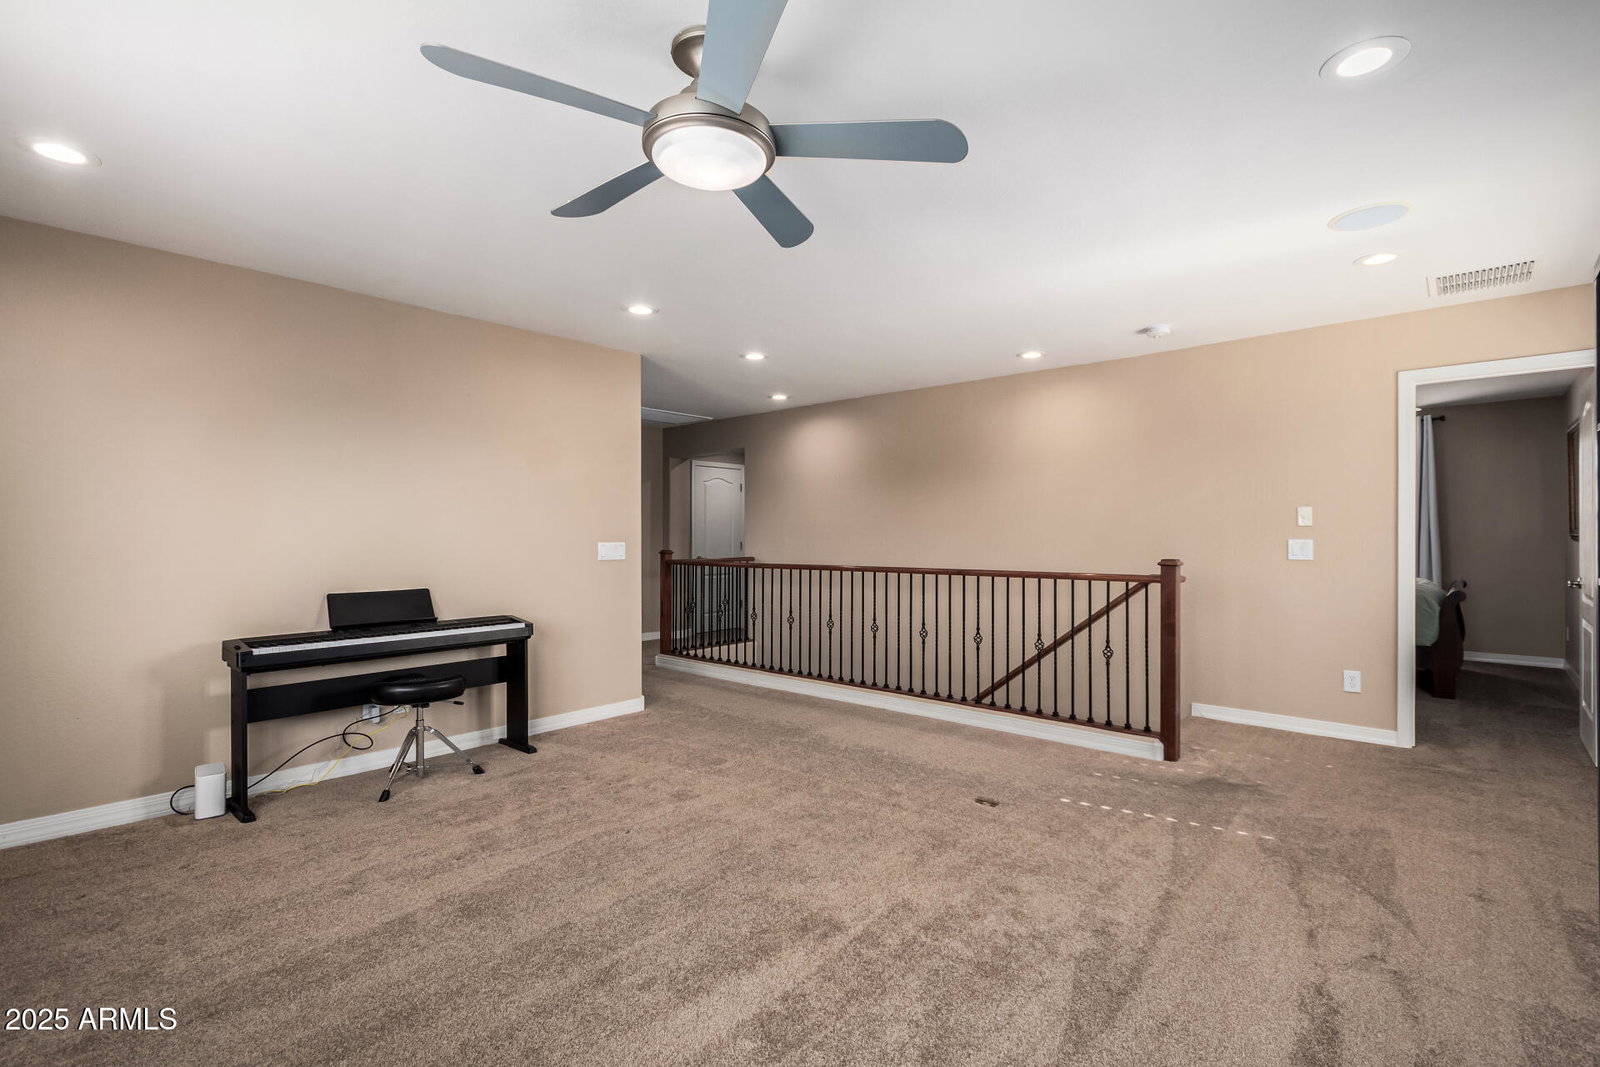
Step into luxury with this former model home, loaded with premium upgrades and modern conveniences! This stunning two-story residence features three bedrooms, 2.5 bathrooms, and soaring 9-foot ceilings with elegant crown molding. The open-concept layout seamlessly connects the gourmet kitchen and family room, perfect for entertaining. The kitchen boasts a spacious island, a walk-in pantry, and ample space for extra seating or even a pool table. The private primary suite is a true retreat, offering dual vanities, an oversized shower, a separate soaking tub, and a custom walk-in closet with built-in shelving. Step outside to a low-maintenance backyard oasis, complete with lush turf, a covered patio, and a pergola with built-in heaters—ideal for year-round dining and entertaining. This home is packed with upgrades, including a brand-new reverse osmosis system (2024), a smart garage door system, and a newly built, solid block wall that enhances privacy and transforms the backyard into your own secluded retreat. Additional features include a newer 16 SEER HVAC system (2021) and a surround sound system in the living room. Located in a vibrant community with a pool, playground, and walking paths, this home is just minutes from State Farm Stadium, Westgate Entertainment District, Gila River Arena, and Desert Diamond Casino. With easy access to the 101 freeway, you're close to Phoenix's top dining, luxury resorts, and world-class golf courses. Don't miss out on this incredible opportunity to own this exceptional home!
/u.realgeeks.media/homesbyhaller/Logo-1_1-min.png)
Additional Information
- Elementary School
- Cotton Boll School
- High School
- Raymond S. Kellis
- Middle School
- Cotton Boll School
- Acres
- 0.17
- Assoc Fee Includes
- Maintenance Grounds
- Hoa Fee
- $133
- Hoa Fee Frequency
- Monthly
- Hoa
- Yes
- Hoa Name
- Trestle Management
- Builder Name
- K HOVNANIAN HOMES
- Community Features
- Gated, Playground, Biking/Walking Path
- Construction
- Wood Frame, Painted, Stucco, Brick Veneer
- Cooling
- Ceiling Fan(s), Central Air, Programmable Thmstat
- Fencing
- Block
- Flooring
- Carpet, Tile
- Garage Spaces
- 2
- Heating
- Electric
- Laundry
- Inside
- Living Area
- 2,260
- Lot Size
- 7,566
- New Financing
- Cash, VA Loan, FHA, Conventional
- Other Rooms
- Family Room, Great Room, Loft
- Parking Features
- Garage Door Opener, Attch'd Gar Cabinets, Direct Access
- Lot Features
- Desert Front, Gravel/Stone Front, Synthetic Grass Back, Auto Timer H2O Front, Auto Timer H2O Back
- Roofing
- Tile
- Sewer
- Public Sewer
- Spa
- None
- Stories
- 2
- Subdivision
- Provence
- Taxes
- $1,493
- Tax Year
- 2024
- Water
- Public
Courtesy of Howe Realty. 602-909-6513 Selling Office: HomeSmart.
Copyright 2026 Arizona Regional Multiple Listing Service, All rights reserved. The data relating to real estate for sale on this website comes in part from the Arizona Regional Multiple Listing Service. All information deemed reliable but not guaranteed and should be independently verified. All properties are subject to prior sale, change or withdrawal. Neither listing broker(s) nor Arizona Regional Multiple Listing Service shall be responsible for any typographical errors, misinformation, misprints and shall be held totally harmless.