18224 N 70th Avenue, Glendale, AZ 85308
- $707,000
- 4
- BD
- 2
- BA
- 2,599
- SqFt
- Sold Price
- $707,000
- List Price
- $724,999
- Closing Date
- Jun 10, 2025
- Days on Market
- 95
- Status
- CLOSED
- MLS#
- 6832008
- City
- Glendale
- Bedrooms
- 4
- Bathrooms
- 2
- Living SQFT
- 2,599
- Lot Size
- 19,341
- Subdivision
- Arrowhead Estates
- Year Built
- 1974
- Type
- Single Family Residence
Property Description
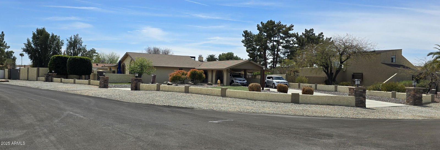
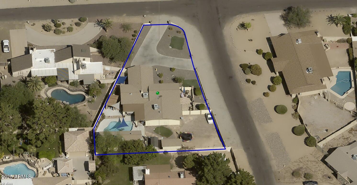
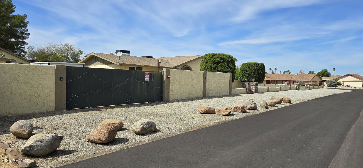
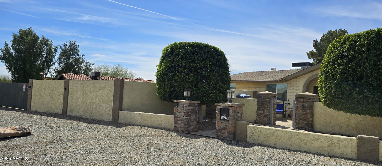
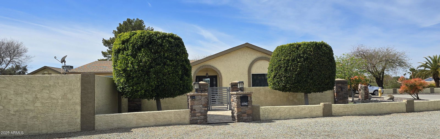
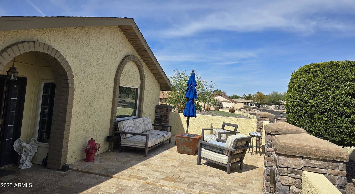
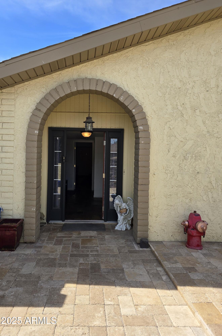
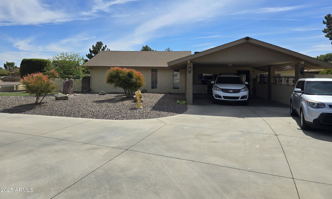
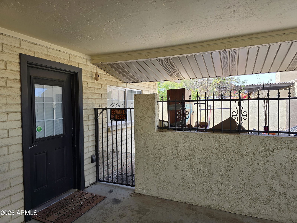
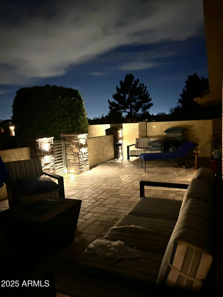
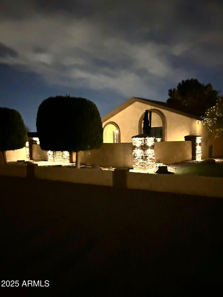
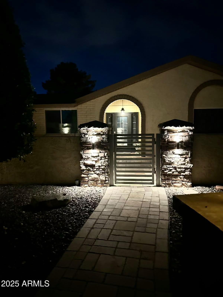
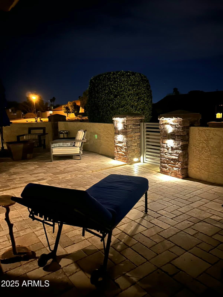
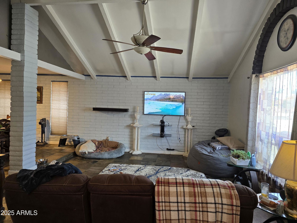
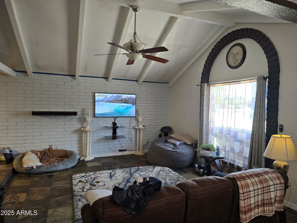
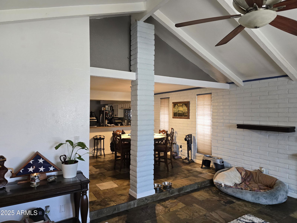
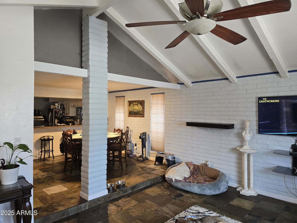
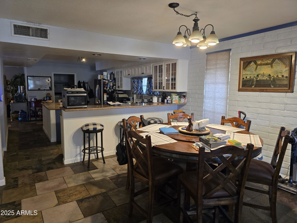
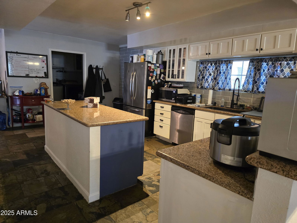
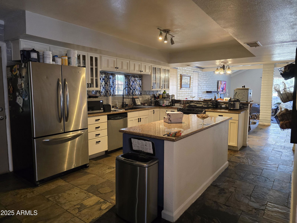
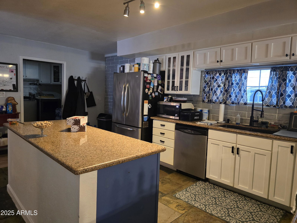
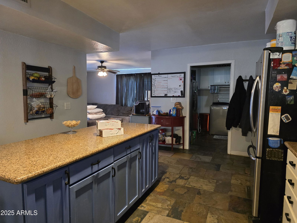
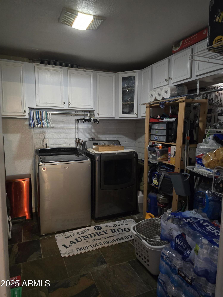
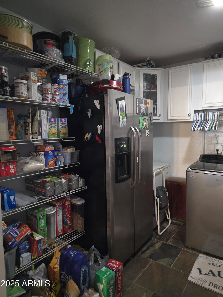
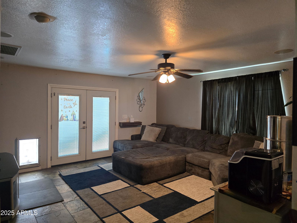
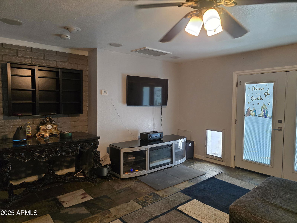
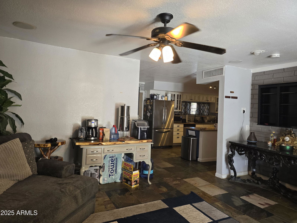
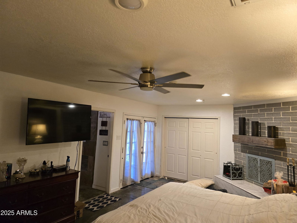
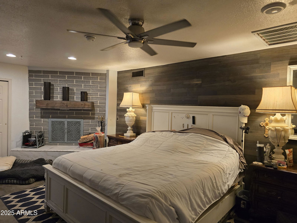

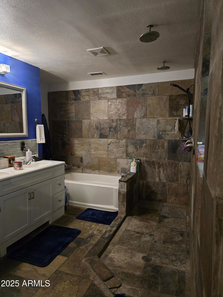
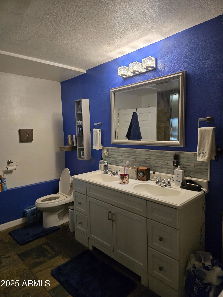
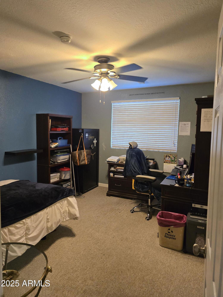
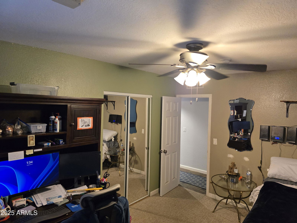
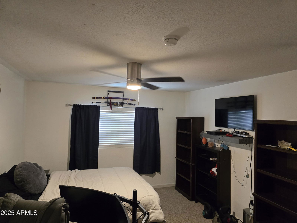
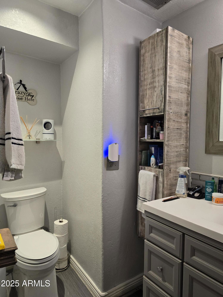
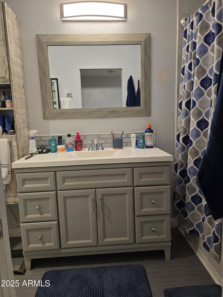
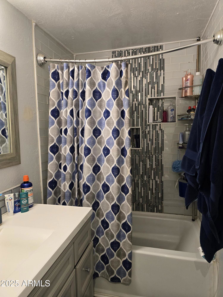
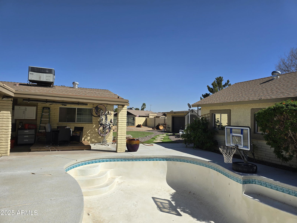
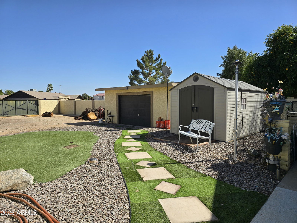
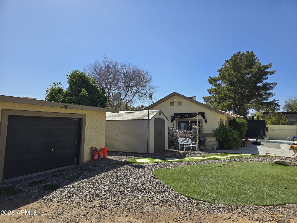
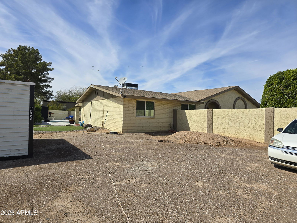
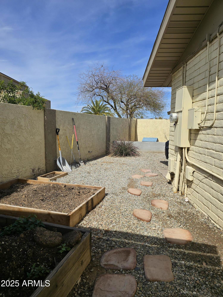
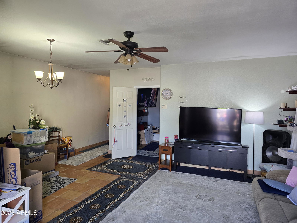
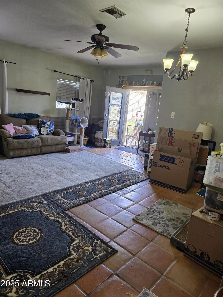
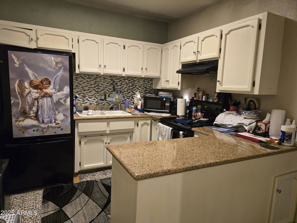
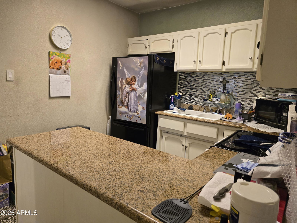
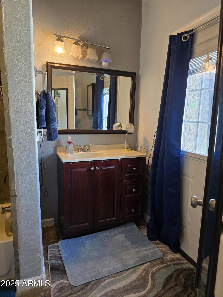

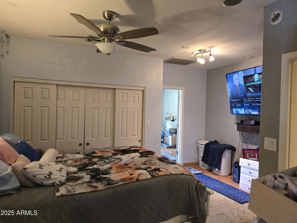
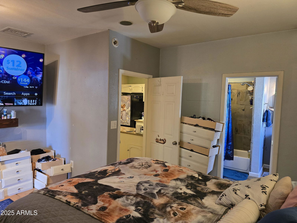
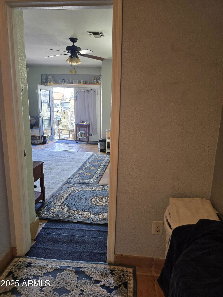
Motivated Seller! - Large lot with nearly 3500 sq ft of livable space split between a Stunning 4-Bedroom, 2-Bath 2599 sq ft Single-Story Home with Private Pool and Detached 900 sq ft 1 bedroom 1 full bath Guest House in Glendale, AZ Welcome to this beautifully designed 2,599 sq. ft. single-story home located in a desirable, non-HOA community in Arrowhead Estates in. This spacious and well-maintained property features 4 bedrooms and 2 bathrooms, offering ample room for relaxation and entertainment. This one-of-a-kind home sits on a corner lot and features a circular driveway, A private patio off of front entrance, a private pool, storage shed/workshop, RV gate/parking all sitting on nearly a half-acre lot! As you step inside, you're greeted by an inviting open-concept layout that will dazzle you with slate flooring throughout, high vaulted ceilings in the main sunken living area & a gourmet kitchen featuring granite counters, breakfast bar, stainless steel appliances, walk-in pantry/laundry room. Off the kitchen you will find a large family/gaming room area that leads out to the pool. The large master bedroom suite includes a fireplace, french doors leading to back patio/pool area, dual vanity sinks, his and hers separate closet space, a cool open shower/separate tub. The three additional bedrooms are generously sized, making them perfect for family, guests, or even a home office Outdoor you will find canopy with power for jacuzzi or to build an outdoor kitchen for all your upcoming entertaining, a small workshop area with power and air conditioning unit, a storage shed and plenty of space to park an RV or add additional entertainment space. For added convenience, this property includes a fully detached spacious 1-bedroom, 1 bathroom 900 sq ft guest house with a full kitchen, and a huge living area with lots of storage which includes a pull-down ladder to the attic off oversize large living room closet. This private suite is ideal for visiting family and friends, or it could serve as a rental for extra income
/u.realgeeks.media/homesbyhaller/Logo-1_1-min.png)
Additional Information
- Elementary School
- Greenbrier Elementary School
- High School
- Mountain Ridge High School
- Middle School
- Highland Lakes School
- School District
- Deer Valley Unified District
- Acres
- 0.44
- Architecture
- Ranch
- Assoc Fee Includes
- No Fees
- Builder Name
- UNK
- Construction
- Brick Veneer, Stucco, Wood Frame, Painted, Brick
- Cooling
- Central Air
- Exterior Features
- Storage
- Fencing
- Block, Wrought Iron
- Fireplace
- 1 Fireplace, Master Bedroom
- Flooring
- Carpet, Stone, Concrete
- Guest House SqFt
- 900
- Heating
- Electric
- Living Area
- 2,599
- Lot Size
- 19,341
- New Financing
- Cash, Conventional, FHA, VA Loan
- Parking Features
- RV Access/Parking, RV Gate, Circular Driveway
- Lot Features
- Sprinklers In Rear, Corner Lot, Desert Back, Desert Front, Grass Back, Synthetic Grass Frnt, Auto Timer H2O Front, Auto Timer H2O Back
- Roofing
- Composition
- Sewer
- Septic in & Cnctd
- Spa
- None
- Stories
- 1
- Style
- Ranch
- Subdivision
- Arrowhead Estates
- Taxes
- $2,435
- Tax Year
- 2024
- Water
- City Water
Mortgage Calculator
Listing courtesy of West USA Realty. Selling Office: HomeSmart.
All information should be verified by the recipient and none is guaranteed as accurate by ARMLS. Copyright 2026 Arizona Regional Multiple Listing Service, Inc. All rights reserved.