Share this with your friends


(602) 692-4114
Real Estate Company
12926 S 218th Avenue, Buckeye, AZ 85326
- $524,990
- 4
- BD
- 3
- BA
- 2,100
- SqFt
- Sold Price
- $524,990
- List Price
- $524,990
- Closing Date
- Dec 30, 2025
- Days on Market
- 298
- Status
- CLOSED
- MLS#
- 6827468
- City
- Buckeye
- Bedrooms
- 4
- Bathrooms
- 3
- Living SQFT
- 2,100
- Lot Size
- 43,617
- Year Built
- 2024
- Type
- Single Family Residence
Property Description
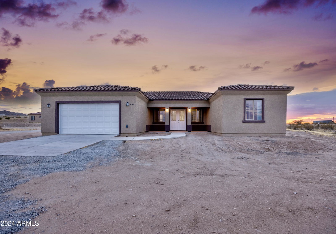
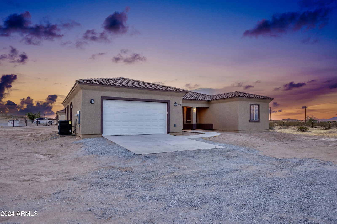
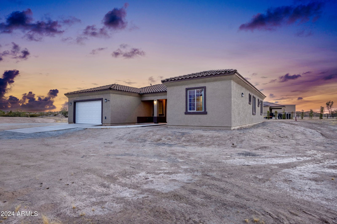
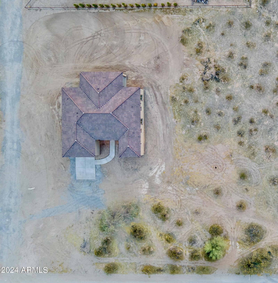
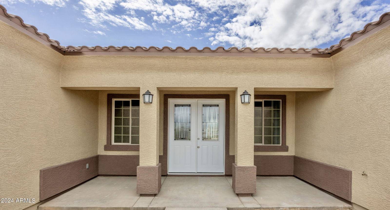
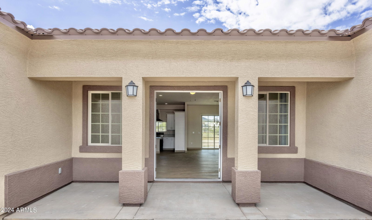
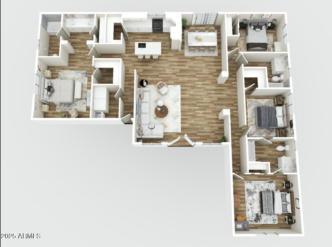
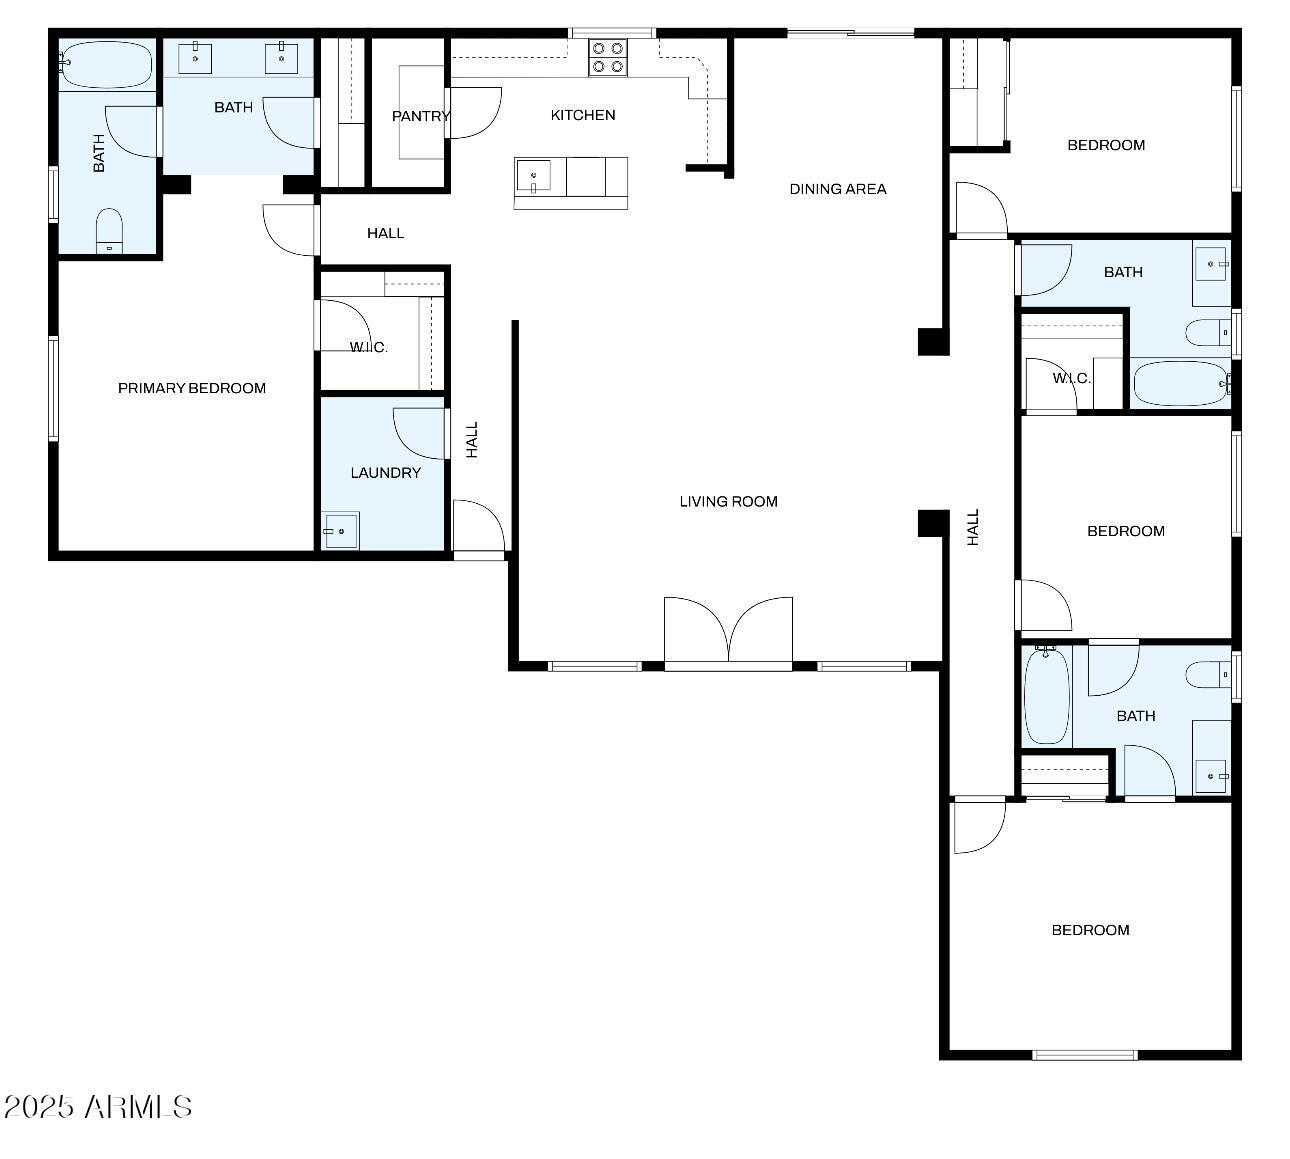
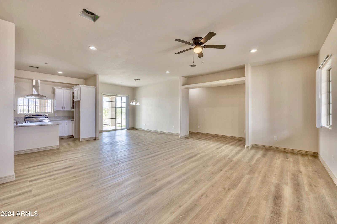
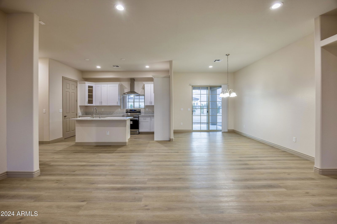
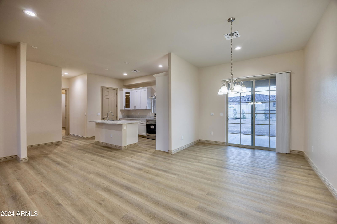
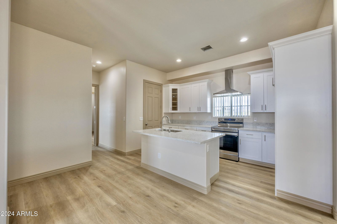
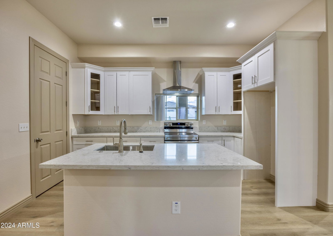
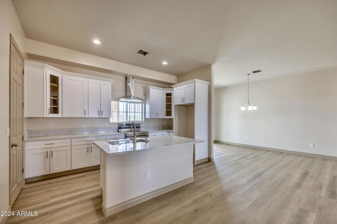
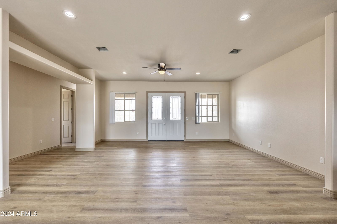
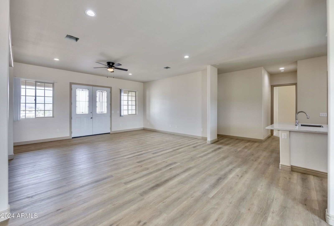
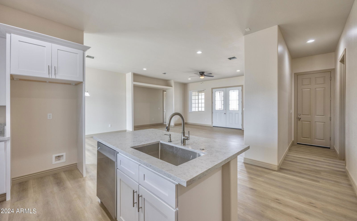
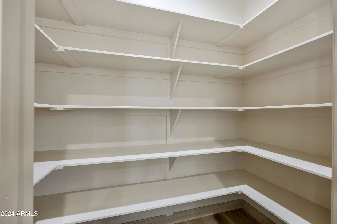
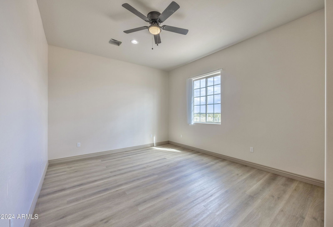

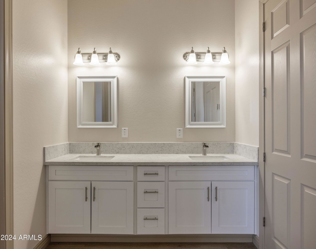
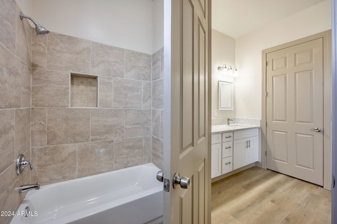
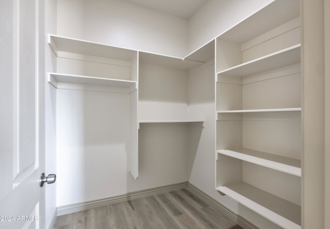
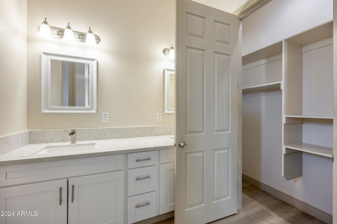
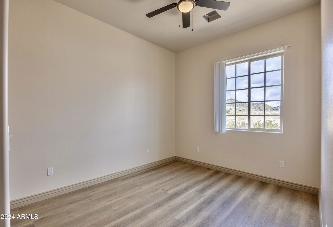
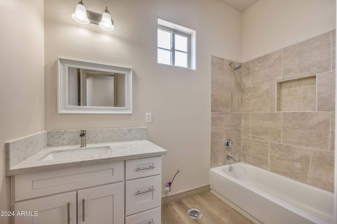
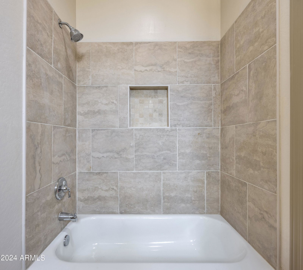
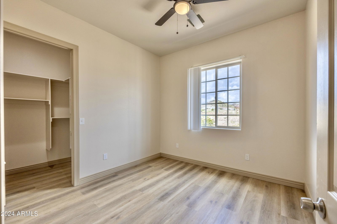
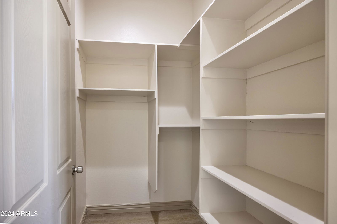
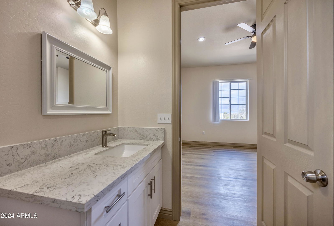

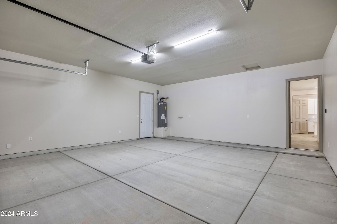
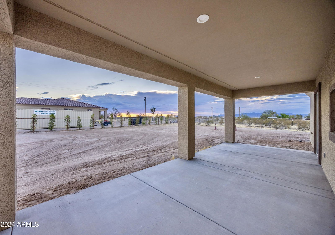
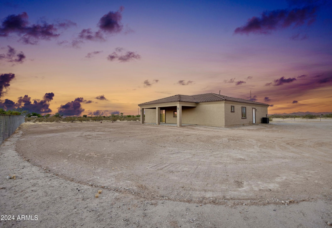
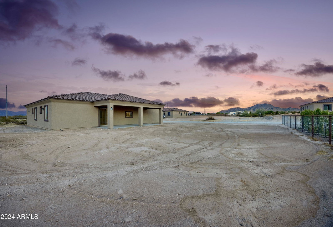
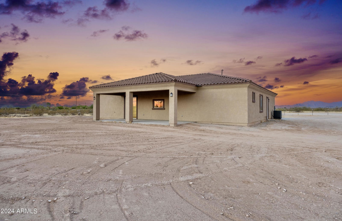
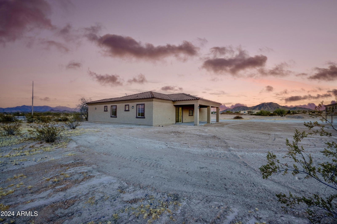
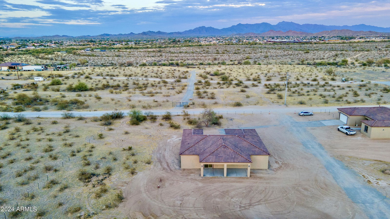
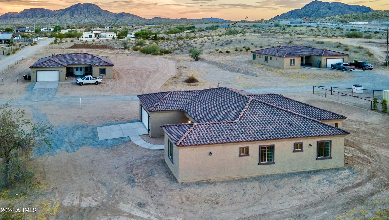
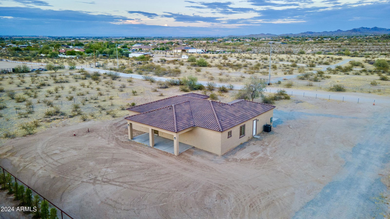
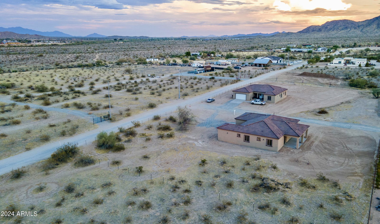
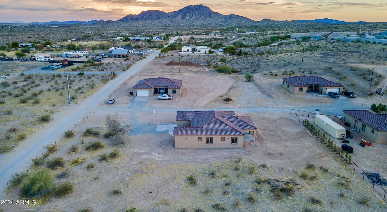
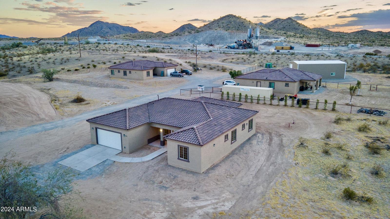
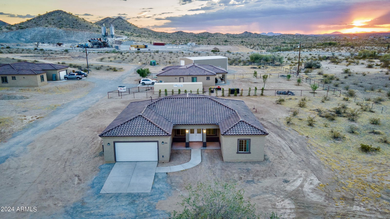
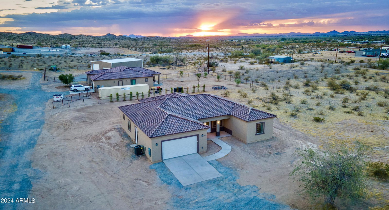
***FINAL Pricing Reduction*** Welcome To Your Almost New (2024 Built) Gently Lived in Home Sanctuary In Rustic Buckeye, Arizona. Modern Luxury Meets The Serene Beauty Of Country Living. Brand-New, Semi-Custom Home, Thoughtfully Designed Over 2,100 Square Feet To Accommodate A Lifestyle That Balances Elegance With Practicality. Step Through The Double Doors And Be Greeted By An Expansive Open-Concept Living Space. The Chef's Kitchen, Complete with A Generous Large Pantry, Serves As The Heart Of The Home—Ideal For Hosting Family Gatherings Or Quiet, Intimate Dinners. The Pristine Wood-Look Composite Flooring Throughout Ensures A Contemporary Feel With The Ease Of Low Maintenance. This Residence Features 4 Spacious Bedrooms And 3 Fully Updated Bathrooms, Each Boasting Custom Tile Showers That Add A Touch Of Luxury. Unique Custom Storage Solutions And Multiple Walk-In Closets In The Bedrooms Enhance Both Functionality And Style, While Spray Foam Insulation In The Attic Contributes To The Home's Outstanding Energy Efficiency. Situated On Over An Acre Of Flat, Pristine Land With No HOA Restrictions, This Property Is Perfectly Positioned For Those Who Dream Of Country Living. Whether You're Looking To Raise Horses Or Simply Enjoy Vast Outdoor Space, You'll Appreciate The Covered Patio With Breathtaking Mountain Views, A Shared Well, Private Septic System, And An Oversized 2-Car Garage. This Home Is Not Just A Residence It's A Lifestyle.
/u.realgeeks.media/homesbyhaller/Logo-1_1-min.png)
Additional Information
- Elementary School
- Estrella Mountain Elementary School
- High School
- Estrella Foothills High School
- Middle School
- Estrella Mountain Elementary School
- Acres
- 1
- Architecture
- Ranch
- Assoc Fee Includes
- No Fees
- Builder Name
- Unkown
- Construction
- Wood Frame, Painted, Stucco
- Cooling
- Ceiling Fan(s), Central Air, Programmable Thmstat, ENERGY STAR Qualified Equipment
- Electric
- 220 Volts in Kitchen
- Exterior Features
- Private Street(s), Private Yard
- Fencing
- Wire, Other, Perimeter
- Flooring
- Vinyl
- Garage Spaces
- 2
- Heating
- Electric, ENERGY STAR Qualified Equipment, Ceiling
- Horses
- Yes
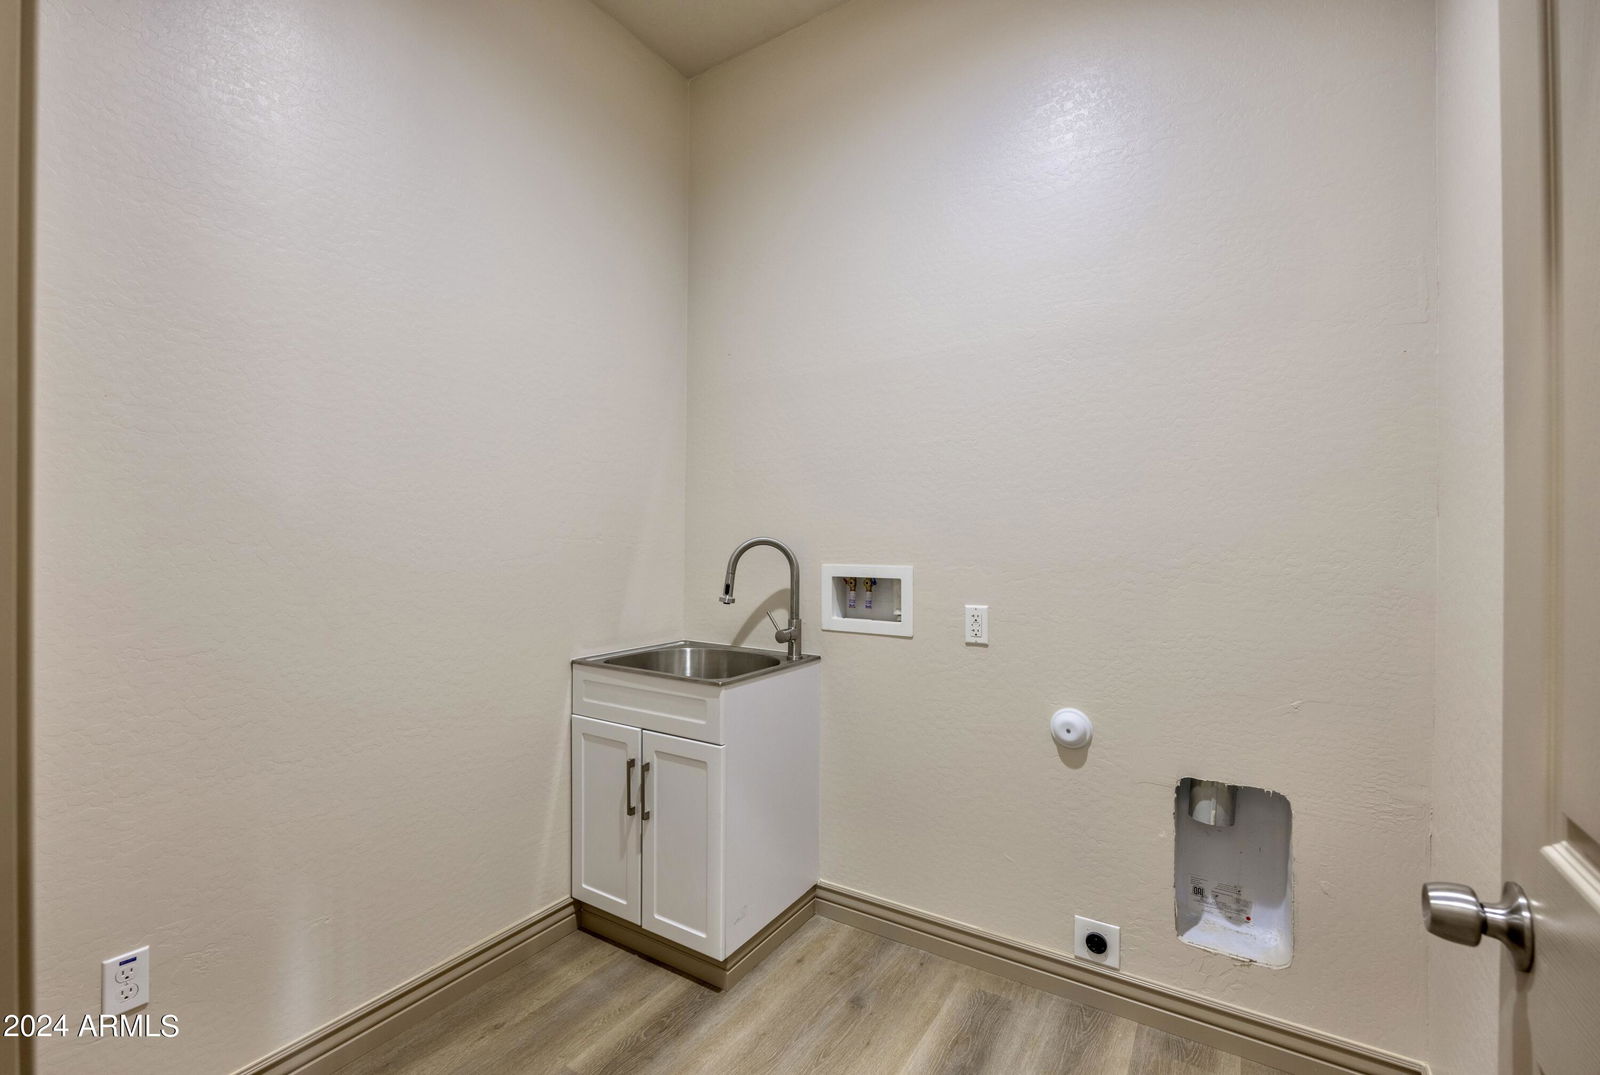
- Laundry
- Engy Star (See Rmks), Washer Hookup, Inside, Gas Dryer Hookup
- Living Area
- 2,100
- Lot Size
- 43,617
- Model
- Semi Custom
- New Financing
- Cash, VA Loan, FHA, Conventional, Owner May Carry
- Parking Features
- RV Access/Parking, Over Height Garage, Unassigned, Garage Door Opener, Direct Access, Attached Garage
- Lot Features
- Corner Lot, Street(s) Not Paved, Rural, Dirt Front, Dirt Back, Natural Desert Front, Natural Desert Back
- Roofing
- Tile
- Sewer
- Septic Tank
- Spa
- None
- Stories
- 1
- Style
- Ranch
- Taxes
- $354
- Tax Year
- 2024
- Water
- Shared Well
Courtesy of Cluff Real Estate LLC. 480-252-4576 Selling Office: Coldwell Banker Realty.
Copyright 2026 Arizona Regional Multiple Listing Service, All rights reserved. The data relating to real estate for sale on this website comes in part from the Arizona Regional Multiple Listing Service. All information deemed reliable but not guaranteed and should be independently verified. All properties are subject to prior sale, change or withdrawal. Neither listing broker(s) nor Arizona Regional Multiple Listing Service shall be responsible for any typographical errors, misinformation, misprints and shall be held totally harmless.