28883 N 131st Drive, Peoria, AZ 85383
- $635,000
- 4
- BD
- 3
- BA
- 2,153
- SqFt
- Sold Price
- $635,000
- List Price
- $650,000
- Closing Date
- Jun 06, 2025
- Days on Market
- 105
- Status
- CLOSED
- MLS#
- 6824838
- City
- Peoria
- Bedrooms
- 4
- Bathrooms
- 3
- Living SQFT
- 2,153
- Lot Size
- 7,708
- Subdivision
- Sonoran Place Phase 2
- Year Built
- 2021
- Type
- Single Family Residence
Property Description

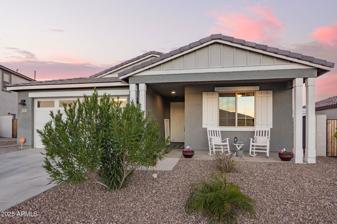
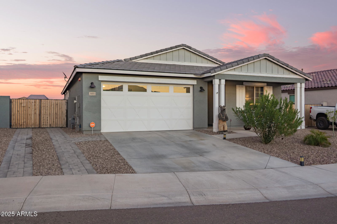
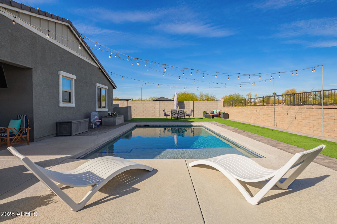
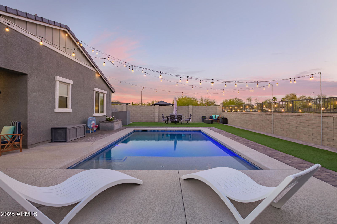
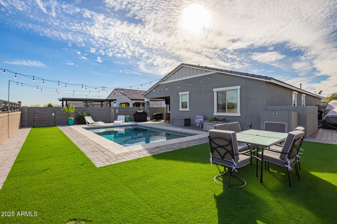
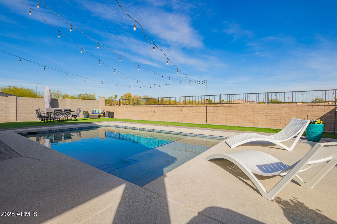
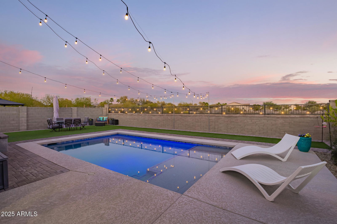
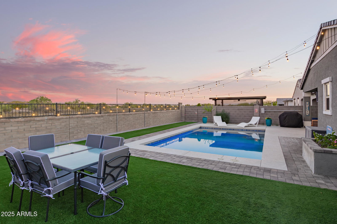
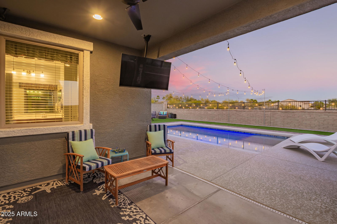
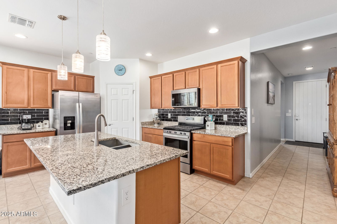
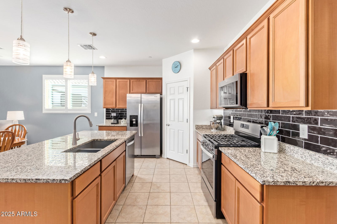
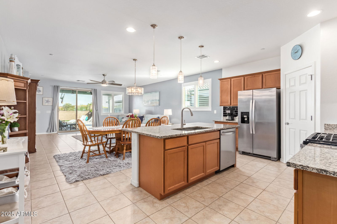
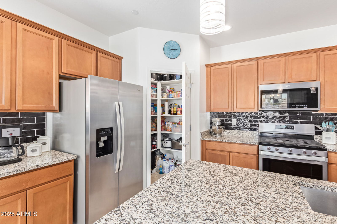
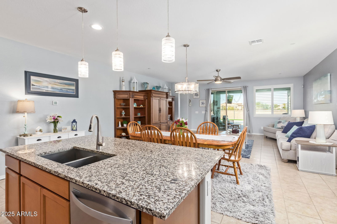
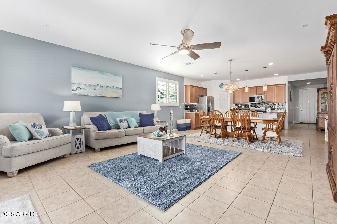
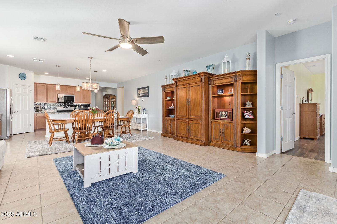
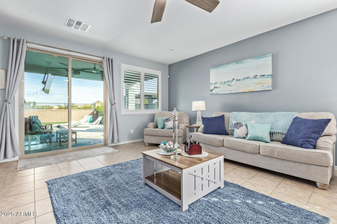
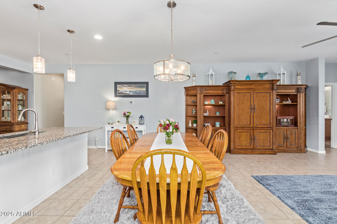
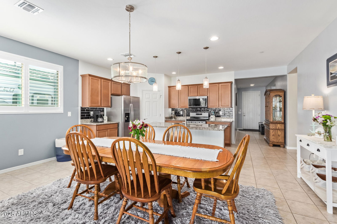
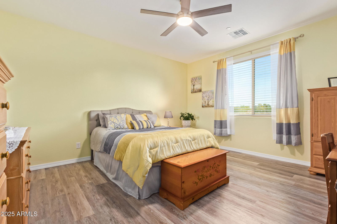
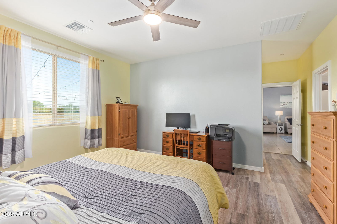
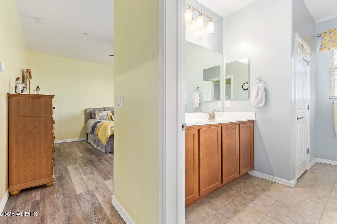
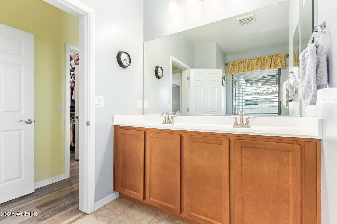
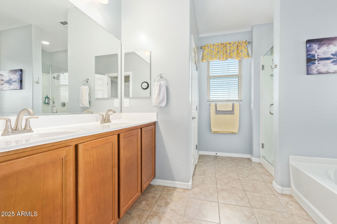
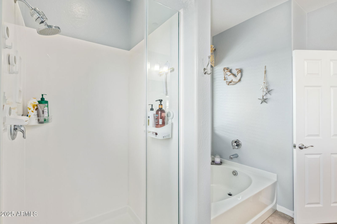
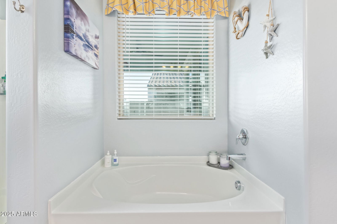
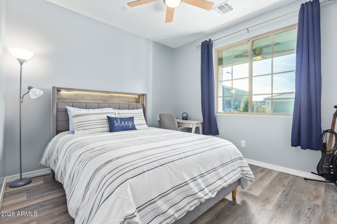
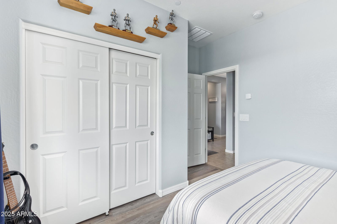
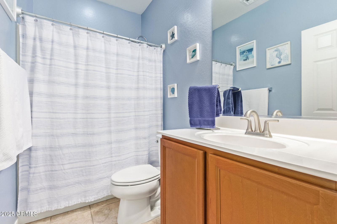
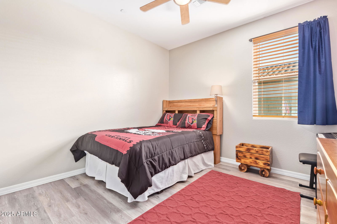
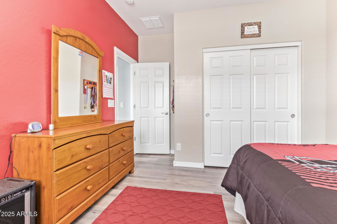
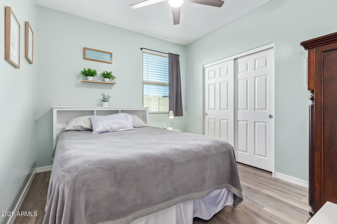
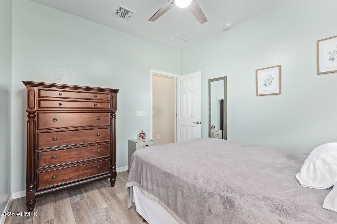
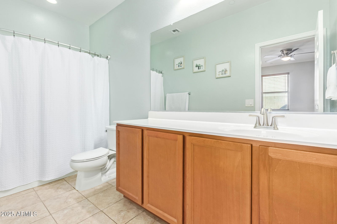
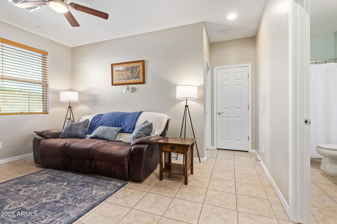
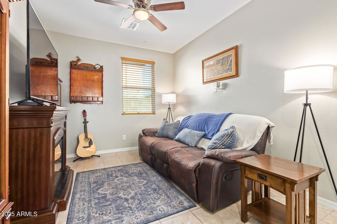
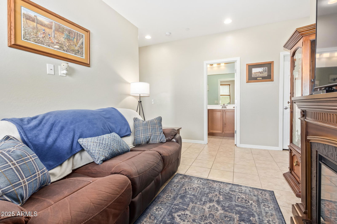
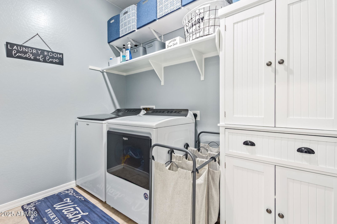
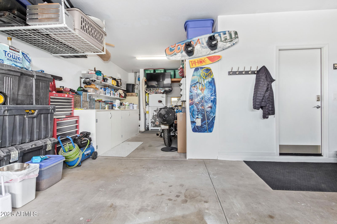
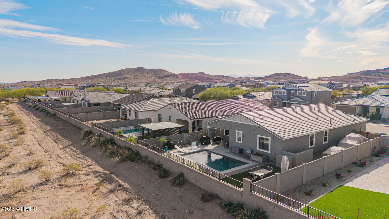

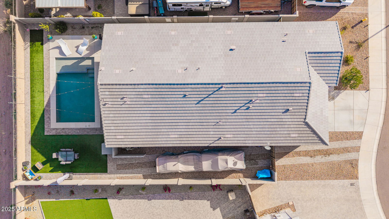
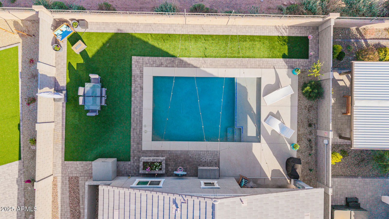
You will absolutely love this bright, open-concept, single-level, four bedroom home (plus a den) in the highly-sought-after community of Sonoran Place, and the Seller will consider concessions toward closing costs and/ or a rate buy-down, if presented in the purchase offer. The beautifully appointed kitchen, overlooking the great room, is perfect for entertaining. The kitchen has a large granite island w/ under-counter sink, a stylish buffet /coffee bar, a decorative tile backsplash, gas cooktop & walk-in pantry. The luxurious Primary Suite is a private respite, split from the other guest rooms, and it boasts a large bathroom with double sinks, a soaking tub and a walk in shower, plus a grand walk-in closet. Three additional bedrooms & two bathrooms on the other side of the house give plenty of room for guests, including a secluded guest wing with private hallway access, a large family room/office/craft or exercise room, a full bath and a bedroom. Escape to the resort-style backyard to enjoy a large, modern, rectangle pool with a Baha shelf entrance to the pool, low-maintenance stunning green artificial turf and desert views behind a partial view fence. No neighbors in back. Full size RV parking on the side of home with tons of space, and a Paver RV driveway, plus the lot location is nice for backing in a boat, trailer or RV. This lot is 1 of 9 in the community, that has special HOA approval in place, to allow an RV to be seen over the fence. Premium lot backing to a natural wash. Extended 3 car tandem garage, with heavy-duty overhead storage racks. Water softener system. Fire sprinklers (may help you save on homeowners insurance). In the surrounding Vistancia master-planned community, you have access to the Trilogy Golf Course and V's Taproom, parks & hiking trails, award winning community centers & golf courses, commercial & retail shops. Plus, you are approximately 15 minutes from TSMC, and 25 minutes to Lake Pleasant. BONUS! Refrigerators in kitchen and garage, and Washer and Dryer are included, as well as some remaining transferable builder warranties. HOA fees lower than most in the area. Yard is beautifully, and completely landscaped- can new builds say that? Come see it today!
/u.realgeeks.media/homesbyhaller/Logo-1_1-min.png)
Additional Information
- Elementary School
- Lake Pleasant Elementary
- High School
- Liberty High School
- Middle School
- Lake Pleasant Elementary
- Acres
- 0.18
- Architecture
- Ranch
- Assoc Fee Includes
- Maintenance Grounds
- Hoa Fee
- $90
- Hoa Fee Frequency
- Monthly
- Hoa
- Yes
- Hoa Name
- Sonoran Place HOA
- Builder Name
- Ashton Woods
- Community
- Sonoran Place Phase 2
- Community Features
- Playground, Biking/Walking Path
- Construction
- Wood Frame, Painted, Stucco
- Cooling
- Central Air, Programmable Thmstat, ENERGY STAR Qualified Equipment
- Fencing
- Wrought Iron, Block
- Flooring
- Laminate, Tile
- Garage Spaces
- 3
- Accessibility Features
- Accessible Door 32in+ Wide, Hard/Low Nap Floors, Bath Lever Faucets, Exterior Curb Cuts, Mltpl Entries/Exits
- Heating
- Natural Gas, ENERGY STAR Qualified Equipment
- Laundry
- Inside
- Living Area
- 2,153
- Lot Size
- 7,708
- New Financing
- Cash, VA Loan, FHA, Conventional
- Other Rooms
- Great Room
- Parking Features
- RV Access/Parking, RV Gated, Tandem, Extended Length Garage, Garage Door Opener, Direct Access
- Lot Features
- Adjacent to Wash, East/West Exposure, Desert Front, Gravel/Stone Front, Synthetic Grass Back, Auto Timer H2O Front, Auto Timer H2O Back, Irrigation Front, Irrigation Back
- Roofing
- Tile
- Pool
- Yes
- Spa
- None
- Stories
- 1
- Style
- Ranch
- Subdivision
- Sonoran Place Phase 2
- Taxes
- $2,356
- Tax Year
- 2024
- Water
- Public
Mortgage Calculator
Listing courtesy of Keller Williams Arizona Realty. Selling Office: Arizona Best Real Estate.
All information should be verified by the recipient and none is guaranteed as accurate by ARMLS. Copyright 2026 Arizona Regional Multiple Listing Service, Inc. All rights reserved.