21805 W Sonora Street, Buckeye, AZ 85326
- $399,000
- 4
- BD
- 3
- BA
- 2,469
- SqFt




- Sold Price
- $399,000
- List Price
- $400,000
- Closing Date
- Mar 26, 2025
- Days on Market
- 14
- Status
- CLOSED
- MLS#
- 6822180
- City
- Buckeye
- Bedrooms
- 4
- Bathrooms
- 3
- Living SQFT
- 2,469
- Lot Size
- 6,313
- Subdivision
- Sundance Parcel 46a 46b
- Year Built
- 2006
- Type
- Single Family Residence
Property Description
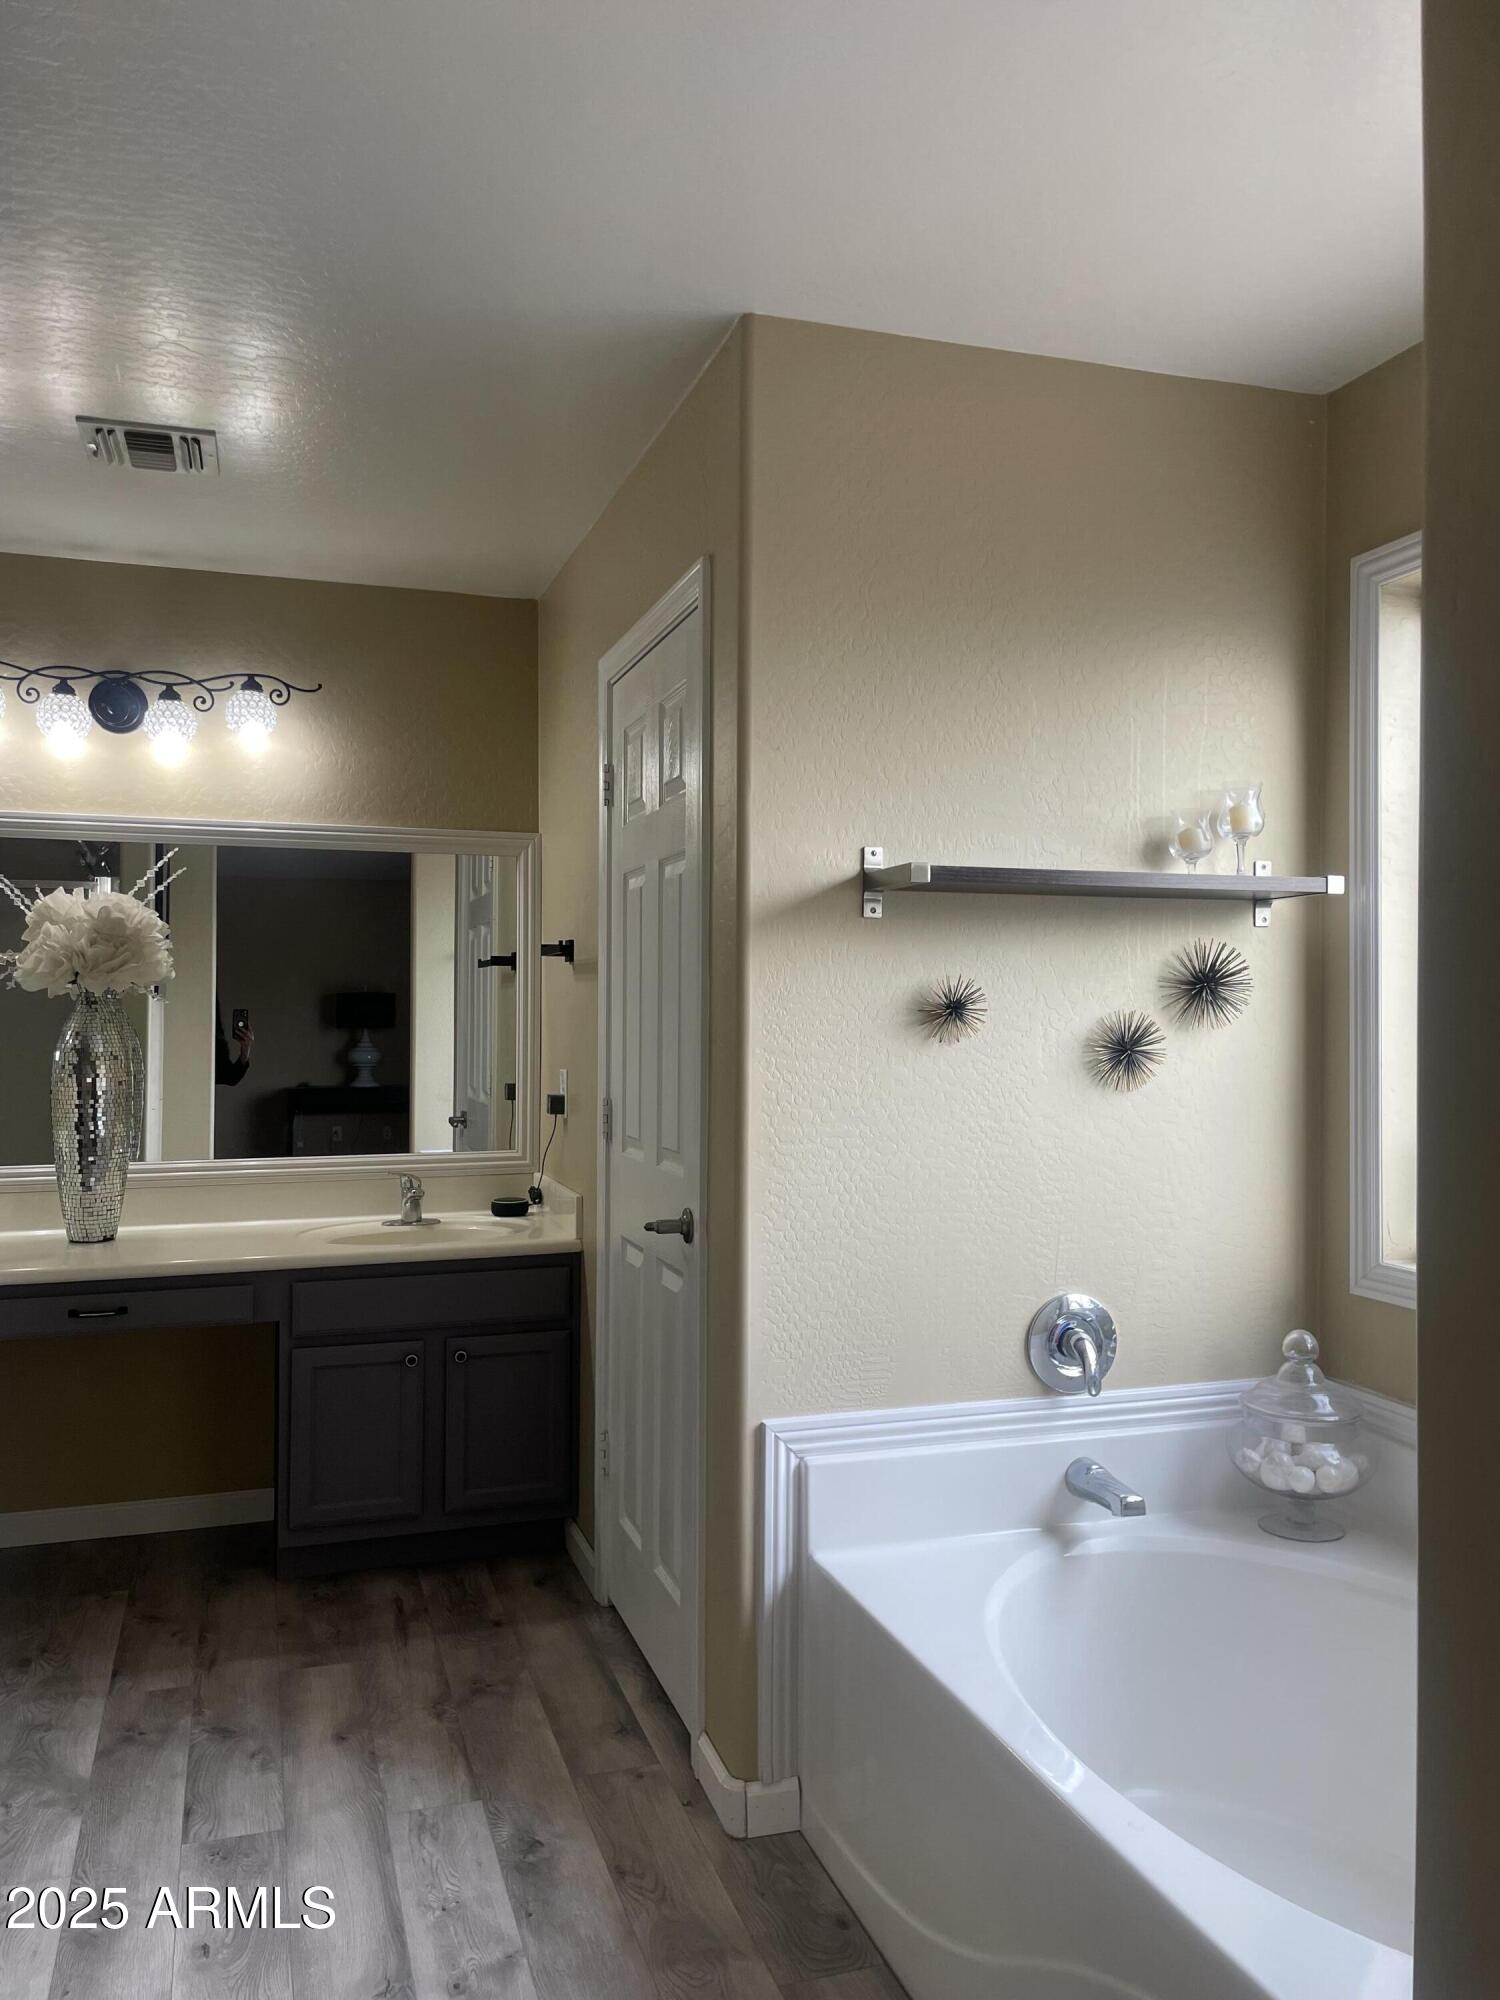
Stunning home in the desirable Buckeye community is a must see! Move-in-ready. Home features 4 bedrooms, 2.5 baths. One bedroom is conveniently located downstairs. Plush new carpet in all bedrooms. Large living and dining area. High vaulted ceilings in the main living room. Gorgeous kitchen features a lovely grey color, upgraded countertops with a white tile backsplash. Spacious kitchen island. Beautiful French doors with built in blinds. The beautiful flooring downstairs and upstairs loft compliments the look of this beautiful home. The loft offers room for a cabinet/office desk space. French doors lead to the spacious master bedroom, where you will find a private retreat complete with a separate garden tub and shower, dual vanities and a nice size walk-in closet. Every room is equipped with ceiling fans for added comfort. Ceiling fans in three of the bedrooms have been upgraded. Expansive backyard, ideal for entertaining family and friends. Backyard features a complete covered patio, stylish pavers, synthetic grass, two beautiful shaded trees and much, much more. The condition of this home is in excellent shape with so many upgrades! Easy to show and sell!
/u.realgeeks.media/homesbyhaller/Logo-1_1-min.png)
Additional Information
- Elementary School
- Freedom Elementary School
- High School
- Youngker High School
- Middle School
- Freedom Elementary School
- School District
- Buckeye Union High School District
- Acres
- 0.14
- Assoc Fee Includes
- Maintenance Grounds
- Hoa Fee Frequency
- Quarterly
- Hoa
- Yes
- Hoa Name
- Sundance Residential
- Builder Name
- D R Horton Homes
- Construction
- Stucco, Wood Frame, Painted
- Cooling
- Central Air, Ceiling Fan(s)
- Exterior Features
- Playground
- Fencing
- Block
- Fireplace
- None
- Flooring
- Carpet, Laminate
- Garage Spaces
- 2
- Heating
- Electric
- Laundry
- Wshr/Dry HookUp Only
- Living Area
- 2,469
- Lot Size
- 6,313
- New Financing
- Cash, Conventional, FHA, VA Loan
- Parking Features
- Garage Door Opener, Direct Access
- Lot Features
- Synthetic Grass Frnt, Synthetic Grass Back
- Roofing
- Tile
- Sewer
- Public Sewer
- Spa
- None
- Stories
- 2
- Subdivision
- Sundance Parcel 46a 46b
- Taxes
- $1,554
- Tax Year
- 2024
- Water
- City Water
Mortgage Calculator
Listing courtesy of DeLex Realty. Selling Office: eXp Realty.
All information should be verified by the recipient and none is guaranteed as accurate by ARMLS. Copyright 2026 Arizona Regional Multiple Listing Service, Inc. All rights reserved.