1326 E Catalina Drive, Phoenix, AZ 85014
- $870,000
- 4
- BD
- 3
- BA
- 2,465
- SqFt
- Sold Price
- $870,000
- List Price
- $890,000
- Closing Date
- Apr 09, 2025
- Days on Market
- 56
- Status
- CLOSED
- MLS#
- 6820085
- City
- Phoenix
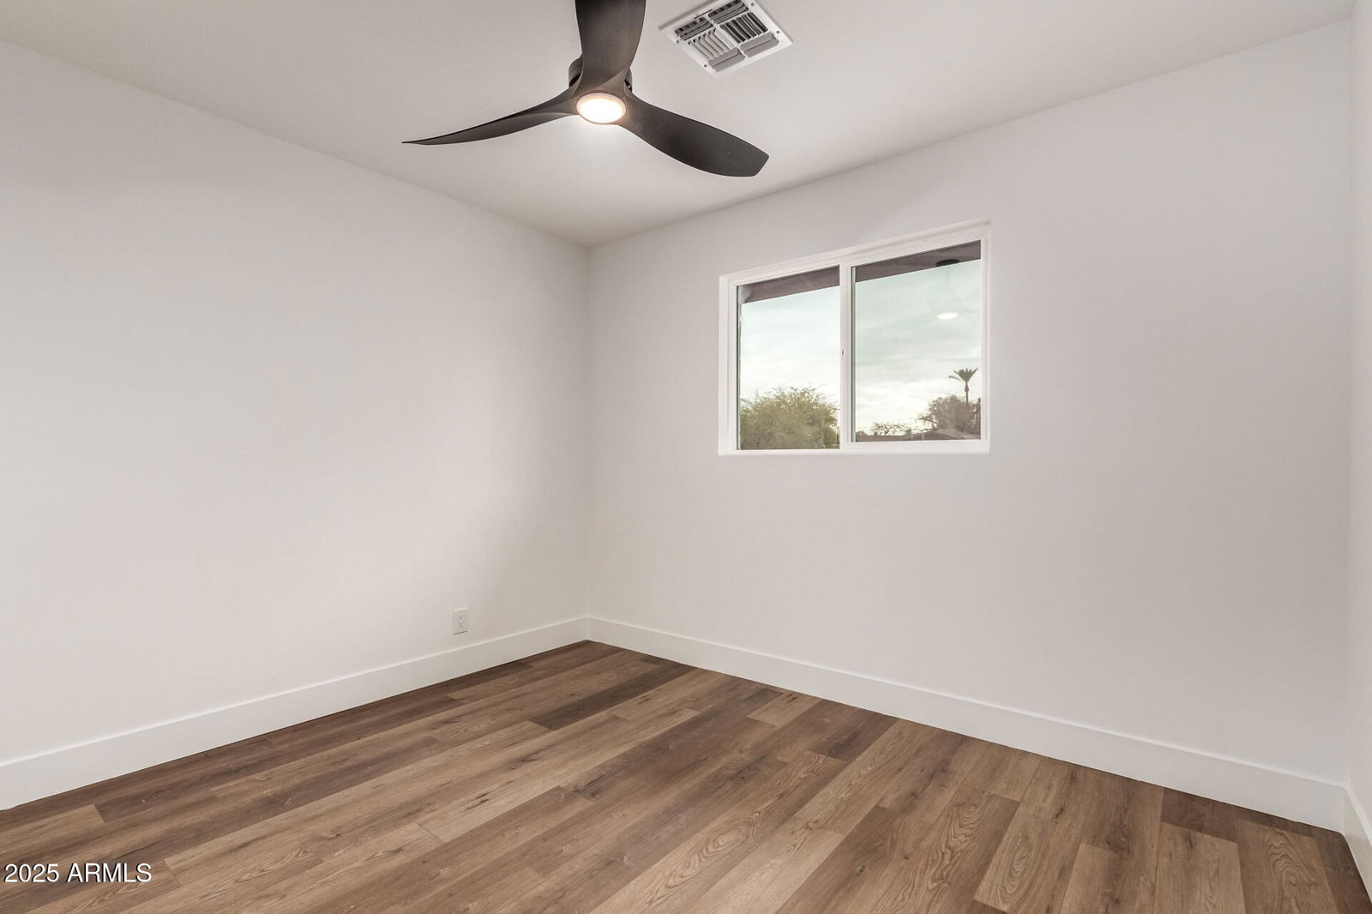
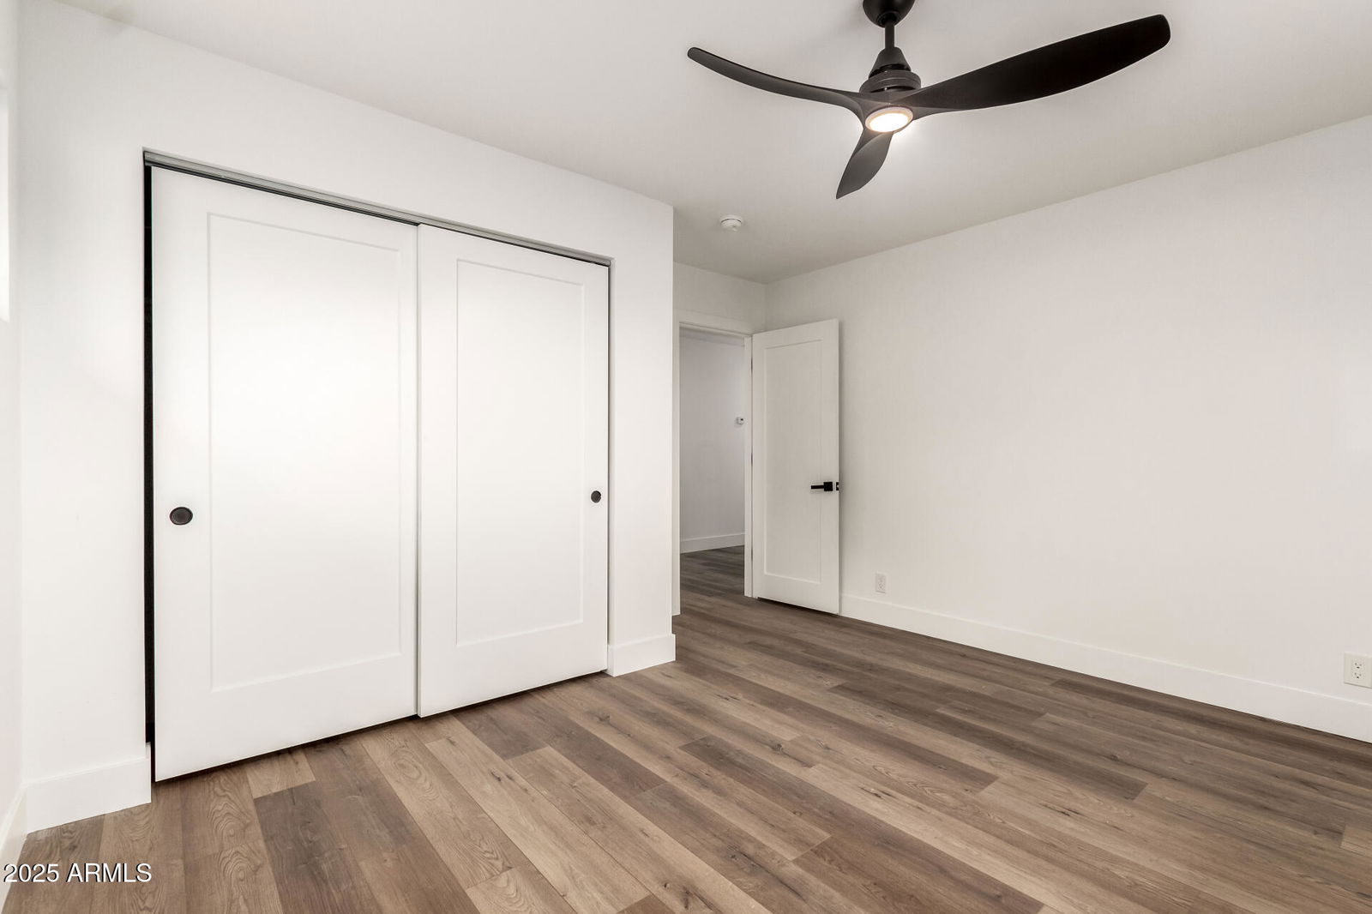
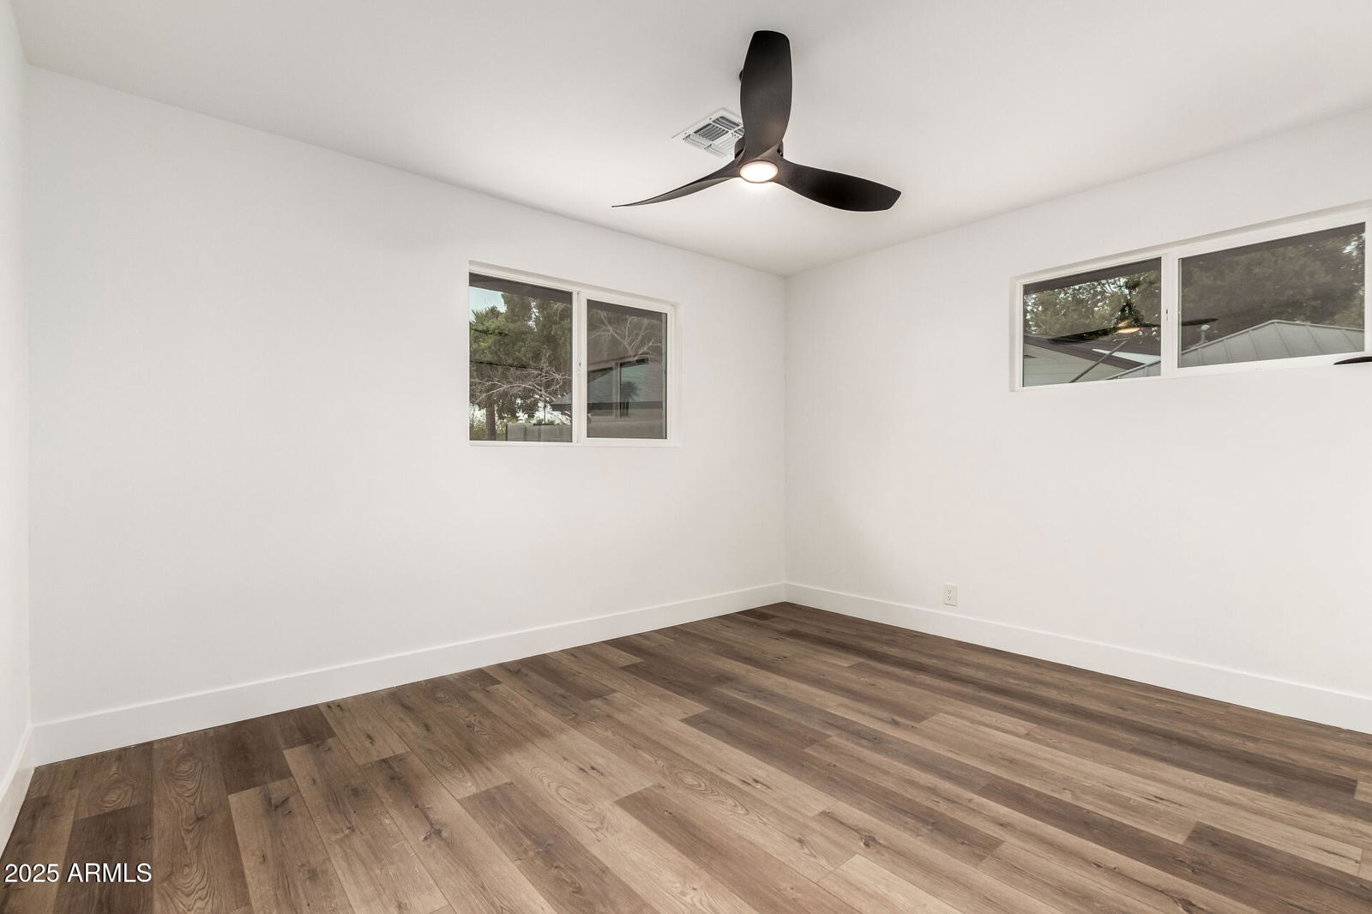
- Bedrooms
- 4
- Bathrooms
- 3
- Living SQFT
- 2,465
- Lot Size
- 12,236
- Subdivision
- Country Club Terrace Lot 5-51
- Year Built
- 1954
- Type
- Single Family Residence
Property Description
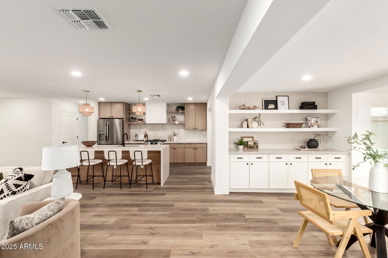
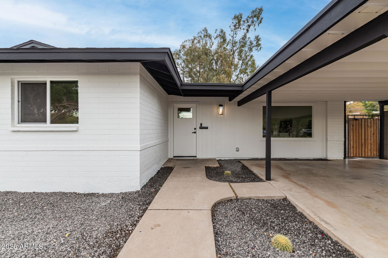
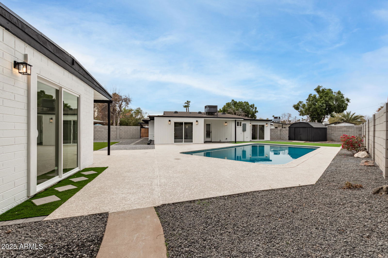

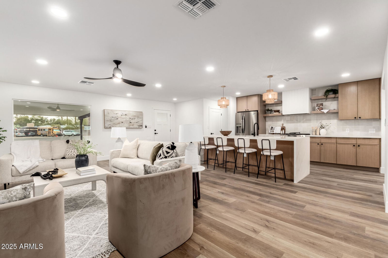
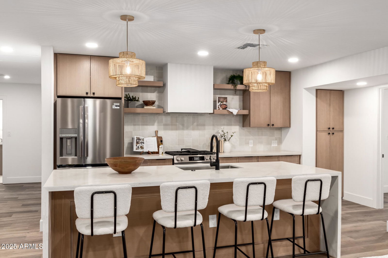
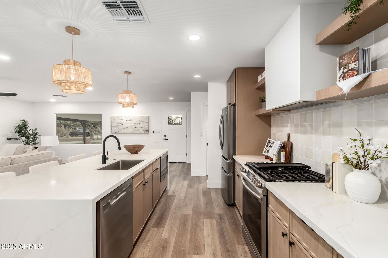
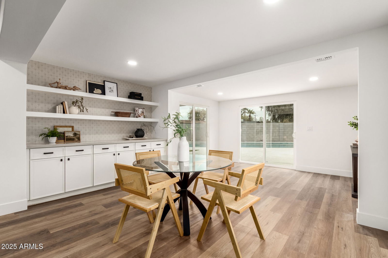

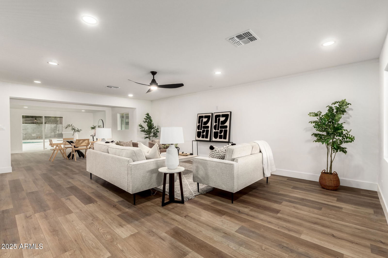
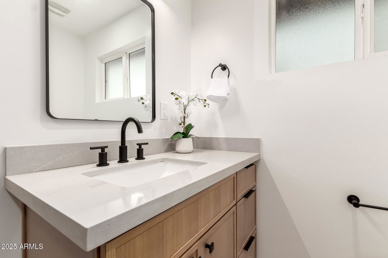
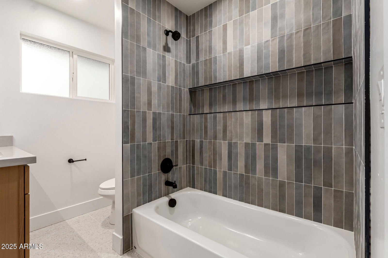
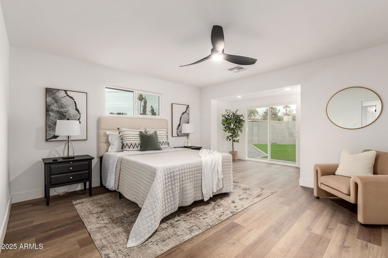
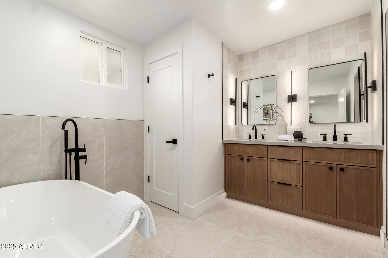
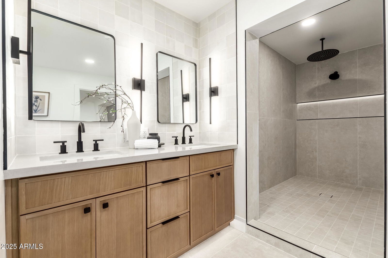
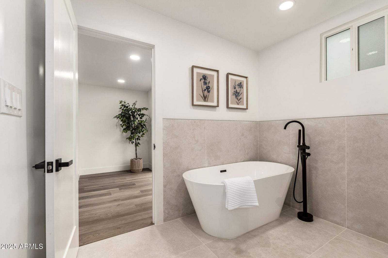
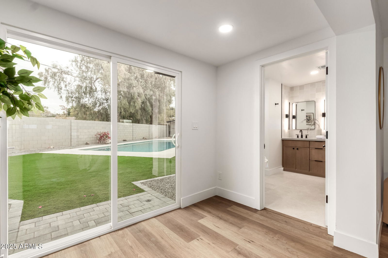
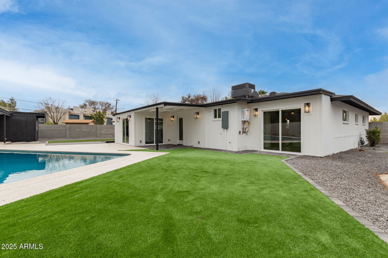
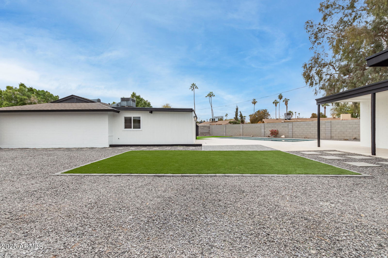
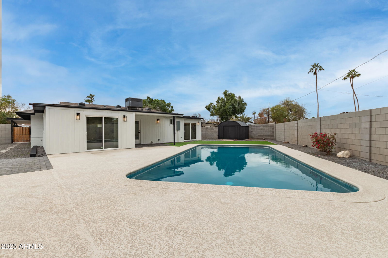
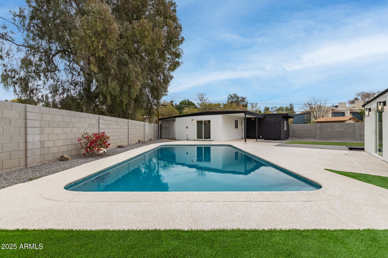
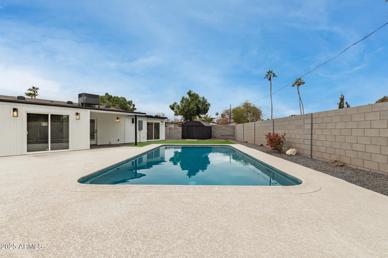
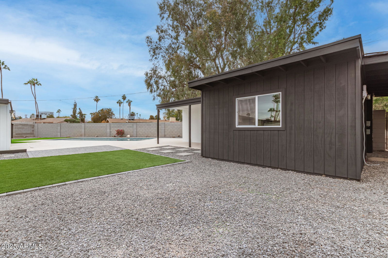
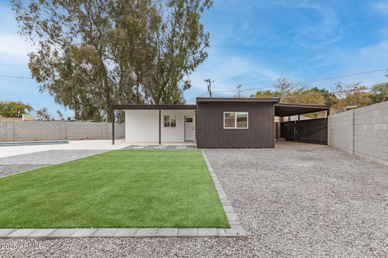
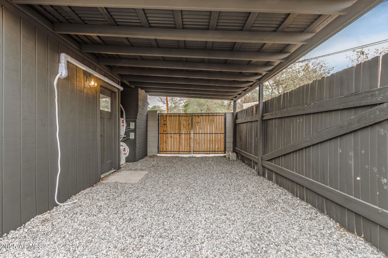
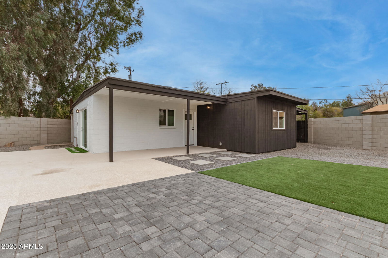
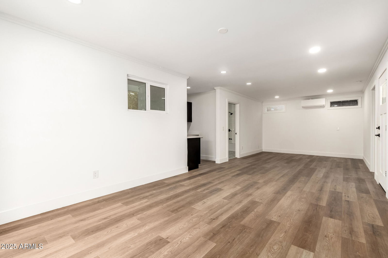

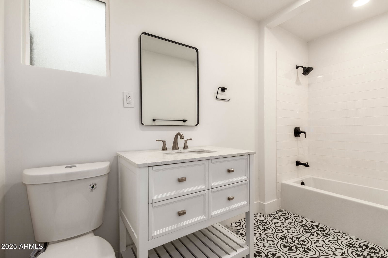
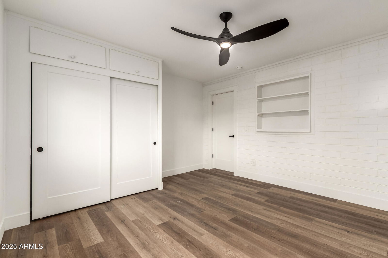
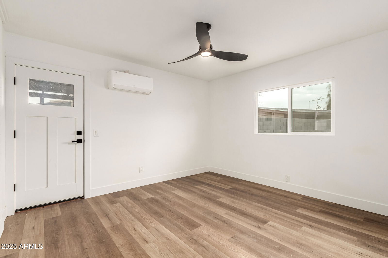
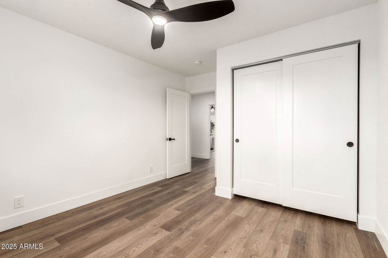

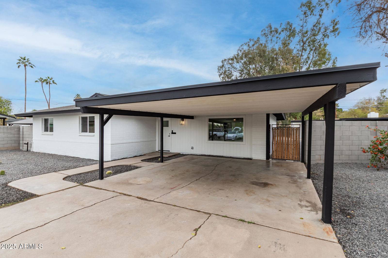
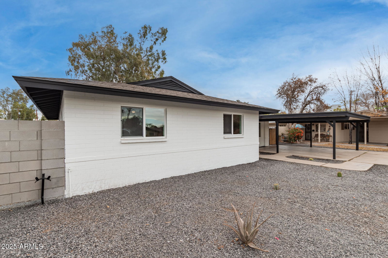
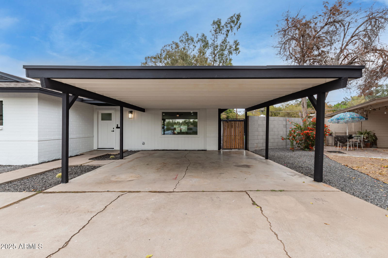
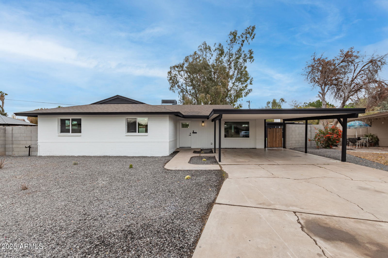
Welcome home!! This incredible property has a 1800 sqft+ main house, almost 700 sqft 1 bedroom, 1 bath guest house with separate carport and access and metered electric separately if you would like to rent it out. It will also make the perfect gym, office, pool house, additional living space, etc. Massive lot, huge brand new pool, open concept living/dining/kitchen with high end white oak cabinetry, incredible bathrooms, and just an overall incredible home. 2 car carport in the front. The location is pre with minutes to the 51 freeway, Biltmore fashion center, DT Phx, incredible dining, golf, shopping, etc etc etc. With this home, you'll be living large!
/u.realgeeks.media/homesbyhaller/Logo-1_1-min.png)
Additional Information
- Elementary School
- Longview Elementary School
- High School
- North High School
- Middle School
- Osborn Middle School
- Acres
- 0.28
- Assoc Fee Includes
- No Fees
- Builder Name
- REMODEL!!
- Construction
- Wood Frame, Slump Block, Painted
- Cooling
- Central Air, Ductless
- Exterior Features
- Storage
- Fencing
- Block
- Flooring
- Vinyl, Tile
- Guest House SqFt
- 680
- Heating
- Natural Gas, Ceiling
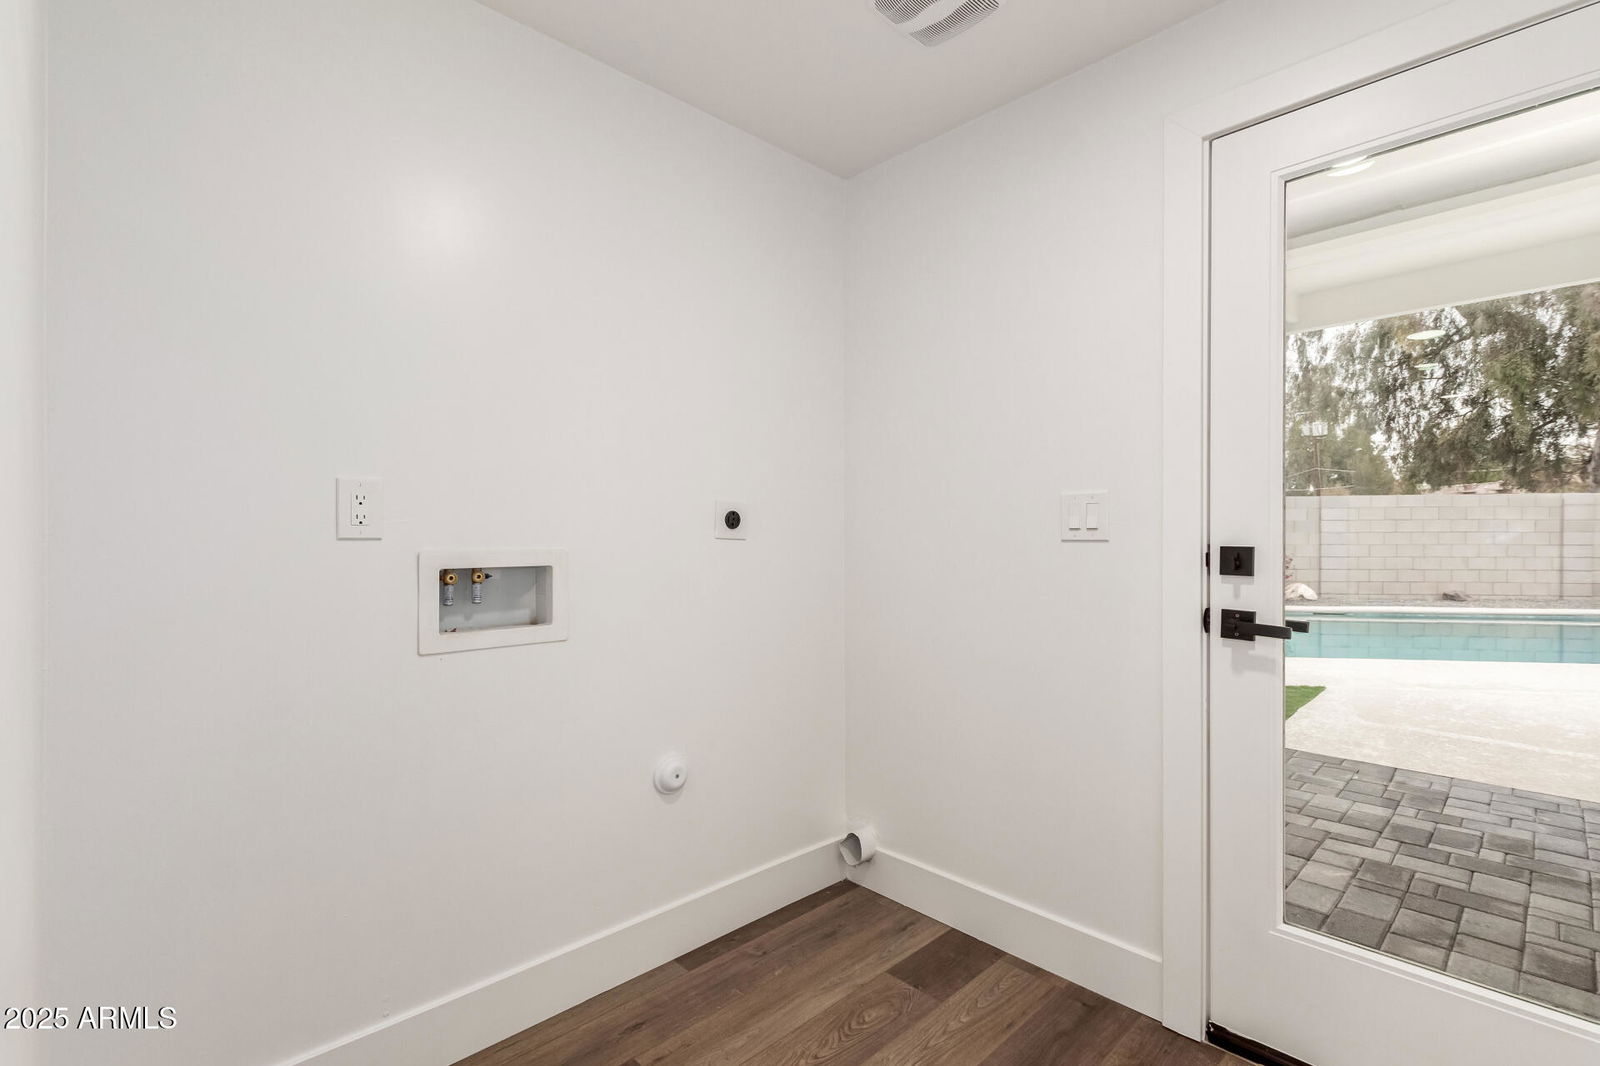
- Laundry
- Washer Hookup
- Living Area
- 2,465
- Lot Size
- 12,236
- New Financing
- Cash, VA Loan, FHA, Conventional, 1031 Exchange, Trade
- Lot Features
- Cul-De-Sac, Desert Front, Desert Back, Gravel/Stone Back, Synthetic Grass Back
- Roofing
- Composition
- Sewer
- Sewer-In & Connected
- Pool
- Yes
- Spa
- None
- Stories
- 1
- Subdivision
- Country Club Terrace Lot 5-51
- Taxes
- $3,737
- Tax Year
- 2024
- Water
- Public
Mortgage Calculator
Listing courtesy of Grayson Real Estate. Selling Office: DeLex Realty.
All information should be verified by the recipient and none is guaranteed as accurate by ARMLS. Copyright 2026 Arizona Regional Multiple Listing Service, Inc. All rights reserved.