32071 N Chestnut Trail, San Tan Valley, AZ 85143
- $500,000
- 4
- BD
- 2
- BA
- 2,745
- SqFt




- Sold Price
- $500,000
- List Price
- $565,000
- Closing Date
- Sep 19, 2025
- Days on Market
- 204
- Status
- CLOSED
- MLS#
- 6818190
- City
- San Tan Valley
- Bedrooms
- 4
- Bathrooms
- 2
- Living SQFT
- 2,745
- Lot Size
- 17,983
- Subdivision
- Johnson Ranch
- Year Built
- 2006
- Type
- Single Family Residence
Property Description
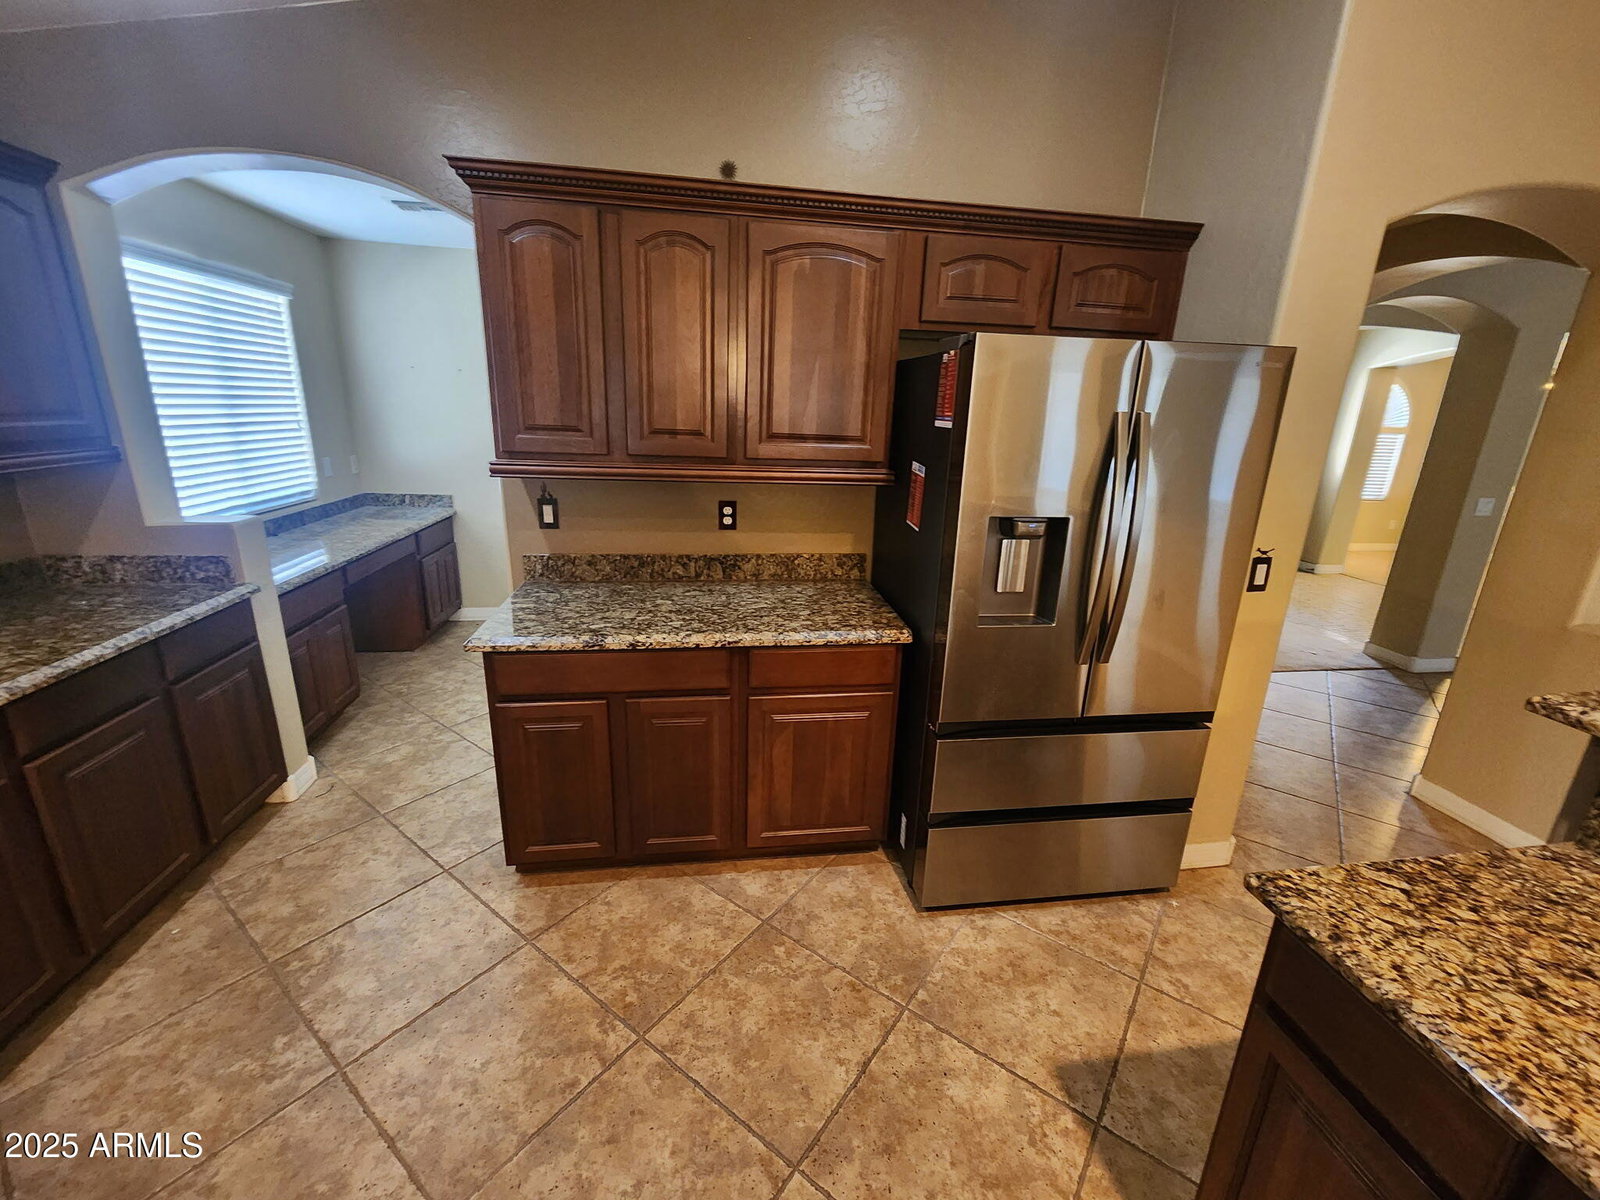
Seller Check out this stunning Richmond American single story home. Home has wonderful open floor plan with built-in entertainment center in family room, and is open to a huge kitchen and breakfast nook with granite countertops in the large entertainers kitchen with Cherry cabinets and full length cabinets and counter. Butlers pantry and big walk-in pantry. Back Windows with views of the great backyard with water feature, and Superstition Mountains. Professionally painted interior and diagonal 24'' tiles throughout home, with carpet in bedrooms. Huge master suite. Separate TV/play room with custom wood cabinets for a great bonus/teen room. Built in storage cabinets in garage. Full length covered patio and RV gate for your toys parking. Great community W/19 Parks, Pool, Tennis, Basketball Separate TV/play room with custom wood cabinets for a great bonus/teen room. Built in storage cabinets in garage. Full length covered patio and RV gate for your toys parking. Great community W/19 Parks, Pool, Tennis, Basketball, Go see!!
/u.realgeeks.media/homesbyhaller/Logo-1_1-min.png)
Additional Information
- Elementary School
- Skyline Ranch Elementary School
- High School
- Florence High School
- Middle School
- Florence High School
- Acres
- 0.41
- Architecture
- Ranch
- Assoc Fee Includes
- Maintenance Grounds
- Hoa Fee
- $190
- Hoa Fee Frequency
- Quarterly
- Hoa
- Yes
- Hoa Name
- Johnson Ranch
- Builder Name
- Richmond
- Community
- Seller Carry
- Community Features
- Golf, Tennis Court(s), Playground, Biking/Walking Path, Clubhouse
- Construction
- Wood Frame, Painted, Stucco
- Cooling
- Ceiling Fan(s), Central Air
- Fencing
- Wrought Iron, Block
- Flooring
- Carpet, Tile
- Garage Spaces
- 3
- Heating
- Electric
- Laundry
- Washer Hookup, Inside
- Living Area
- 2,745
- Lot Size
- 17,983
- Model
- Hawthorne
- New Financing
- Cash, VA Loan, FHA, Conventional, Owner May Carry
- Other Rooms
- Family Room, Great Room, Bonus/Game Room
- Parking Features
- RV Gated, Garage Door Opener, Attch'd Gar Cabinets
- Lot Features
- Adjacent to Wash, Desert Front, Desert Back, Sprinklers In Front, Sprinklers In Rear, Synthetic Grass Back, Auto Timer H2O Front, Auto Timer H2O Back
- Roofing
- Tile, Rolled/Hot Mop
- Sewer
- Sewer-In & Connected
- Spa
- Private, Above Ground, Heated
- Stories
- 1
- Style
- Ranch
- Subdivision
- Johnson Ranch
- Taxes
- $2,111
- Tax Year
- 2024
- Water
- Pvt Water Company
Mortgage Calculator
Listing courtesy of West USA Realty. Selling Office: West USA Realty.
All information should be verified by the recipient and none is guaranteed as accurate by ARMLS. Copyright 2026 Arizona Regional Multiple Listing Service, Inc. All rights reserved.