Share this with your friends


(602) 692-4114
Real Estate Company
36923 N 31st Avenue, Phoenix, AZ 85086
- $1,150,000
- 4
- BD
- 3
- BA
- 3,952
- SqFt


- Sold Price
- $1,150,000
- List Price
- $1,149,000
- Closing Date
- Jun 30, 2025
- Days on Market
- 129
- Status
- CLOSED
- MLS#
- 6816781
- City
- Phoenix
- Bedrooms
- 4
- Bathrooms
- 3
- Living SQFT
- 3,952
- Lot Size
- 115,521
- Subdivision
- N2 Nw4 Nw4 Se4 Sec 35 Ex E 310f Th/Of
- Year Built
- 2000
- Type
- Single Family Residence
Property Description
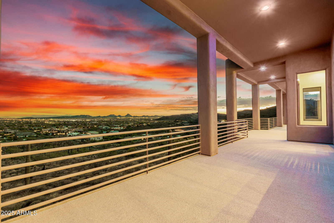
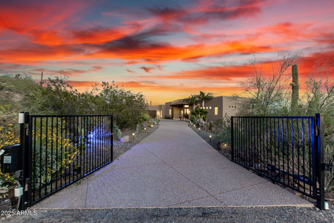
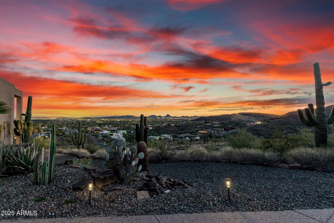
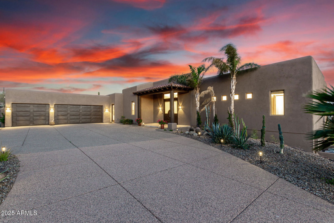
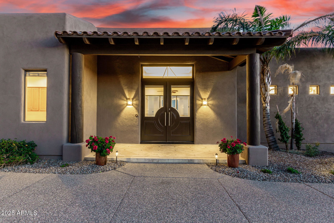
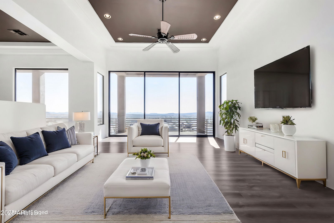
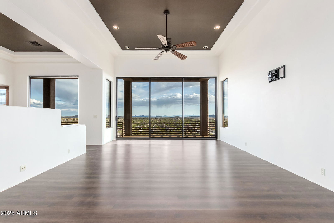
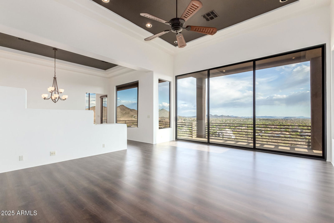
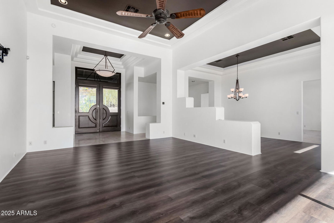
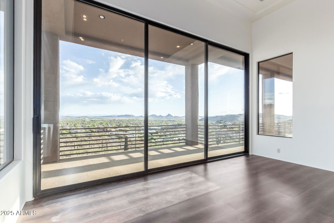
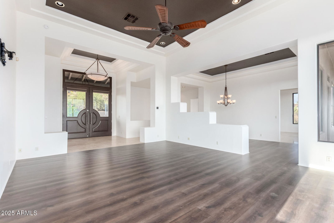
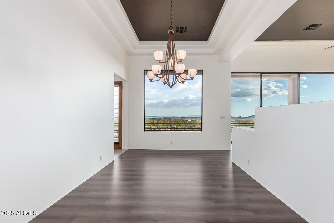
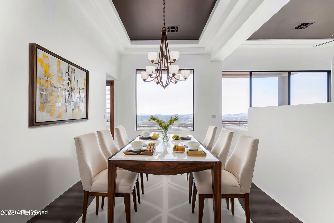
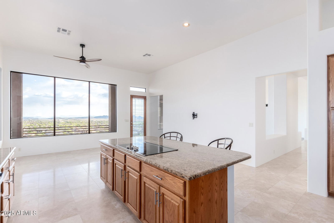
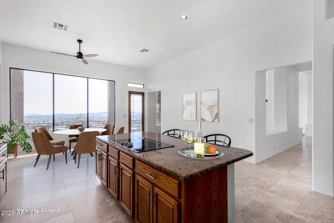
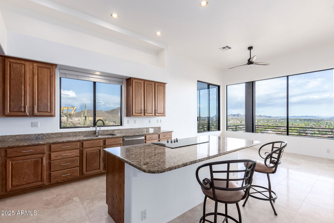
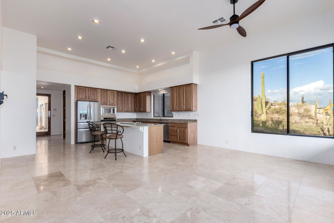
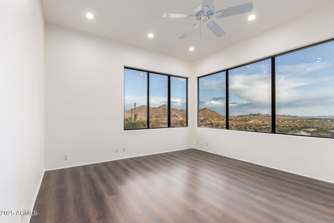
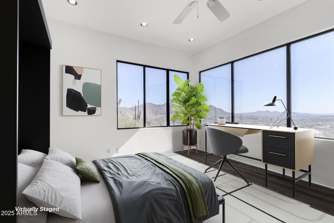
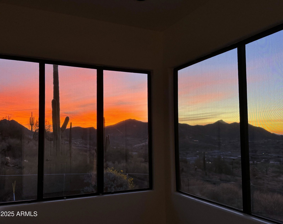
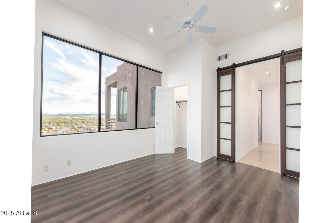
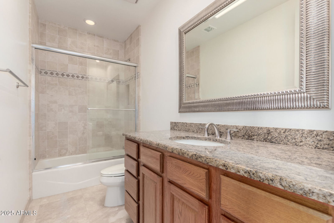
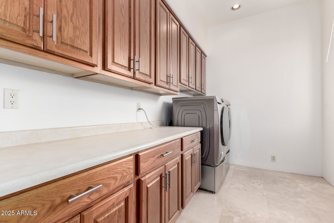
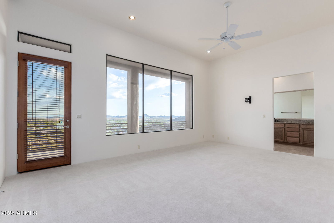
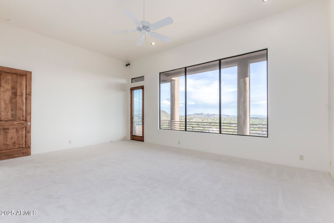
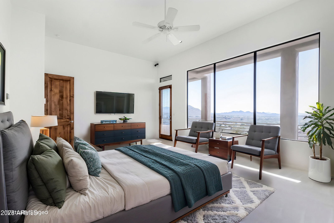
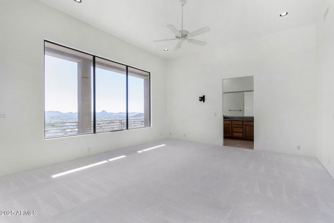
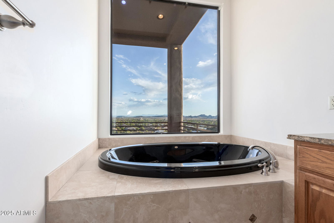
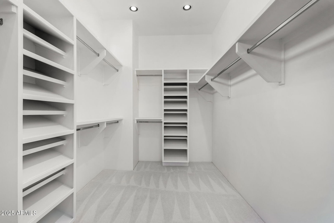
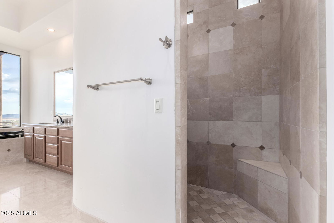
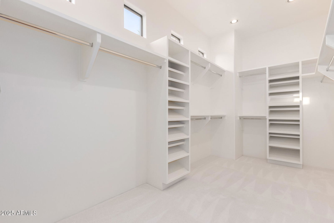

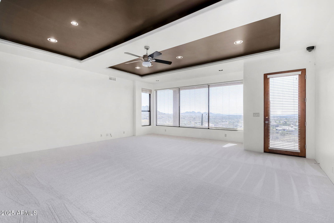
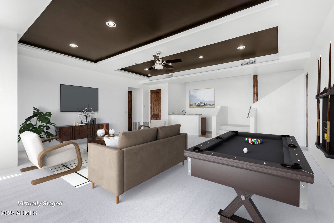
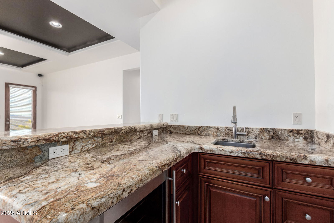

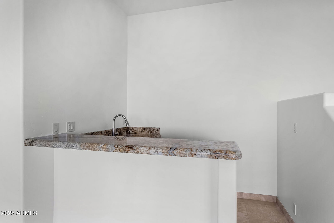
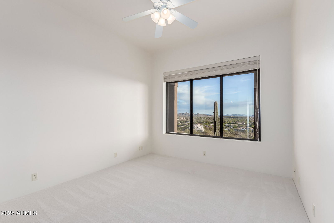
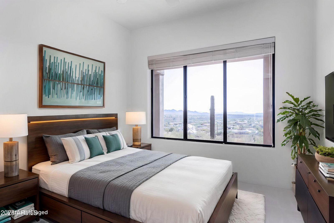
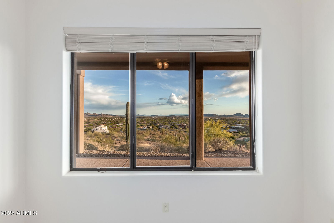
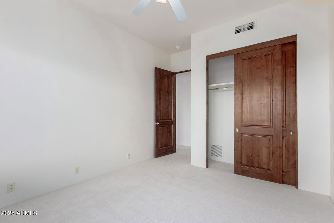
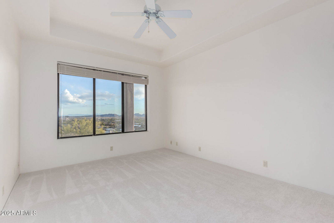

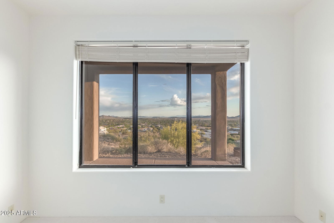
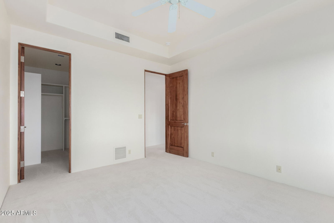
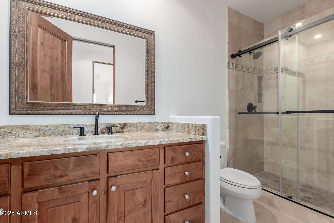
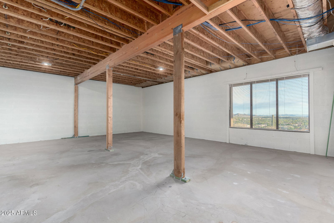
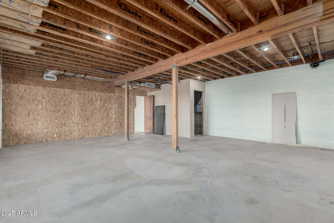
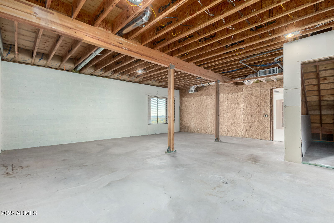
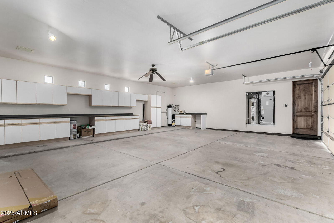
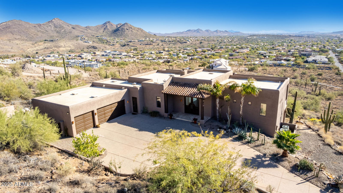
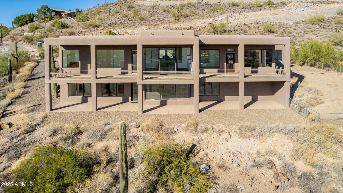
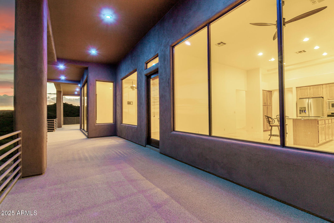
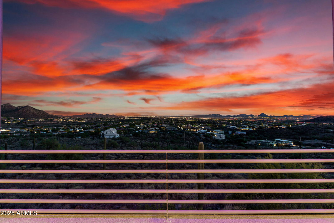
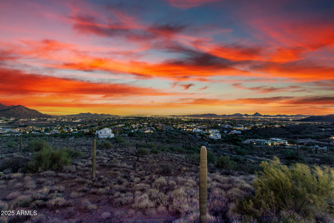
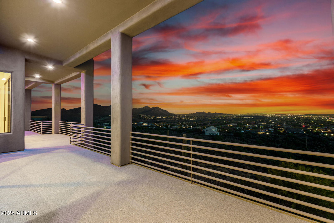
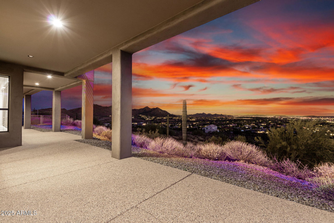
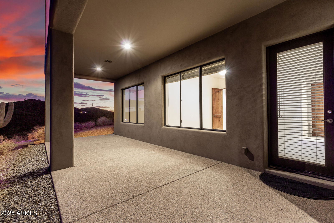
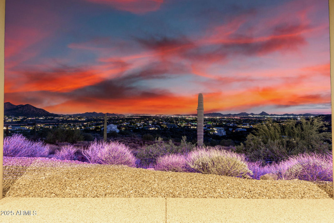
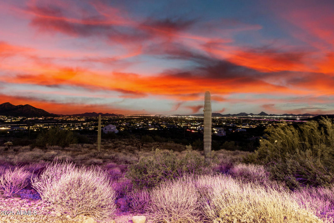
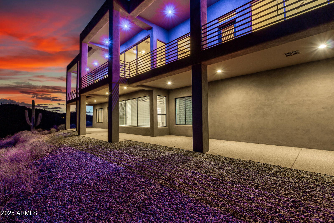
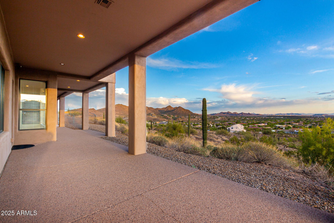
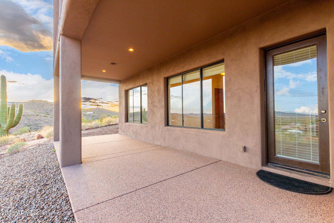
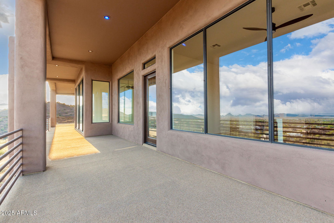
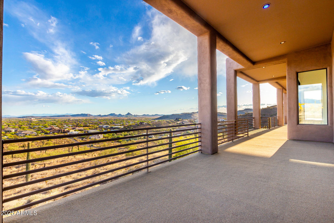
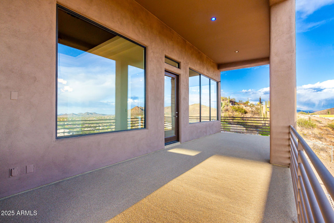
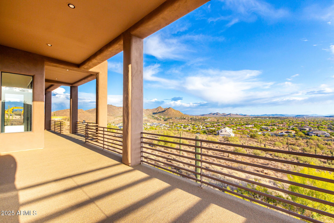
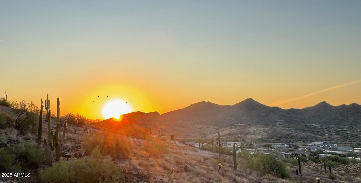
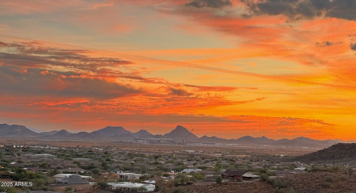
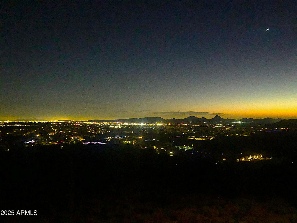
5.5% loan w/ Seller financing for qualified buyers! Perched atop a stunning vantage point, this exquisite custom home offers breathtaking city & mountain views from every room. Designed for both elegance and comfort, this recently updated 4-bedroom + bonus room, 3-bathroom residence showcases soaring ceilings and expansive walls of windows flooding the interior with natural light. Step through the grand double door entry into the bright, airy living room, where multi-slide glass doors seamlessly extend the living space onto a sprawling deck—countertops, stainless steel appliances, and a large island/breakfast bar ideal for entertaining. The split main-level primary retreat offers private deck access & a luxurious perfect for soaking in the panoramic scenery. The formal dining area leads to a gourmet kitchen, complete w/ granite ensuite bath, while an additional bedroom/den and a guest bath complete the level. Downstairs, the expansive bonus room with a wet bar creates the ultimate space for entertaining alongside two spacious guest bedrooms, a guest bath, and a 806 sq. ft. unfinished bonus room ready to be customized to fit your vision. The possibilities are endless, with flexible options including ample space for multi-generational living. Enjoy Arizona's spectacular weather from multiple decks, where unmatched vistas provide the perfect backdrop for relaxation and entertaining. No HOA, privately-gated entrance, 3 car garage - this home is perfect for year round or seasonal living! Recent updates include: interior & exterior painted (8/2024), all carpet replaced (10/2024), new LVP flooring (9/2024), walk-deck on balcony area resurfaced (10/2024). New gate installed (8/2024), new dishwasher, water softener, washing machine (2024).
/u.realgeeks.media/homesbyhaller/Logo-1_1-min.png)
Additional Information
- Elementary School
- Desert Sage Elementary School
- High School
- Sandra Day O'Connor High School
- Middle School
- Desert Mountain School
- Acres
- 2.65
- Assoc Fee Includes
- No Fees
- Builder Name
- Bronco Development Co.
- Construction
- Block, Painted, Stucco
- Cooling
- Ceiling Fan(s), Central Air, Programmable Thmstat
- Exterior Features
- Balcony, Storage, Private Street(s)
- Fencing
- Block, Chain Link
- Flooring
- Carpet, Vinyl, Tile
- Garage Spaces
- 3
- Heating
- Electric
- Horses
- Yes
- Laundry
- Inside
- Living Area
- 3,952
- Lot Size
- 115,521
- New Financing
- Cash, VA Loan, Conventional, Owner May Carry, Wraparound, Lease Purchase, 1031 Exchange
- Other Rooms
- Family Room, Bonus/Game Room, Guest Qtrs-Sep Entrn
- Parking Features
- RV Access/Parking, RV Gated, Garage Door Opener, Attch'd Gar Cabinets, Direct Access
- Lot Features
- Hillside Lot, North/South Exposure, Desert Front, Sprinklers In Front, Gravel/Stone Front, Natural Desert Back, Auto Timer H2O Front
- Roofing
- Built-Up, Tile
- Sewer
- Septic Tank, Septic-In & Connected
- Spa
- None
- Stories
- 2
- Subdivision
- N2 Nw4 Nw4 Se4 Sec 35 Ex E 310f Th/Of
- Taxes
- $6,566
- Tax Year
- 2024
- Water
- Private Well
Courtesy of Redfin Corporation. 602-483-4919 Selling Office: My Home Group Real Estate.
Copyright 2026 Arizona Regional Multiple Listing Service, All rights reserved. The data relating to real estate for sale on this website comes in part from the Arizona Regional Multiple Listing Service. All information deemed reliable but not guaranteed and should be independently verified. All properties are subject to prior sale, change or withdrawal. Neither listing broker(s) nor Arizona Regional Multiple Listing Service shall be responsible for any typographical errors, misinformation, misprints and shall be held totally harmless.