Share this with your friends


(602) 692-4114
Real Estate Company
16115 W Vale Drive, Goodyear, AZ 85395
- $565,000
- 2
- BD
- 2
- BA
- 1,824
- SqFt












- Sold Price
- $565,000
- List Price
- $575,000
- Closing Date
- Feb 20, 2025
- Days on Market
- 19
- Status
- CLOSED
- MLS#
- 6814608
- City
- Goodyear
- Bedrooms
- 2
- Bathrooms
- 2
- Living SQFT
- 1,824
- Lot Size
- 4,950
- Subdivision
- Pebblecreek Phase 2 Unit 36
- Year Built
- 2007
- Type
- Single Family Residence
Property Description
Location Location--on the Fairway, hole #5 on Tuscany East Golf Course. This home features a SW facing backyard, beautiful mountain and golf course views. An inviting patio with Built-in BBQ Grill complete with seating island, additional pony wall seating and a rustic concrete table with benches offers plenty of room for neighborhood gatherings. A secluded hot tub, beautiful flowering landscape surround & sun shades create a relaxing backyard space. Cool deck patio and driveway, paver accents and a golf cart garage and custom garage cabinets are just some of the extras you'll see. New interior paint 2025, exterior paint 2021, newer SS appliances (fridge and dishwasher 2024), granite counters, walk-in pantry. Neutral 20X20''tile flooring throughout and Owned SOLAR just 41 months old. Newer washer and dryer, water softener and the hot tub has upgraded 220 amp electrical to achieve fast response heating and gorgeous varied lighting. Solar installed by Argent and just over three years old with a 25 year transferrable warranty. This 2 bedroom, two bath home has an Office/ Den flex space with french doors that can be used as a third bedroom. The primary bedroom has a spacious walk-in closet. Come see this exceptional property in person to appreciate the features and finishes and prime location.
/u.realgeeks.media/homesbyhaller/Logo-1_1-min.png)
Additional Information
- Elementary School
- Litchfield Elementary School
- High School
- Millennium High School
- Middle School
- L. Thomas Heck Middle School
- Acres
- 0.11
- Architecture
- Santa Barbara/Tuscan
- Assoc Fee Includes
- Maintenance Grounds, Street Maint
- Hoa Fee
- $1,634
- Hoa Fee Frequency
- Semi-Annually
- Hoa
- Yes
- Hoa Name
- Pebblecreek HOA #1
- Builder Name
- Robson
- Community
- Pebblecreek
- Community Features
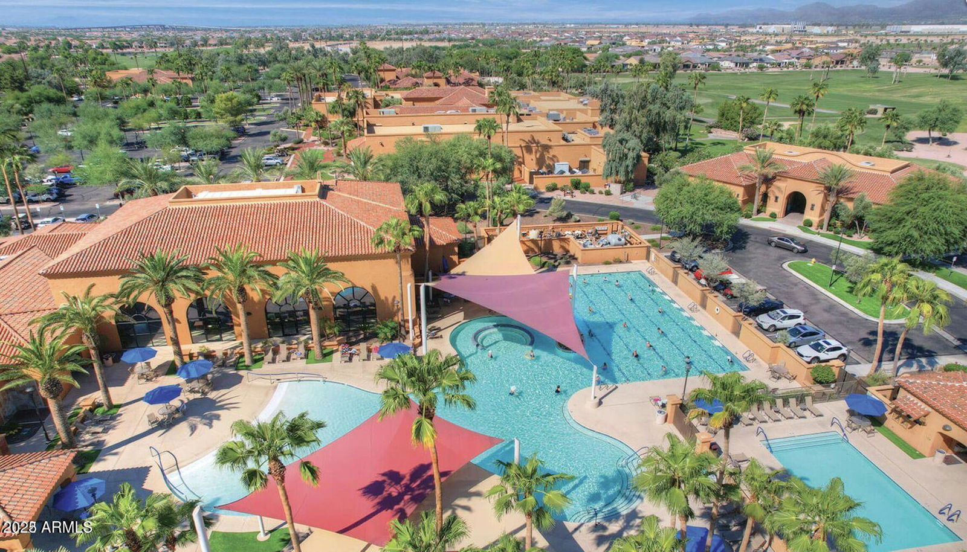
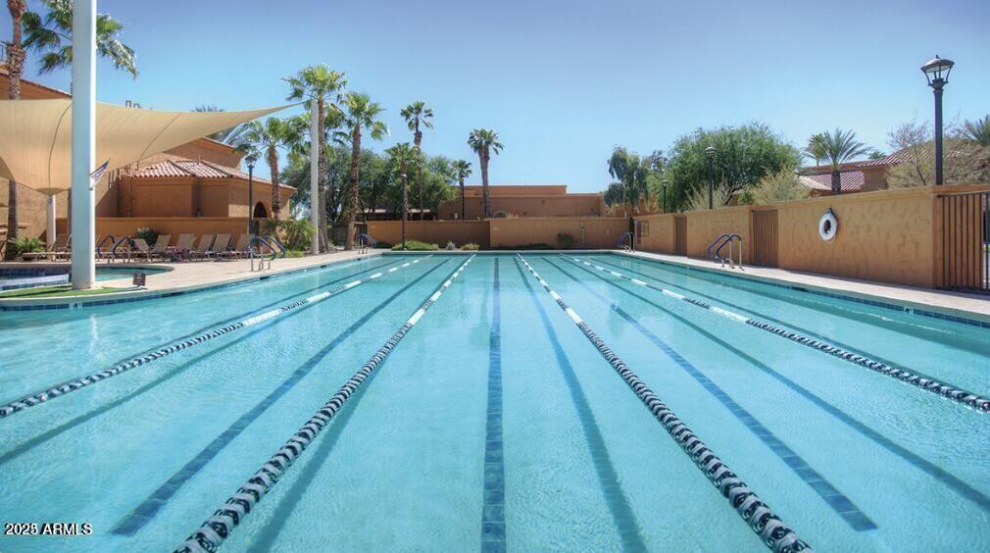
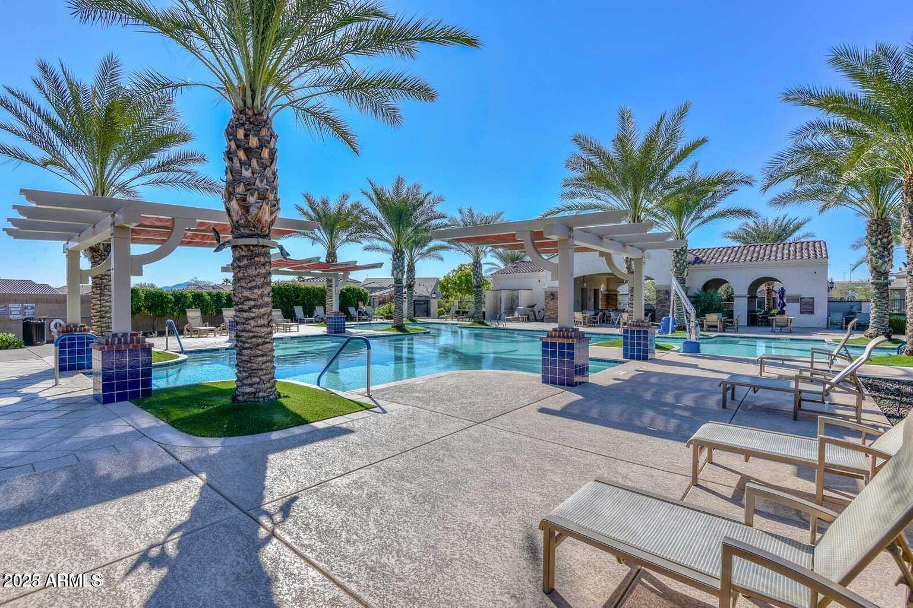
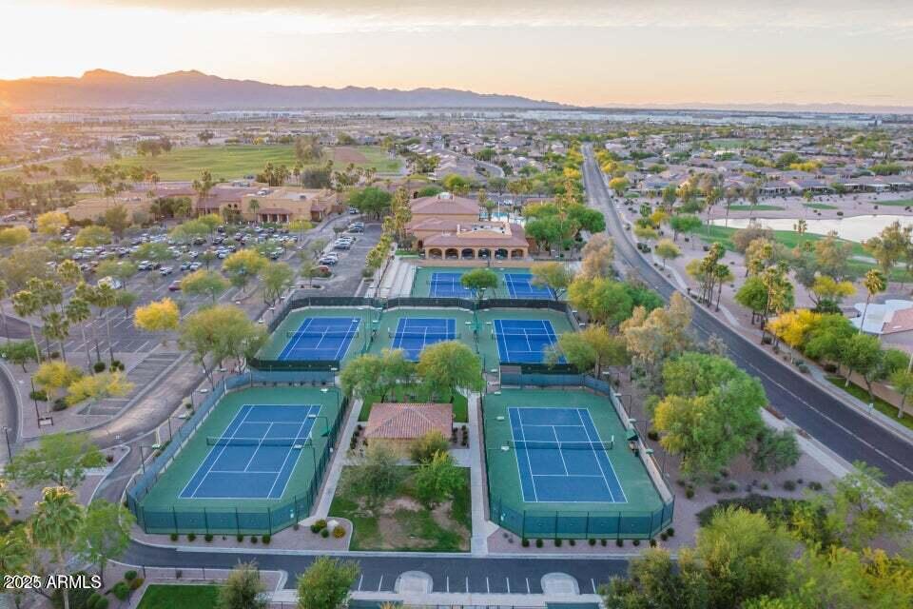
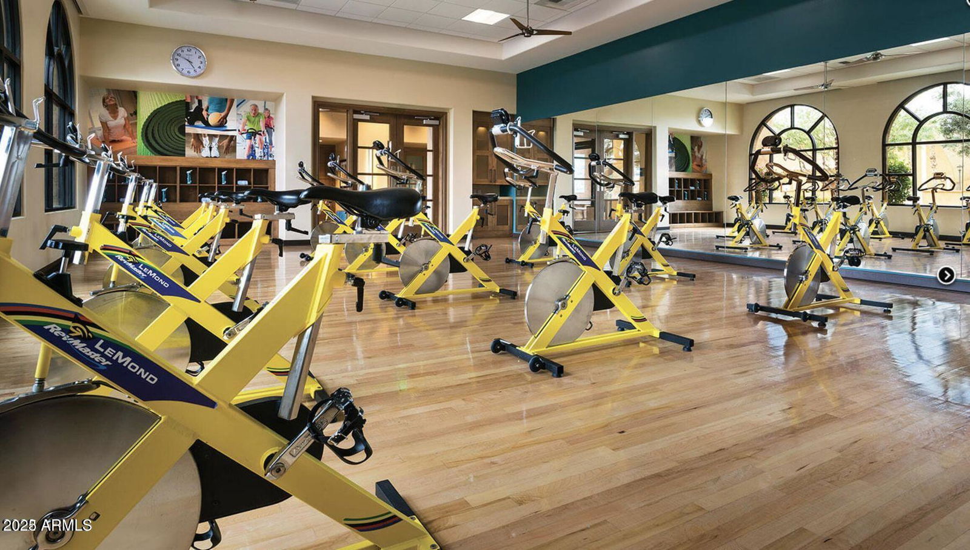

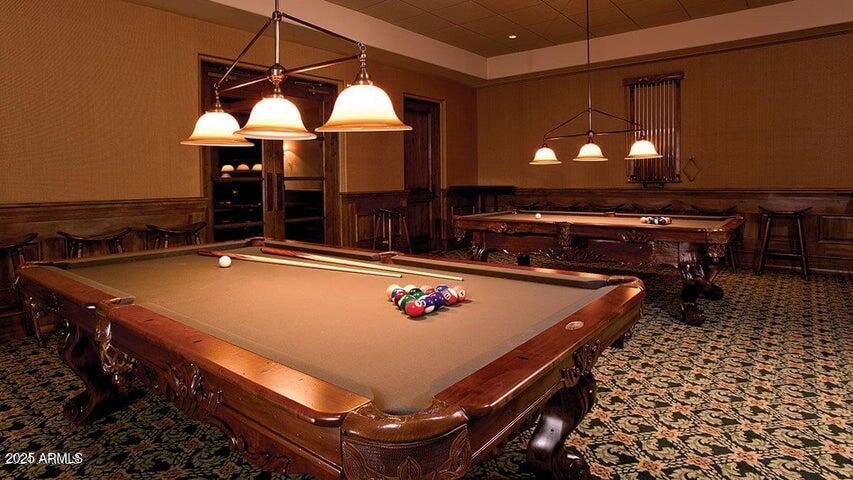
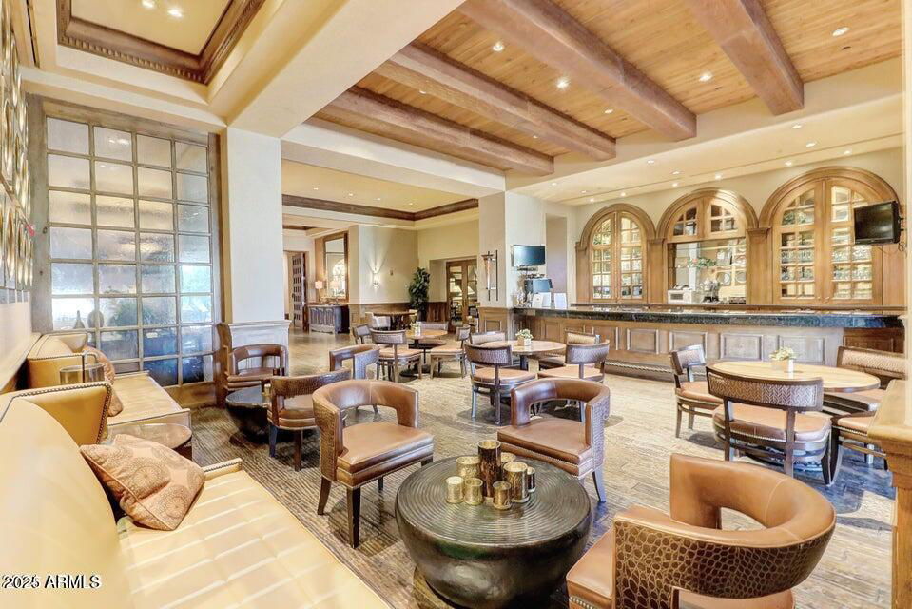
- Guarded Entry, Community Spa, Community Spa Htd, Gated, Golf, Tennis Court(s), Biking/Walking Path, Clubhouse, Community Media Room, Fitness Center, Pickleball
- Construction
- Block, Wood Frame, Painted, Stucco
- Cooling
- Ceiling Fan(s), Central Air, Programmable Thmstat
- Exterior Features
- Built-in Barbecue
- Fencing
- None
- Flooring
- Tile
- Garage Spaces
- 2
- Heating
- Natural Gas
- Living Area
- 1,824
- Lot Size
- 4,950
- Model
- Newport
- New Financing
- Cash, Conventional
- Other Rooms
- Great Room
- Parking Features
- Golf Cart Garage, Garage Door Opener, Attch'd Gar Cabinets, Permit Required, Direct Access
- Lot Features
- On Golf Course, North/South Exposure, Desert Front, Desert Back, Sprinklers In Front, Sprinklers In Rear, Gravel/Stone Front, Gravel/Stone Back, Synthetic Grass Frnt, Auto Timer H2O Front, Auto Timer H2O Back, Irrigation Front, Irrigation Back
- Roofing
- Tile
- Sewer
- Public Sewer
- Spa
- Above Ground
- Stories
- 1
- Style
- Santa Barbara/Tuscan
- Subdivision
- Pebblecreek Phase 2 Unit 36
- Taxes
- $3,893
- Tax Year
- 2024
- Water
- Pvt Water Company
- Age Restricted
- Yes
Courtesy of Realty ONE Group. 623-552-3773 Selling Office: Realty ONE Group.
Copyright 2026 Arizona Regional Multiple Listing Service, All rights reserved. The data relating to real estate for sale on this website comes in part from the Arizona Regional Multiple Listing Service. All information deemed reliable but not guaranteed and should be independently verified. All properties are subject to prior sale, change or withdrawal. Neither listing broker(s) nor Arizona Regional Multiple Listing Service shall be responsible for any typographical errors, misinformation, misprints and shall be held totally harmless.