6416 W Parkside Lane, Glendale, AZ 85310
- $1,325,000
- 5
- BD
- 5
- BA
- 3,833
- SqFt
- Sold Price
- $1,325,000
- List Price
- $1,595,000
- Closing Date
- Oct 20, 2025
- Days on Market
- 239
- Status
- CLOSED
- MLS#
- 6813935
- City
- Glendale
- Bedrooms
- 5
- Bathrooms
- 5
- Living SQFT
- 3,833
- Lot Size
- 48,134
- Subdivision
- W2 S2 Lot 11 Ex S 25f Rd
- Year Built
- 1998
- Type
- Single Family Residence
Property Description
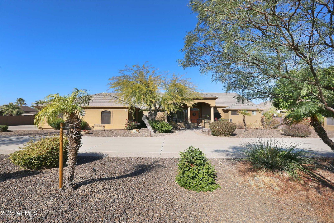
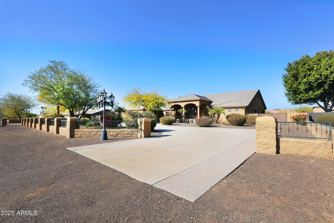
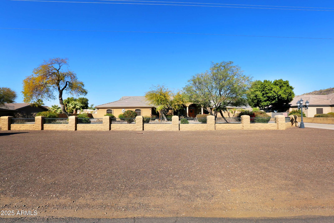
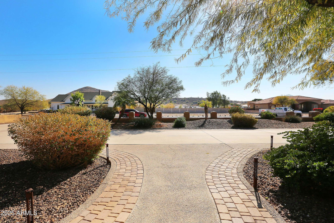
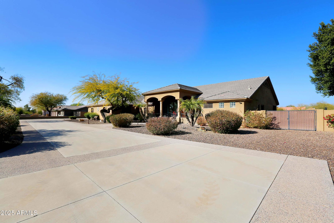
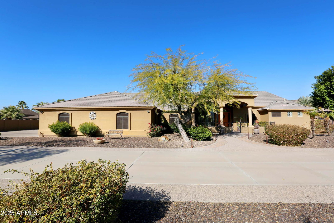
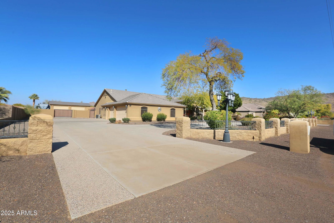
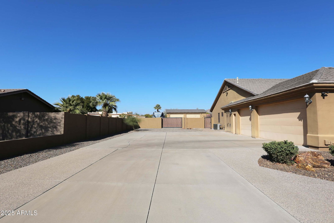
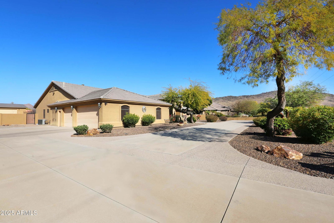
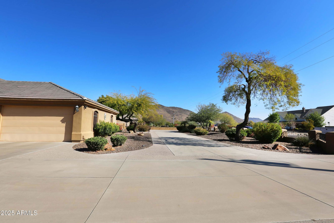
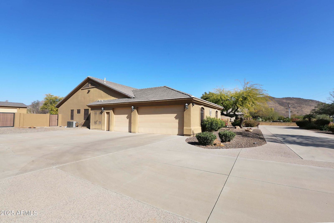
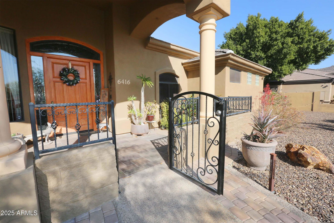
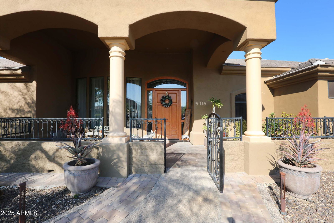
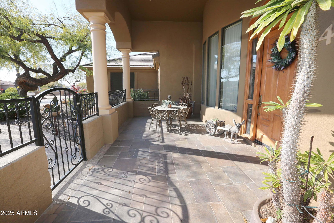
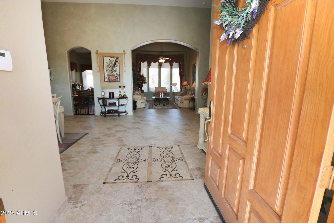
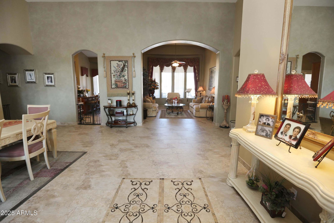
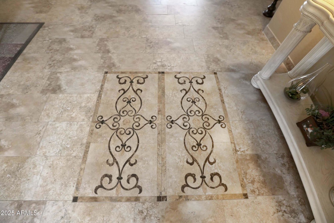
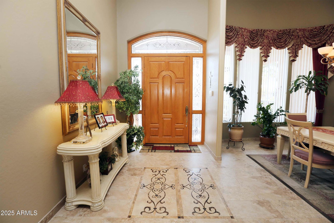
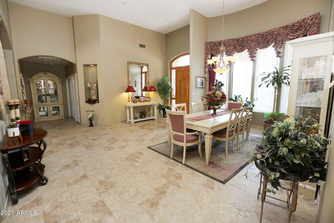
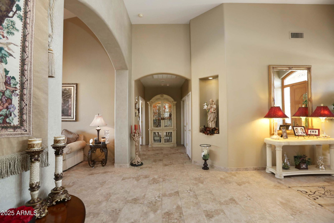

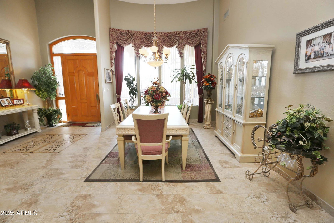

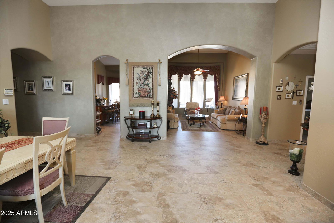
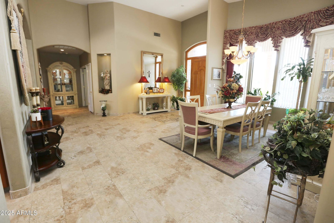
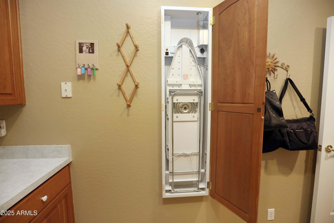
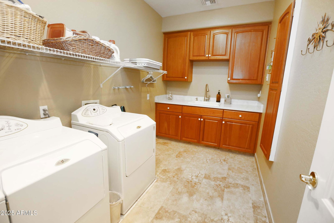
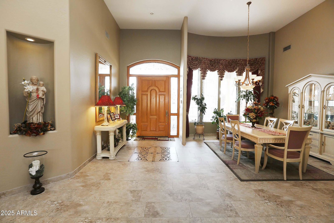
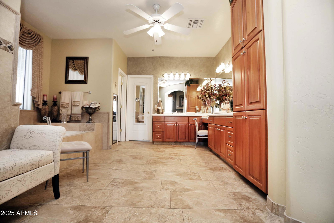
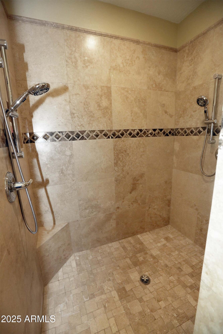
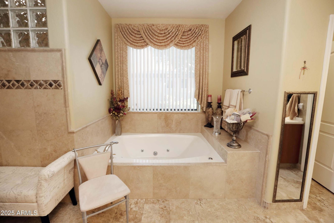
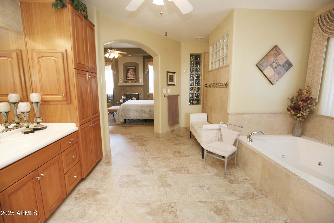
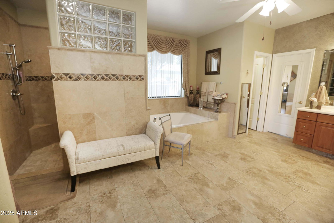
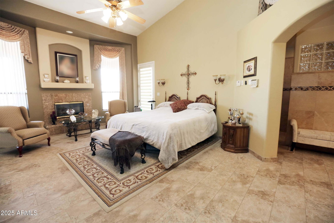
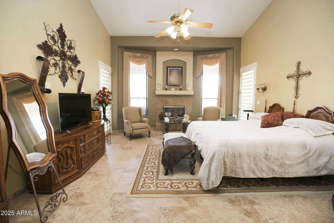
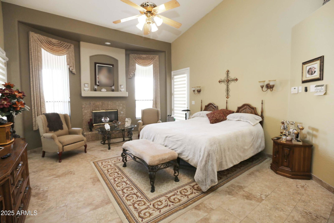
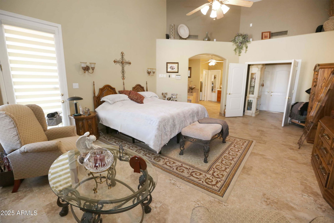
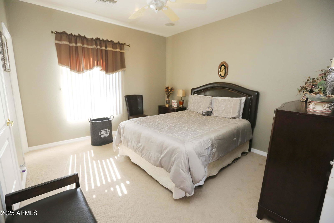
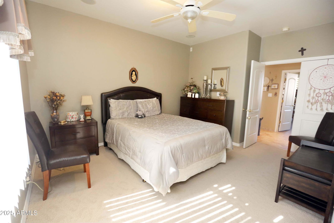
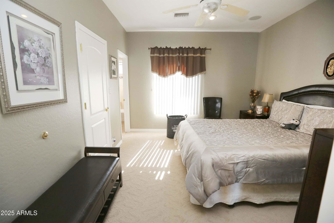
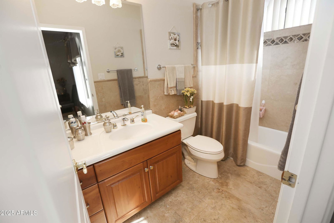

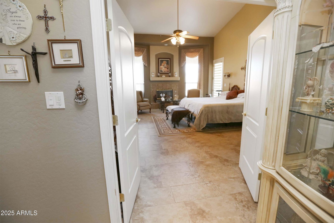

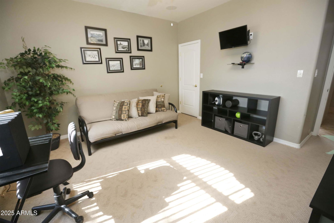
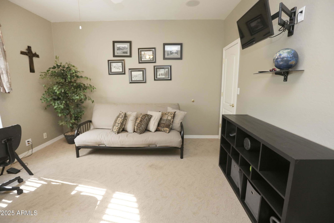
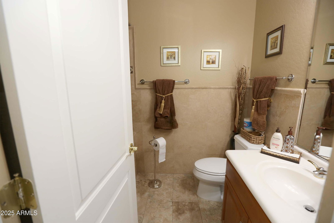
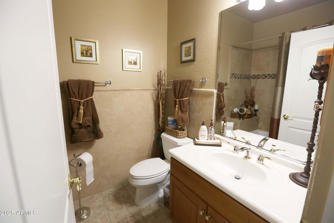
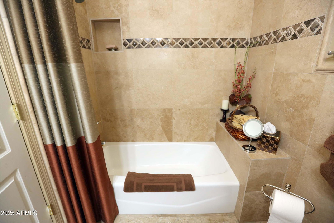

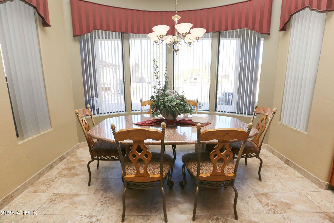
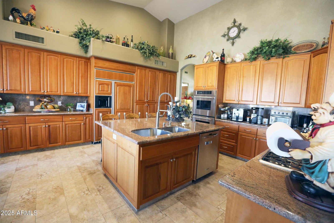
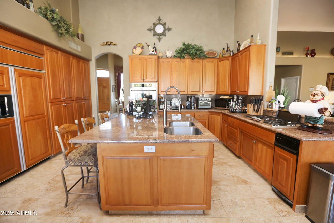
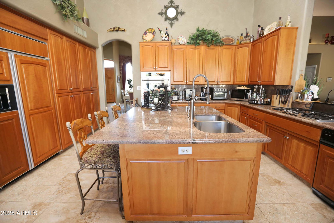
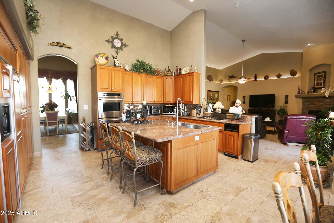
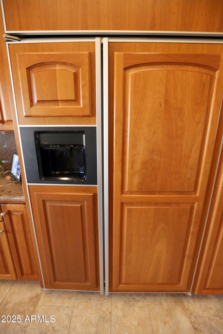
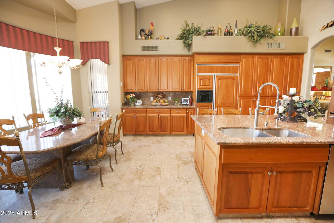
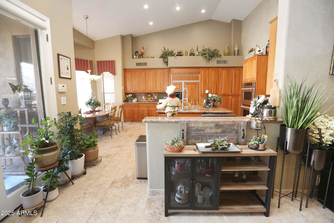
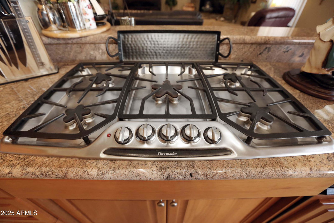
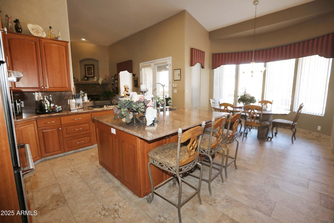
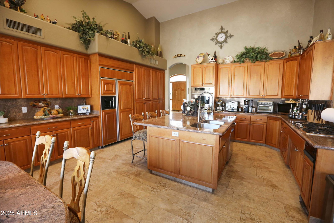
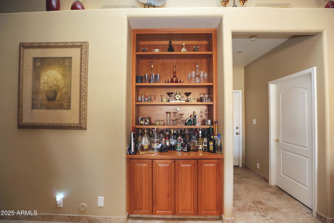
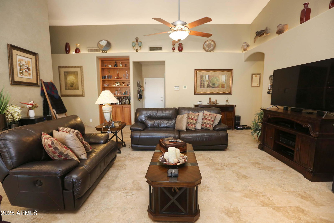
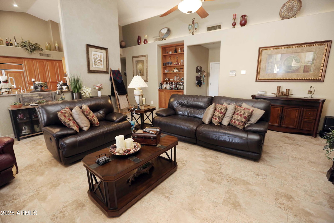

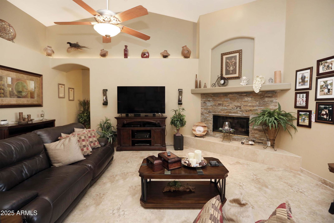
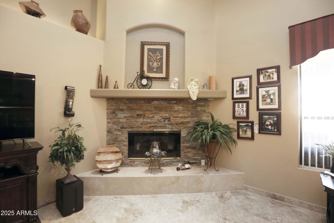

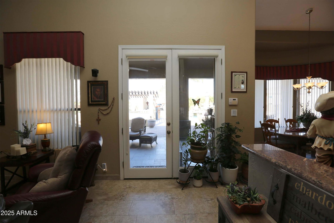

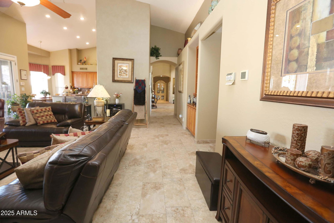
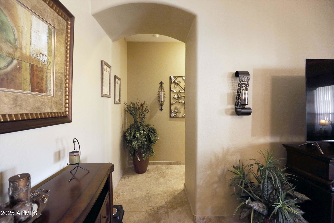
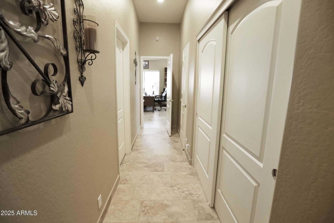
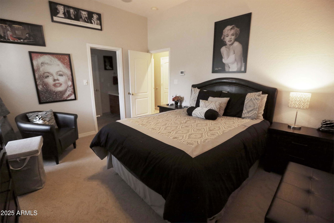
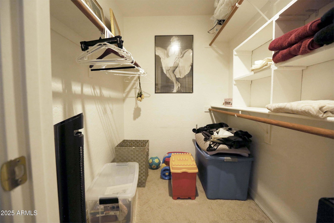
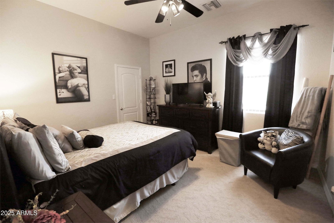
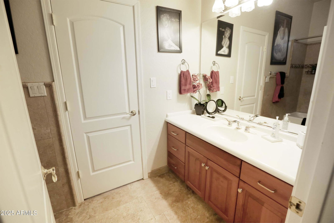

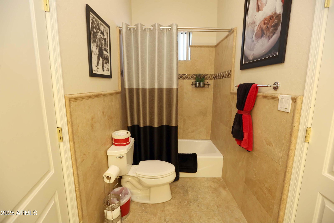
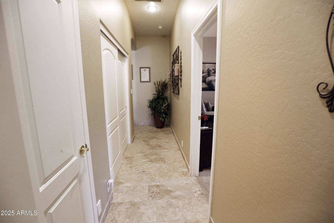
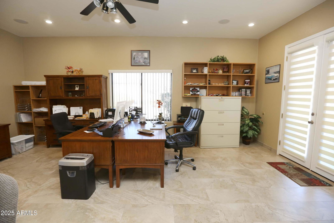
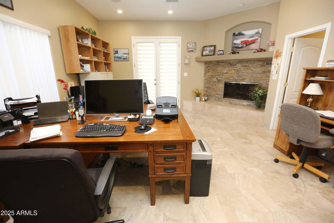
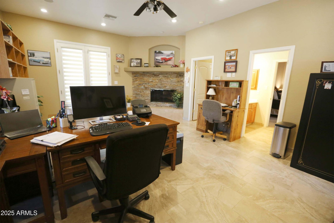
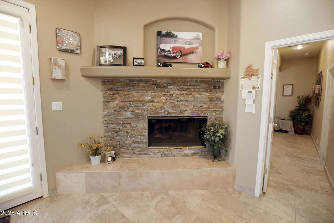
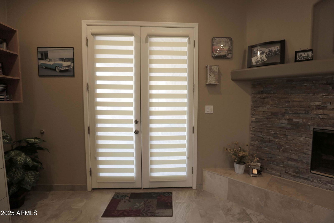
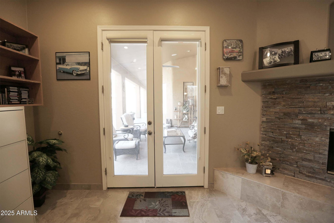

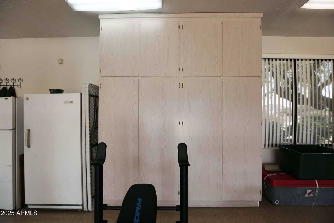
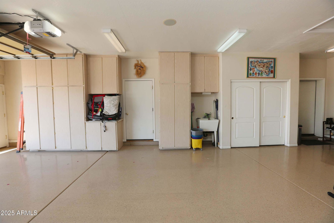
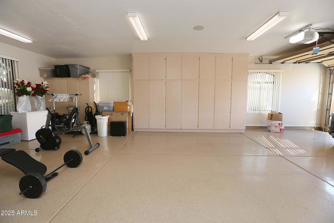
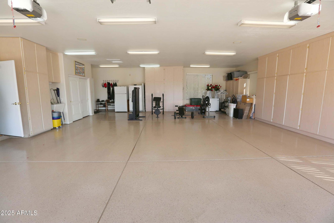
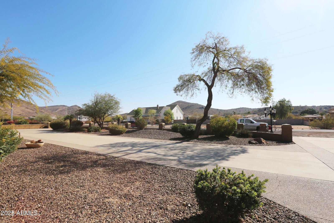
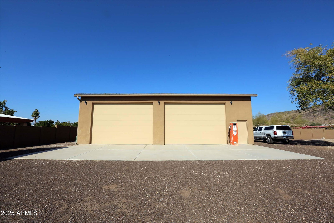
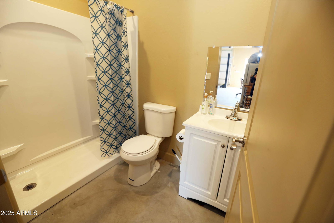
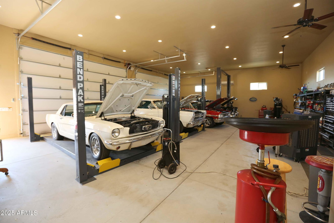
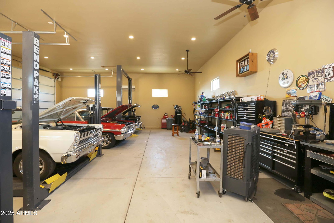
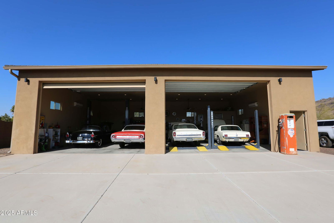
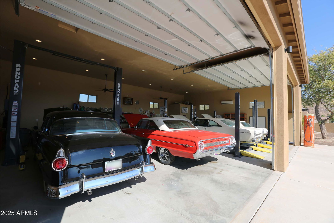
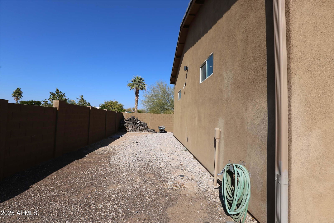
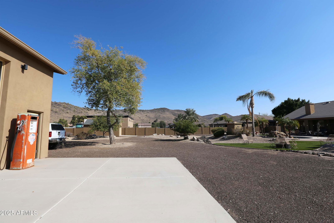
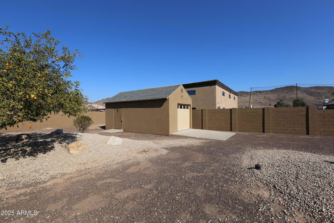
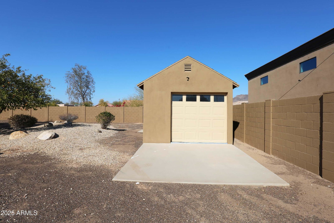
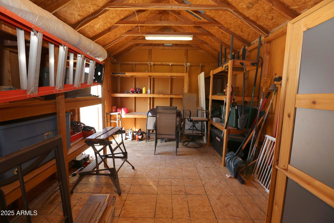
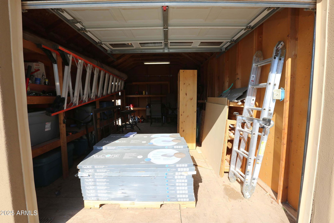
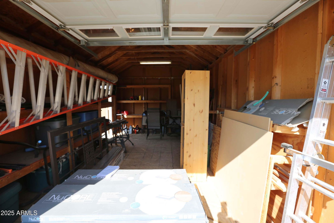
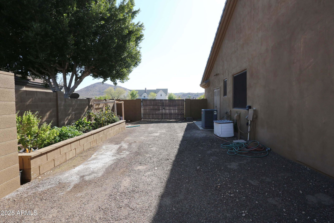
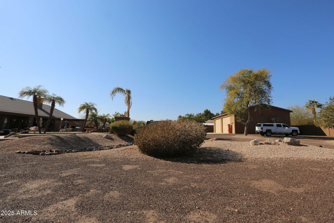
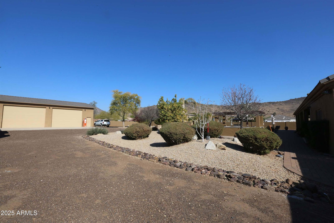
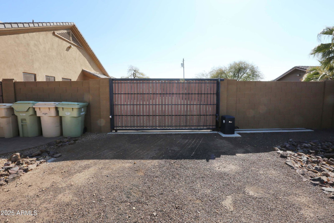
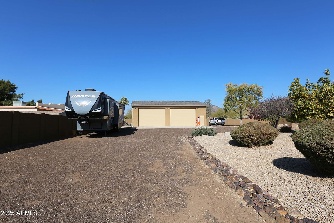
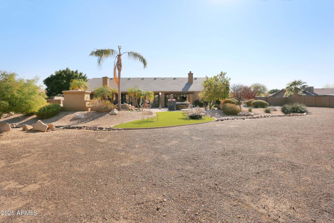

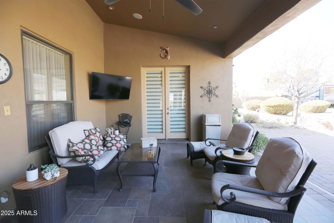
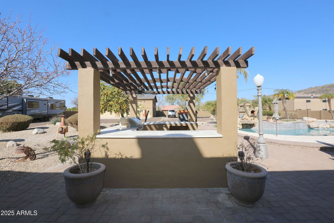
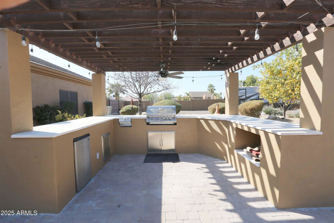
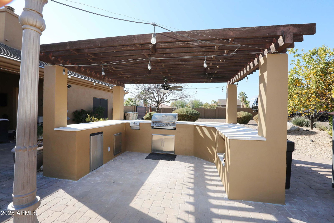
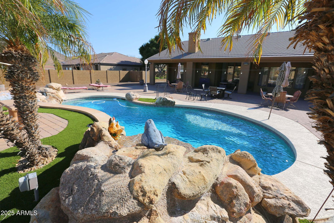
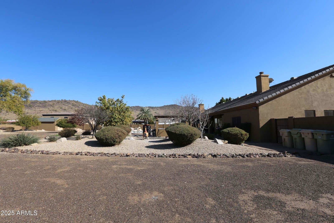
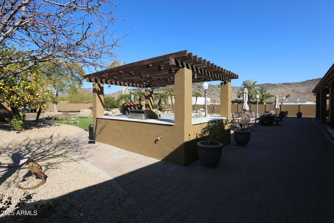

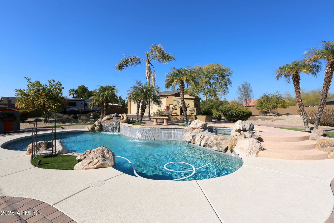
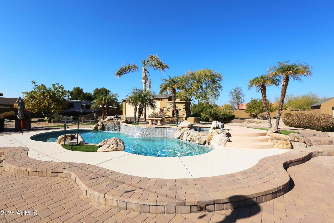
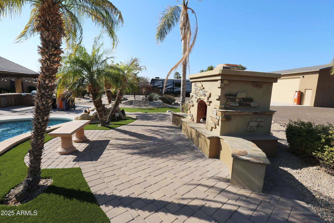
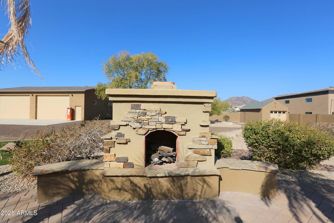
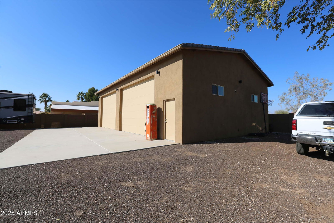

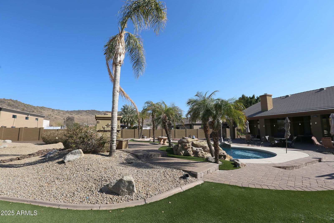
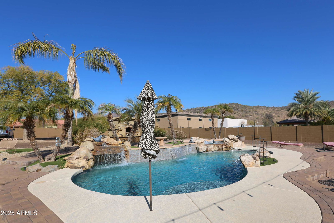
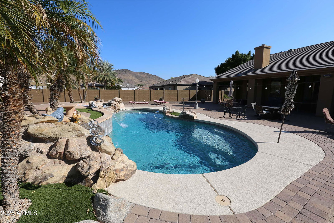
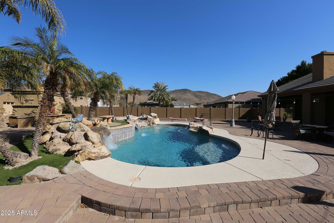
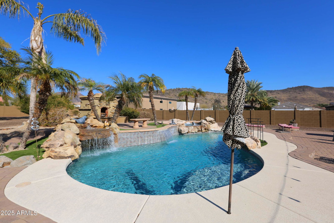
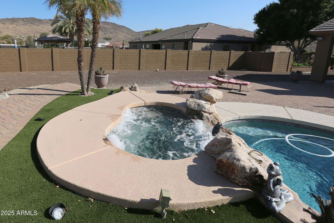
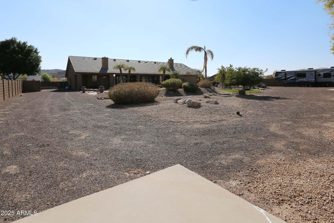
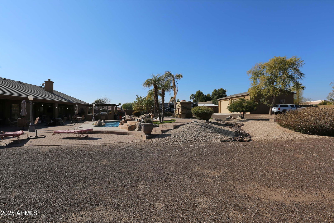
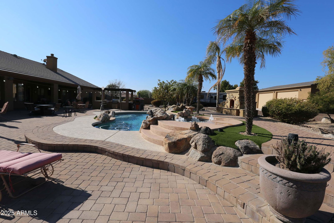

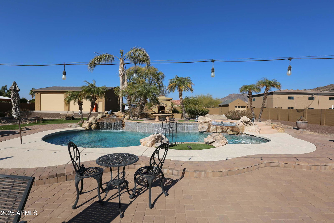
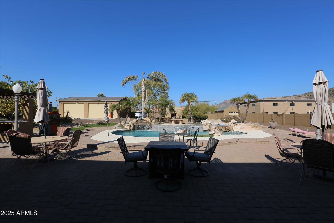
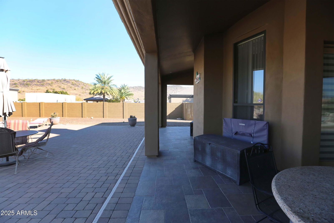
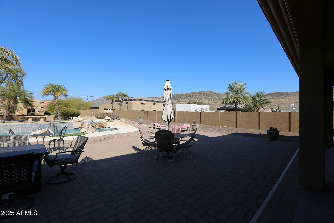
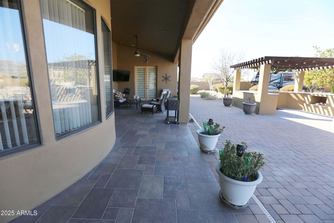
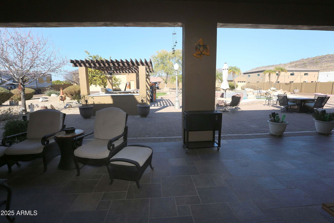
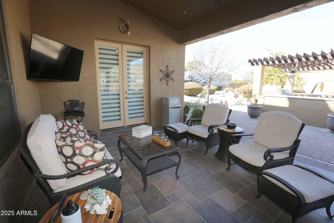
This extraordinary estate on 1.105 acres is a perfect blend of luxury, space, and functionality. From the moment you step through the elegant entryway, you are greeted by soaring ceilings and stunning large porcelain tile flooring that extends throughout the home. Designed for both sophistication and comfort, the residence features formal dining and living rooms, along with a well-appointed laundry room complete with a sink and cabinetry. Each of the five spacious bedrooms offers its own walk-in closet and en-suite bathroom, ensuring privacy and convenience for everyone. The expansive family room is enhanced by a see-through fireplace that leads into a large bonus room, currently used as an office but ideal for a theater, game room, or recreation space. The primary suite is a private retreat, featuring a cozy gas fireplace and a luxurious spa-like bathroom. The gourmet kitchen is a chef's dream, boasting granite countertops, a gas cooktop, double ovens, and an oversized refrigerator and freezer with custom cabinetry-matching doors. The beautifully landscaped backyard is a true outdoor oasis. A sparkling pool and spa, complemented by a wood-burning fireplace, create a resort-like ambiance, while the expansive covered patio and an elaborate covered barbecue area provide the perfect setting for entertaining. Mature trees offer added privacy and serenity. For car enthusiasts or those in need of abundant storage, this home is unparalleled. It includes two garages accommodating over eight vehicles. The first garage, adjacent to the home, is 1,334 square feet, while the rear garage spans an impressive 1,750 square feet and features its own bathroom and shower. Two RV gates provide additional parking and accessibility. (Lifts in the rear garage do not convey.) Built with foam block construction for enhanced energy efficiency, this remarkable property offers elegance, comfort, and practicality.
/u.realgeeks.media/homesbyhaller/Logo-1_1-min.png)
Additional Information
- Elementary School
- Legend Springs Elementary
- High School
- Mountain Ridge High School
- Middle School
- Hillcrest Middle School
- Acres
- 1.11
- Architecture
- Ranch
- Assoc Fee Includes
- No Fees
- Builder Name
- Custom
- Community Features
- Playground
- Construction
- Block, Other, Painted, Stucco
- Cooling
- Ceiling Fan(s), Central Air
- Exterior Features
- Storage, Private Street(s), Built-in Barbecue
- Fencing
- Wrought Iron, Block
- Fireplace
- Family Room, Master Bedroom, Two Way Fireplace, Gas, Free Standing, Exterior Fireplace
- Flooring
- Tile
- Garage Spaces
- 8
- Heating
- Natural Gas
- Horses
- Yes
- Laundry
- Inside
- Living Area
- 3,833
- Lot Size
- 48,134
- New Financing
- Cash, Conventional
- Other Rooms
- Family Room, Separate Workshop, Media Room
- Parking Features
- RV Access/Parking, RV Gated, Side Vehicle Entry, Garage Door Opener, Attch'd Gar Cabinets, Separate Strge Area, Circular Driveway
- Lot Features
- North/South Exposure, Desert Front, Sprinklers In Front, Sprinklers In Rear, Gravel/Stone Front, Gravel/Stone Back, Synthetic Grass Back, Auto Timer H2O Front, Auto Timer H2O Back
- Roofing
- Tile
- Sewer
- Septic-In & Connected
- Pool
- Yes
- Spa
- Private, Heated, None
- Stories
- 1
- Style
- Ranch
- Subdivision
- W2 S2 Lot 11 Ex S 25f Rd
- Taxes
- $6,673
- Tax Year
- 2024
- Water
- Public
Mortgage Calculator
Listing courtesy of Crown Realty. Selling Office: Crown Realty.
All information should be verified by the recipient and none is guaranteed as accurate by ARMLS. Copyright 2026 Arizona Regional Multiple Listing Service, Inc. All rights reserved.