16639 W Pinchot Avenue, Goodyear, AZ 85395
- $915,000
- 2
- BD
- 3
- BA
- 2,308
- SqFt


- Sold Price
- $915,000
- List Price
- $925,000
- Closing Date
- Mar 18, 2025
- Days on Market
- 30
- Status
- CLOSED
- MLS#
- 6813442
- City
- Goodyear
- Bedrooms
- 2
- Bathrooms
- 3
- Living SQFT
- 2,308
- Lot Size
- 8,400
- Subdivision
- Pebblecreek Phase 2 Unit 48
- Year Built
- 2021
- Type
- Single Family Residence
Property Description
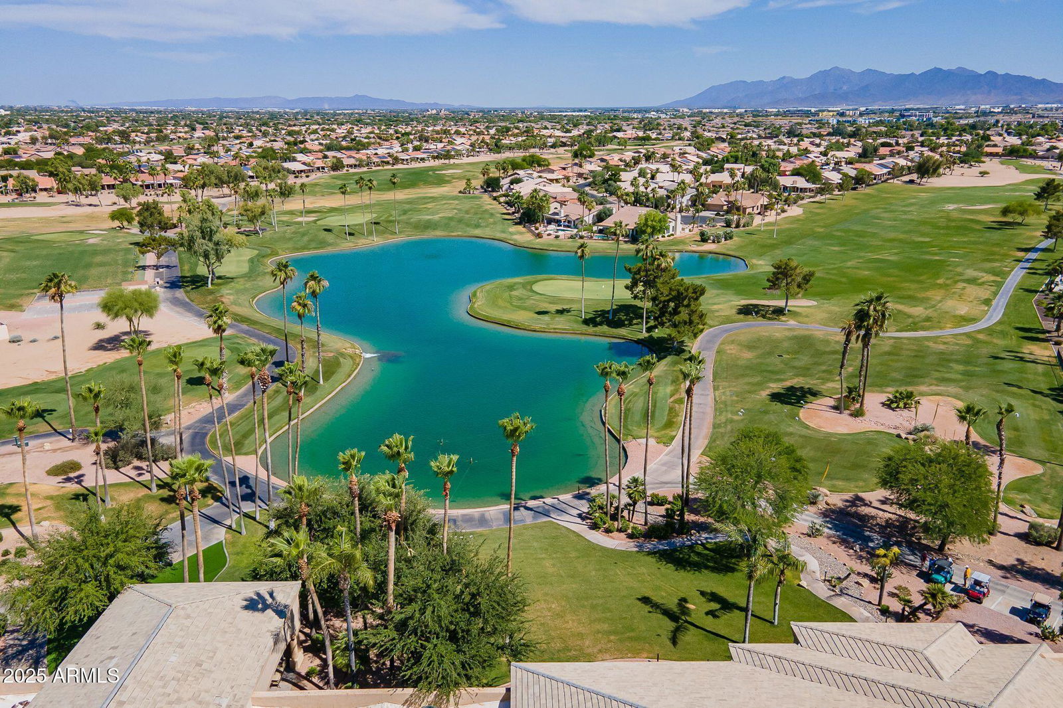

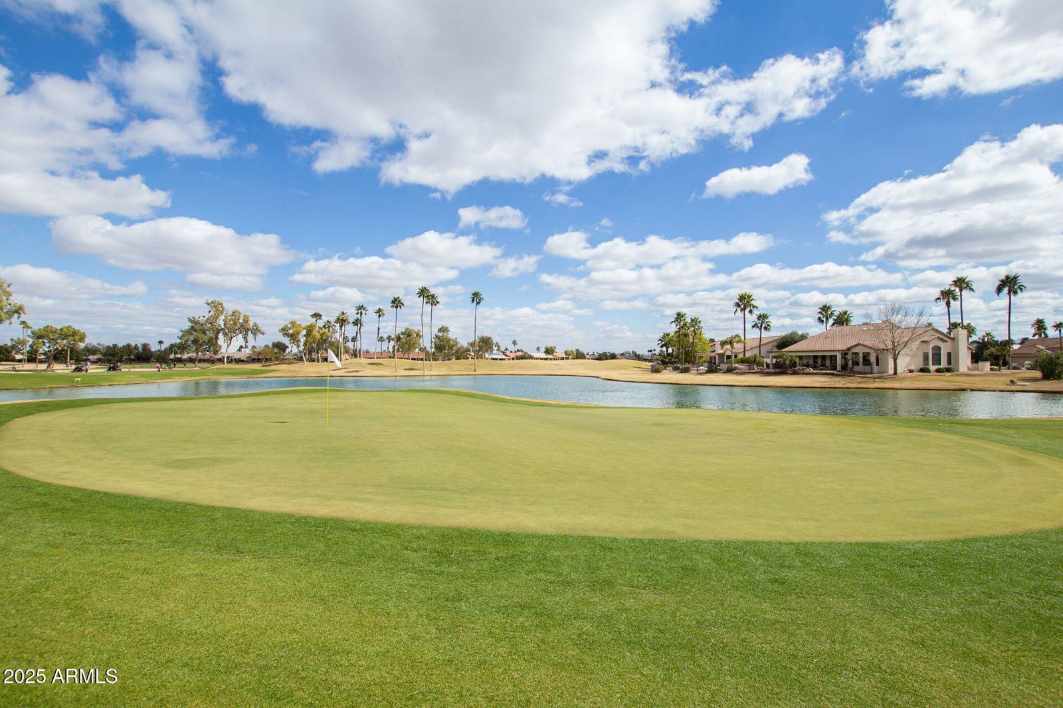
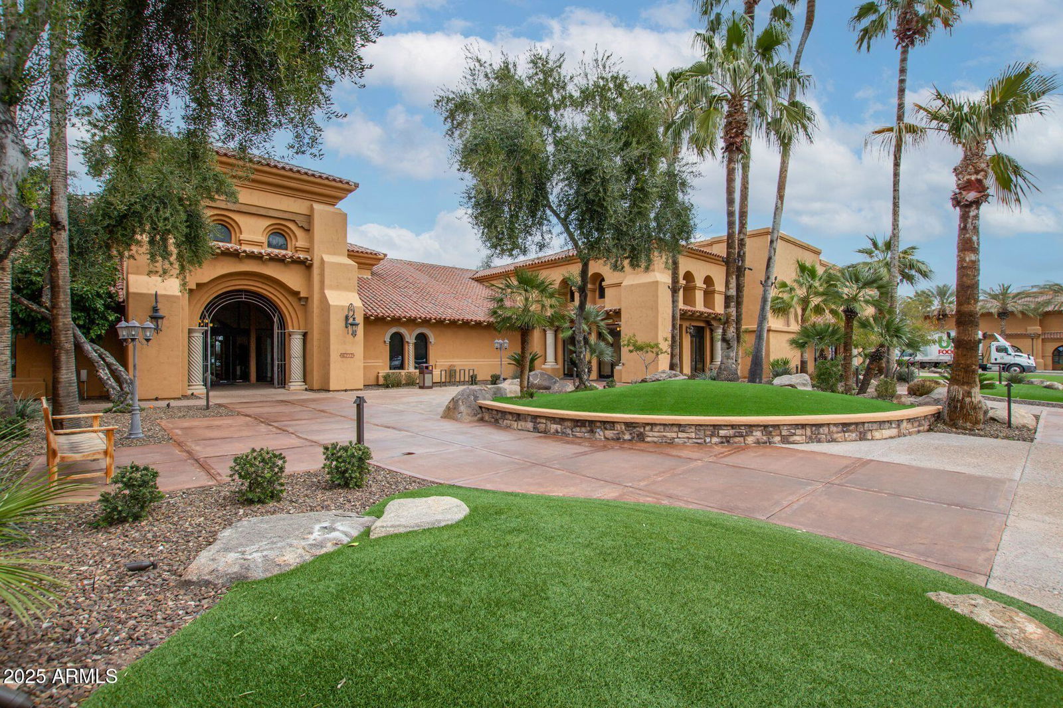
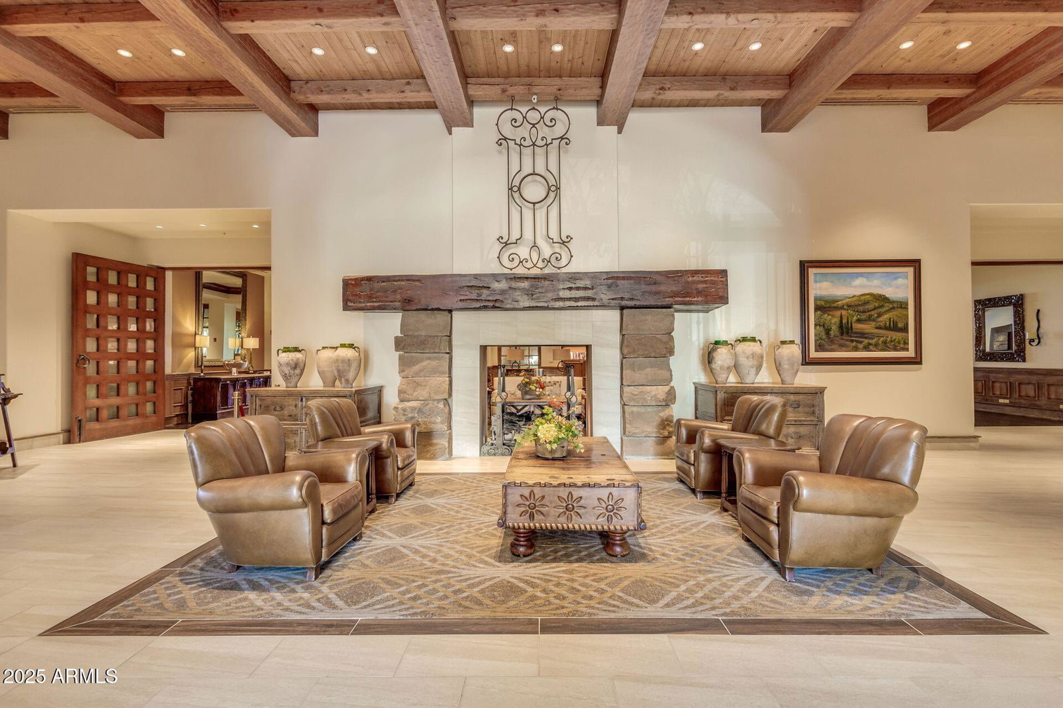
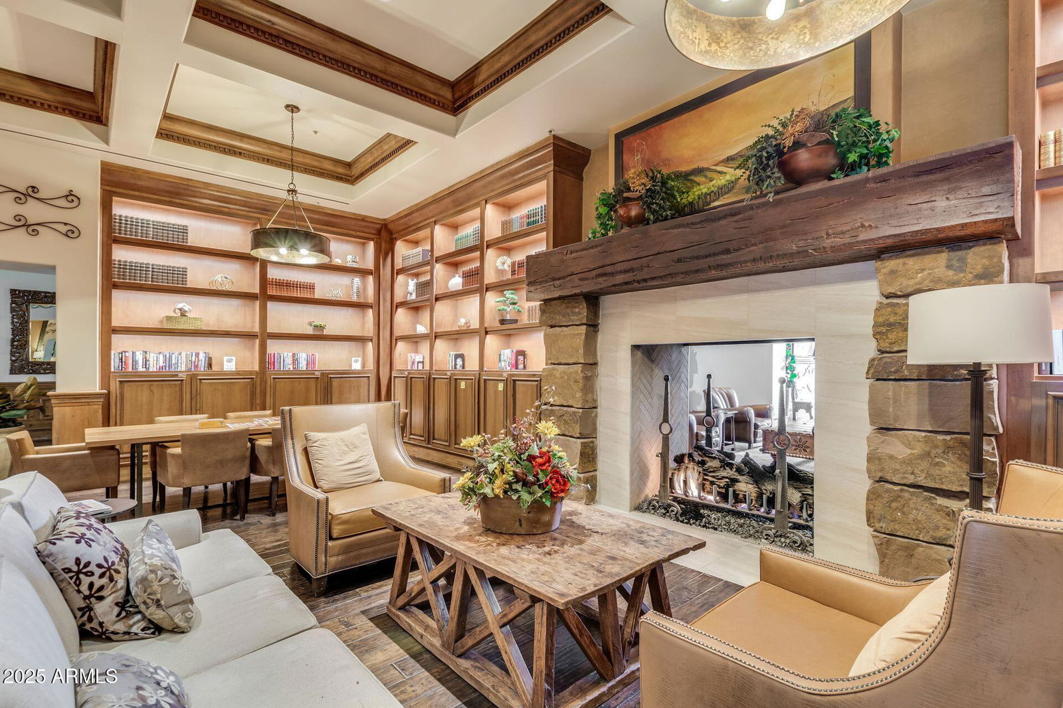
Price Improvement! Motivated Seller! Beautiful, nearly new home located on the Tuscany Falls side of the award-winning golf resort community of PebbleCreek. This pristine home centers around a gorgeous kitchen w/ a large granite island and a plethora of upgraded cabinets, including 42'' uppers w/ Shaker crown molding, soft-close guides & hinges. GE Profile SS appliances, including a gas cook top and GE designer hood, a walk-in pantry, butler pantry and a bar w/ a wine fridge are also featured. The kitchen flows seamlessly to the great room with large windows and an abundance of natural sunlight. Design features such as coffered ceilings, 5-inch baseboards, designer lighting, ceiling fans, and plantation shutters are throughout. Upgraded laminate plank flooring in the main living space and plush carpet in the den and bedrooms. The primary suite and primary closet are each extended 2 feet. The primary bath offers a curbless tiled shower with clear glass enclosure, double quartz vanities, and upgraded mirrors & fixtures. The guest bedroom offers an ensuite bathroom and there is the convenience of an additional powder room. The laundry room has additional cabinetry for storage and the front load Electrolux washer and dryer on pedestals convey. Water filtration system and R/O are already installed for you! The South-facing back yard has a beautiful pool with a view fence that looks over a peaceful common area. The 3-car garage has been extended by 4' feet and has a service door. You don't have to wait to build a home or pool, this PebbleCreek Dream Estate is waiting for you! A list of upgrades and cost savings compared to new can be found in the document section.
/u.realgeeks.media/homesbyhaller/Logo-1_1-min.png)
Additional Information
- Elementary School
- Adult
- High School
- Adult
- Middle School
- Adult
- Acres
- 0.19
- Architecture
- Santa Barbara/Tuscan
- Assoc Fee Includes
- Maintenance Grounds, Street Maint
- Hoa Fee
- $1,634
- Hoa Fee Frequency
- Semi-Annually
- Hoa
- Yes
- Hoa Name
- Pebble Creek HOA
- Builder Name
- Robson
- Community
- Pebble Creek
- Community Features

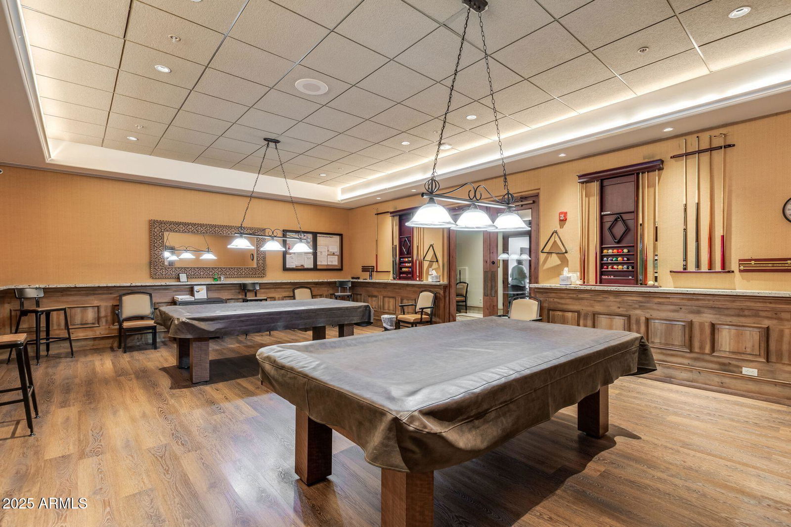
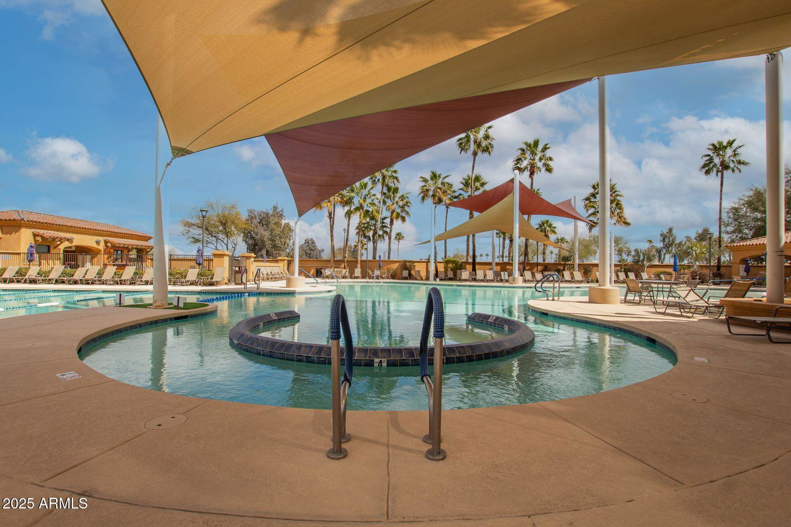
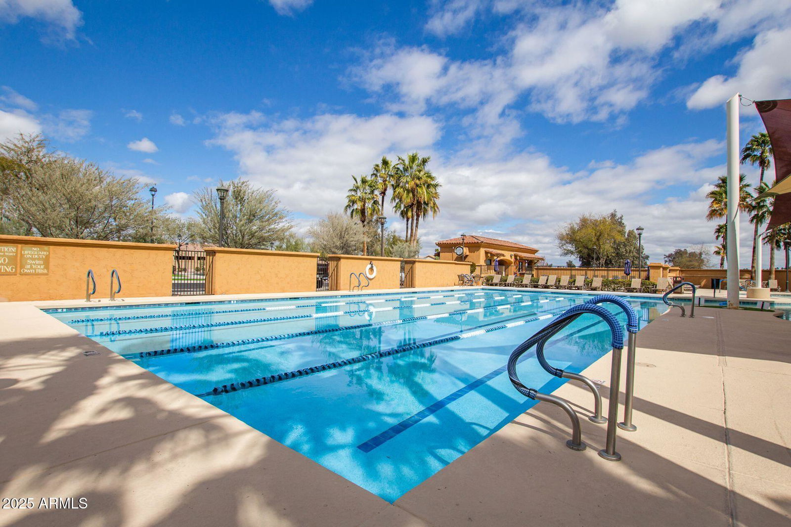
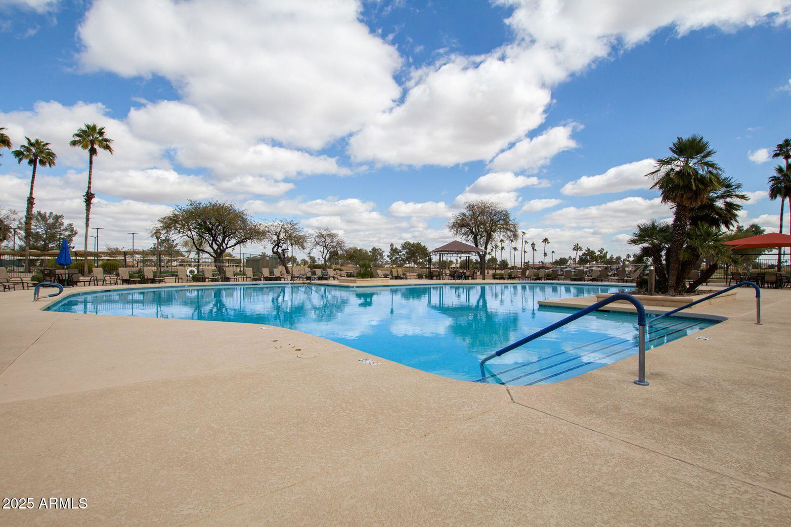
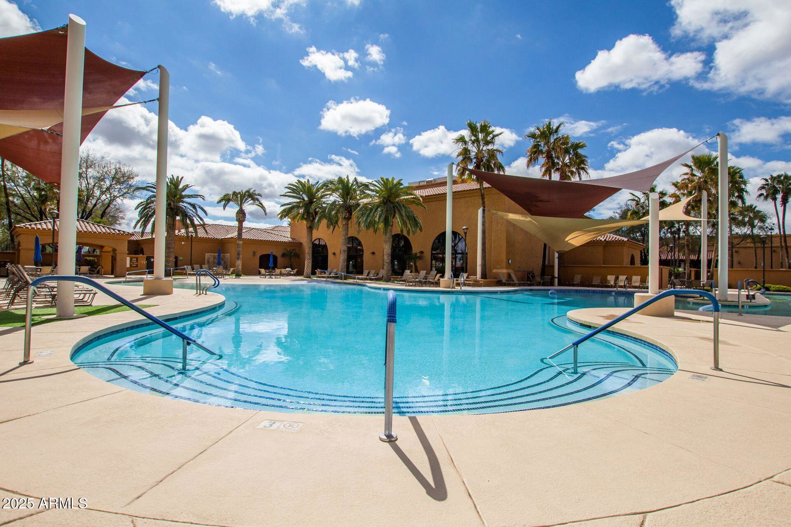
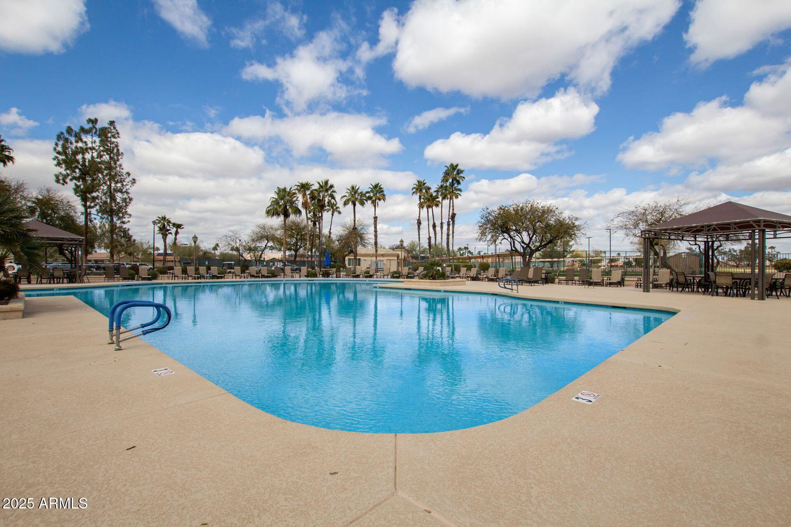
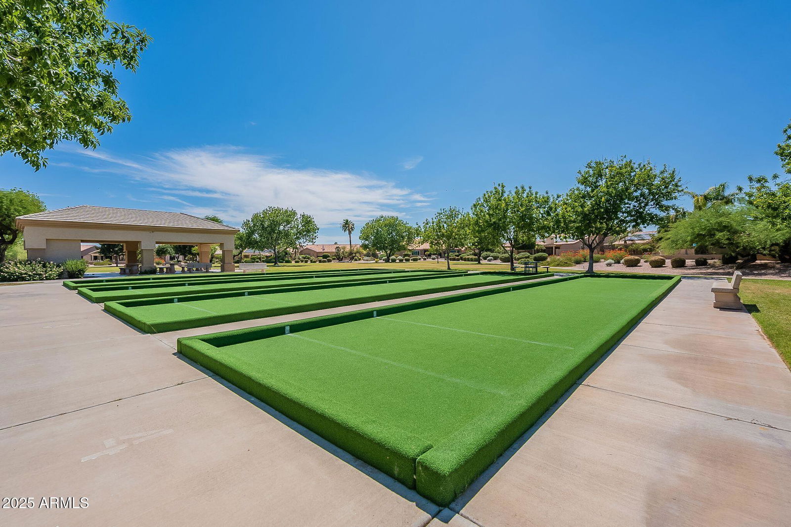
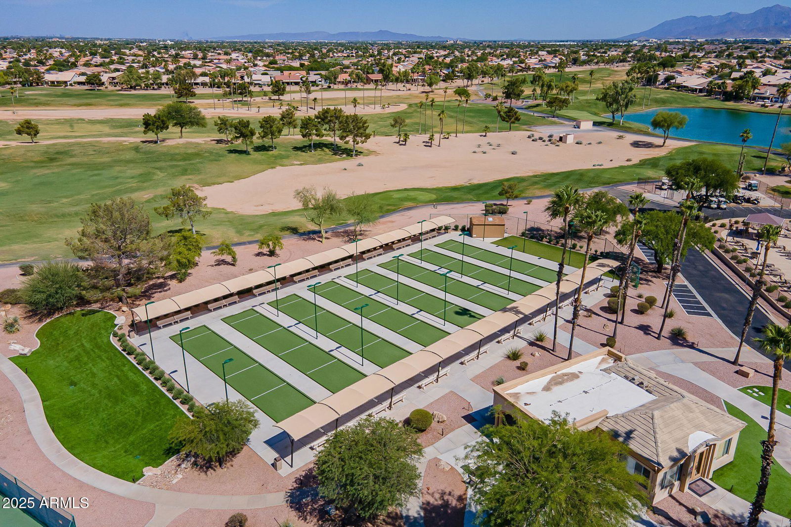
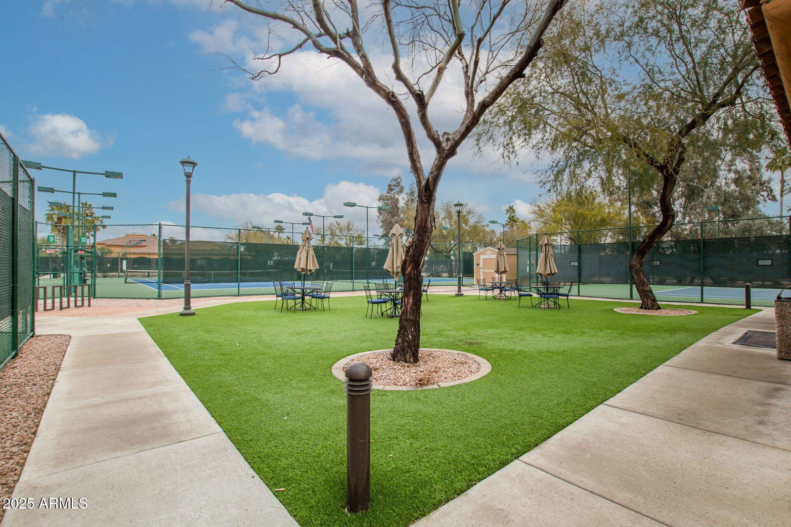
- Guarded Entry, Community Spa, Community Spa Htd, Gated, Golf, Tennis Court(s), Biking/Walking Path, Community Media Room, Pickleball
- Construction
- Wood Frame, Spray Foam Insulation, ICAT Recessed Lighting, Painted, Stucco
- Cooling
- Ceiling Fan(s), Central Air, Programmable Thmstat, ENERGY STAR Qualified Equipment
- Electric
- 220 Volts in Kitchen
- Fencing
- Wrought Iron, Other, See Remarks
- Flooring
- Carpet, Laminate
- Garage Spaces
- 3
- Heating
- ENERGY STAR Qualified Equipment
- Laundry
- Engy Star (See Rmks)
- Living Area
- 2,308
- Lot Size
- 8,400
- New Financing
- Cash, VA Loan, Conventional
- Other Rooms
- Family Room
- Parking Features
- Extended Length Garage, Garage Door Opener
- Lot Features
- North/South Exposure, Borders Common Area, Desert Front, Desert Back, Sprinklers In Front, Sprinklers In Rear, Gravel/Stone Front, Gravel/Stone Back, Auto Timer H2O Front, Auto Timer H2O Back
- Roofing
- Tile
- Pool
- Yes
- Spa
- None
- Stories
- 1
- Style
- Santa Barbara/Tuscan
- Subdivision
- Pebblecreek Phase 2 Unit 48
- Taxes
- $3,056
- Tax Year
- 2024
- Water
- Public
- Age Restricted
- Yes
Mortgage Calculator
Listing courtesy of West USA Realty. Selling Office: West USA Realty.
All information should be verified by the recipient and none is guaranteed as accurate by ARMLS. Copyright 2026 Arizona Regional Multiple Listing Service, Inc. All rights reserved.