6213 W Saguaro Park Lane, Glendale, AZ 85310
- $1,675,000
- 4
- BD
- 5
- BA
- 6,369
- SqFt




- Sold Price
- $1,675,000
- List Price
- $1,675,000
- Closing Date
- Apr 23, 2025
- Days on Market
- 85
- Status
- CLOSED
- MLS#
- 6812178
- City
- Glendale
- Bedrooms
- 4
- Bathrooms
- 5
- Living SQFT
- 6,369
- Lot Size
- 19,826
- Subdivision
- Tuscany Hills
- Year Built
- 2003
- Type
- Single Family Residence
Property Description
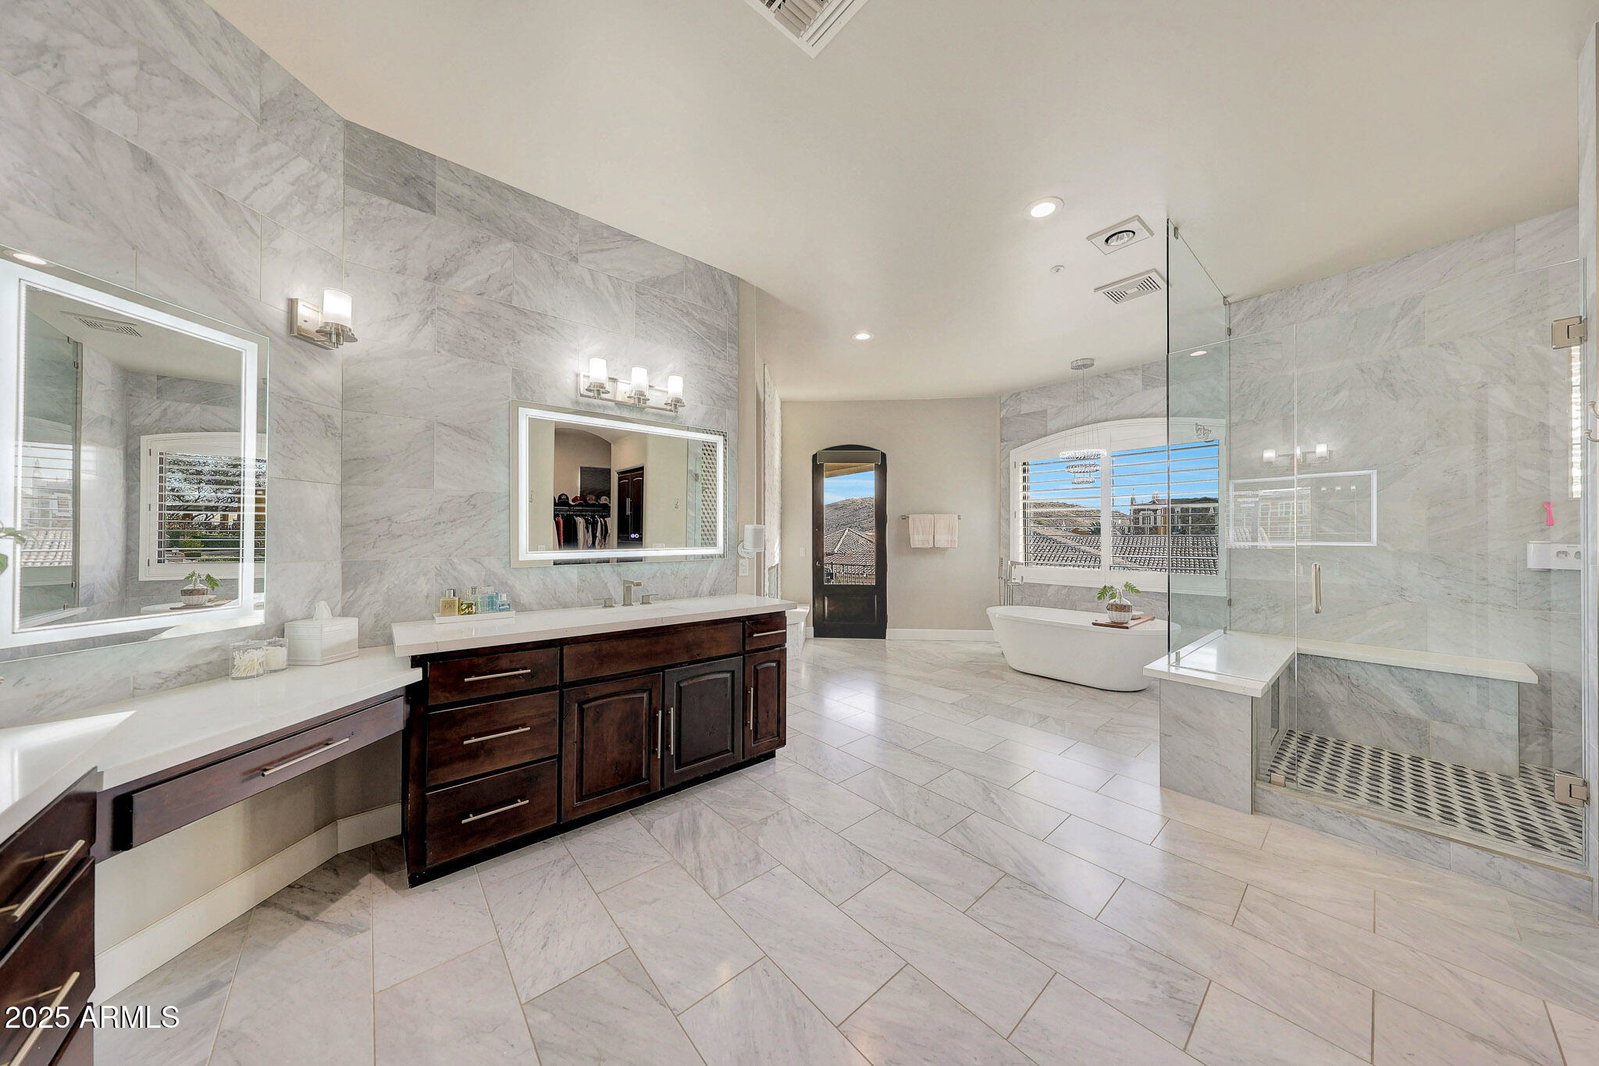
Indulge in the pinnacle of hillside living within the prestigious gated community of Tuscany Hills. This recently renovated custom estate, situated on a premier ½-acre view lot, offers breathtaking 360-degree panoramic views of the city lights & picturesque mountains. Not only is the home meticulously designed, but each floor is conveniently connected by both stairs and elevator, exuding sophistication and comfort. A terraced paver and stacked stone entry leads to a custom 8-foot steel and glass entry door, welcoming you into a grand 20-foot foyer. Step inside and be captivated by the open-air family room, and the radius stairway leading up to the top level. White oak wood plank flooring flows throughout the home, leading you to a private wine room, perfect for the discerning collector or casual wine enthusiast. The heart of the home is a gourmet kitchen, featuring dual islands with ample seating, ideal for gatherings and culinary creations. A 48" Wolf gas range/oven with a pot filler, and a 6' SubZero refrigerator/freezer cater to even the most masterful chef . Enjoy meals in the dining bay area, framed by panoramic mountain views. The office, with its striking beamed ceiling, offers a spacious and serene workspace.This home boasts the primary master suite on the upper level, a secondary master suite on the main floor, plus 2 additional en-suite bedrooms, each offering privacy and comfort. The primary master retreat on the upper floor is a sanctuary of its own. Walnut floors, a two-way fireplace, and an attached exercise room with a beverage bar and built-in Miele coffee/espresso machine create an unparalleled experience. The spa-like master bath features a soaking tub, walk-in shower, a huge walk-in closet with custom cabinets and storage, and a stacked washer/dryer (larger laundry room is on the main floor) . A large walk-around deck is perfect for enjoying breathtaking sunsets. Step outside to a private extended back patio along with a custom landscaped yard and a gas firepit, creating an inviting space for outdoor relaxation and entertainment. The lower level features a game/entertainment room with a private bar, ideal for hosting gatherings. A three-car garage provides ample parking and storage, as well as access to both stairs and elevator to access main and upper levels. Don't miss this opportunity to own a piece of paradise.
/u.realgeeks.media/homesbyhaller/Logo-1_1-min.png)
Additional Information
- Elementary School
- Las Brisas Elementary School
- High School
- Sandra Day O'Connor High School
- Middle School
- Hillcrest Middle School
- Acres
- 0.46
- Assoc Fee Includes
- Maintenance Grounds
- Hoa Fee
- $135
- Hoa Fee Frequency
- Monthly
- Hoa
- Yes
- Hoa Name
- Tuscany Hills
- Basement Description
- Finished, Walk-Out Access, Full
- Builder Name
- Custom
- Community Features
- Gated
- Construction
- Wood Frame, Painted, Stucco, Stone
- Cooling
- Ceiling Fan(s), Central Air
- Exterior Features
- Balcony, Private Street(s), Private Yard
- Fencing
- None
- Fireplace
- Master Bedroom, Two Way Fireplace, Gas
- Flooring
- Carpet, Tile, Wood
- Garage Spaces
- 3
- Heating
- Natural Gas
- Laundry
- Other, Upstairs Laundry, See Remarks
- Living Area
- 6,369
- Lot Size
- 19,826
- New Financing
- Cash, Conventional
- Other Rooms
- Family Room, Great Room, Bonus/Game Room, Exercise/Sauna Room
- Parking Features
- Extended Length Garage, Garage Door Opener, Attch'd Gar Cabinets, Circular Driveway, Direct Access
- Lot Features
- Hillside Lot, Corner Lot, North/South Exposure, Desert Front, Sprinklers In Front, Sprinklers In Rear, Synthetic Grass Back, Auto Timer H2O Front, Auto Timer H2O Back
- Roofing
- Tile
- Spa
- None
- Stories
- 2
- Subdivision
- Tuscany Hills
- Taxes
- $8,015
- Tax Year
- 2024
- Water
- Public
Mortgage Calculator
Listing courtesy of My Home Group Real Estate. Selling Office: Keller Williams Northeast Realty.
All information should be verified by the recipient and none is guaranteed as accurate by ARMLS. Copyright 2026 Arizona Regional Multiple Listing Service, Inc. All rights reserved.