Share this with your friends


(602) 692-4114
Real Estate Company
1644 W Griswold Road, Phoenix, AZ 85021
- $652,500
- 3
- BD
- 2
- BA
- 1,662
- SqFt




- Sold Price
- $652,500
- List Price
- $650,000
- Closing Date
- Feb 27, 2025
- Days on Market
- 31
- Status
- CLOSED
- MLS#
- 6811618
- City
- Phoenix
- Bedrooms
- 3
- Bathrooms
- 2
- Living SQFT
- 1,662
- Lot Size
- 7,815
- Subdivision
- Royal Oaks Unit 2
- Year Built
- 1968
- Type
- Single Family Residence
Property Description
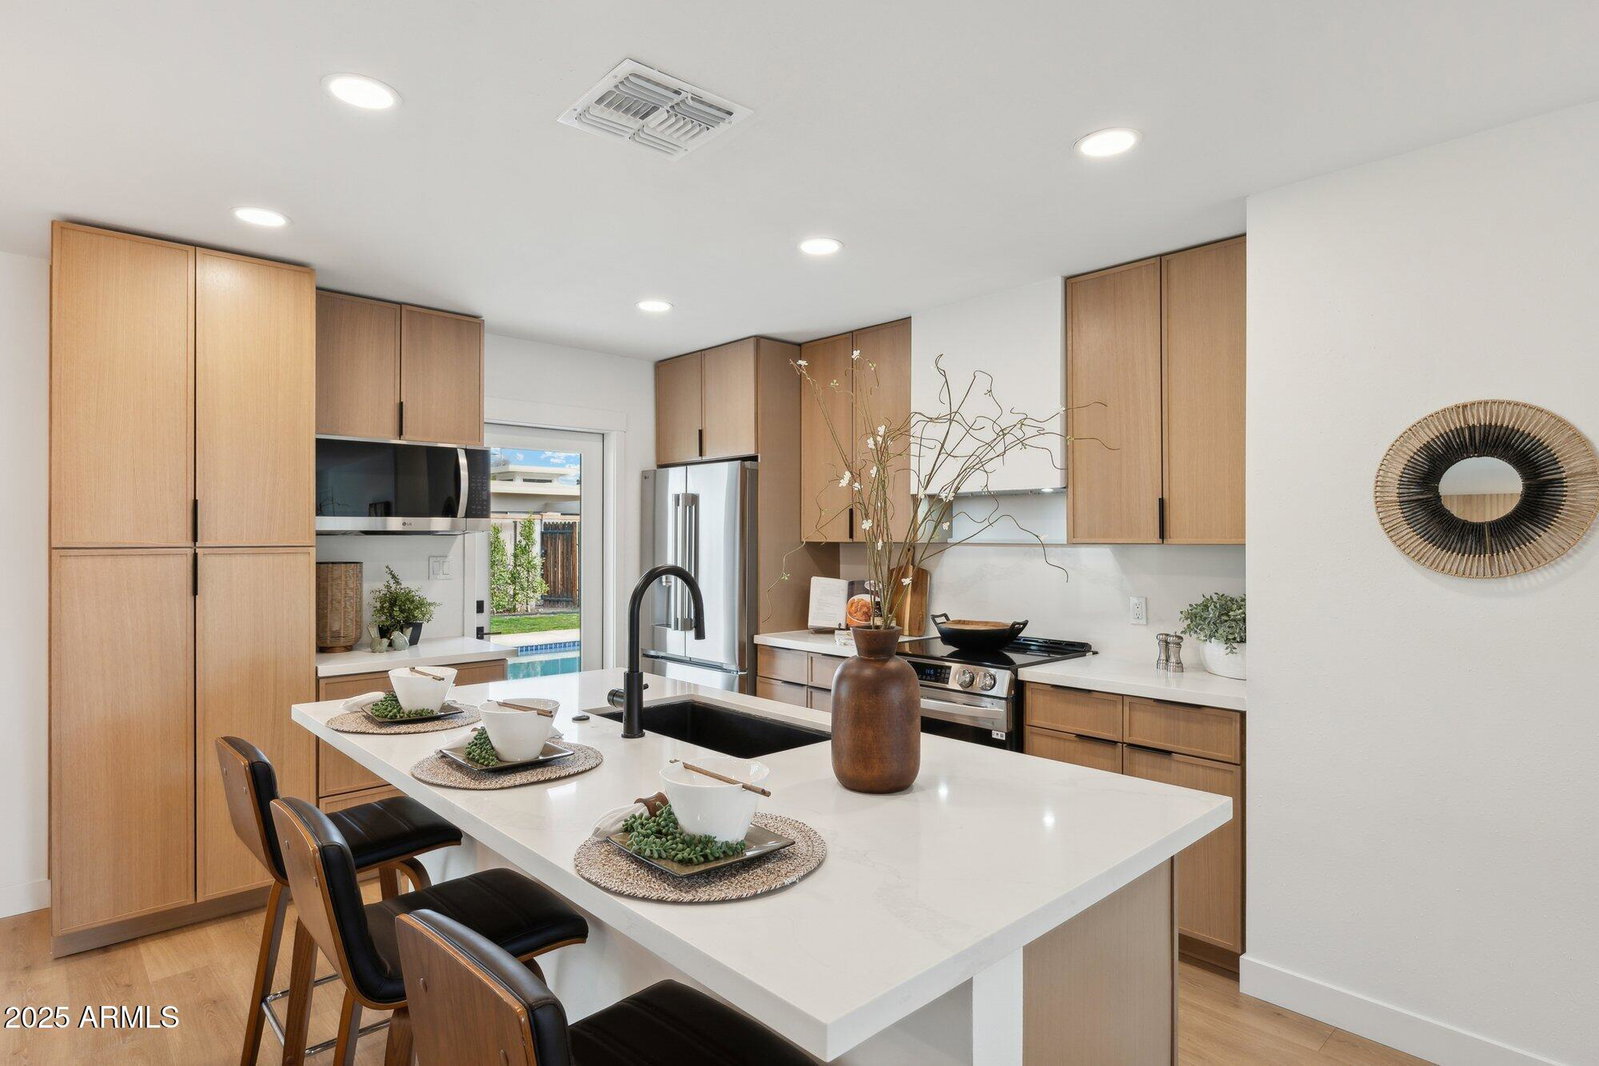
Discover your dream home with this beautifully remodeled 3-bedroom, 2-bath retreat, nestled near the highly sought-after Royal Palm Park neighborhood and within the coveted Sunnyslope High School district! Designed with both style and functionality in mind, this home offers everything you've been searching for—and more. Inside, you'll find an open, light-filled layout with two versatile living areas perfect for entertaining, relaxing, or working from home. The new flooring adds warmth and character, while the freshly installed cabinets and gorgeous quartz countertops make the kitchen a true centerpiece. Both bathrooms have been tastefully remodeled, blending style and function for a spa-like experience. Every finish and fixture has been thoughtfully selected, blending modern trends with timeless sophistication. Step outside and be wowed by the large backyard oasis, featuring a sparkling pool ready for summertime fun, lush grass and trees, and plenty of space for gatherings or quiet relaxation. The attached garage adds convenience, while the home's meticulous updates make it move-in ready. Located in the heart of Central Phoenix, this home offers both charm and convenience, surrounded by the vibrant energy of the Royal Palm Park neighborhood. Don't miss the chance to make this beautiful home your own. Schedule your showing today!
/u.realgeeks.media/homesbyhaller/Logo-1_1-min.png)
Additional Information
- Elementary School
- Richard E Miller School
- High School
- Sunnyslope High School
- Middle School
- Royal Palm Middle School
- Acres
- 0.18
- Assoc Fee Includes
- No Fees
- Builder Name
- unknown
- Construction
- Wood Frame, Slump Block, Painted
- Cooling
- Ceiling Fan(s), Central Air
- Fencing
- Block
- Flooring
- Laminate, Tile
- Garage Spaces
- 2
- Heating
- Electric
- Living Area
- 1,662
- Lot Size
- 7,815
- New Financing
- Cash, VA Loan, FHA, Conventional
- Lot Features
- Desert Front, Grass Back
- Roofing
- Composition
- Sewer
- Public Sewer
- Pool
- Yes
- Spa
- None
- Stories
- 1
- Subdivision
- Royal Oaks Unit 2
- Taxes
- $1,916
- Tax Year
- 2024
- Water
- Public
Courtesy of HomeSmart. 602-230-7600 Selling Office: AZ Brokerage Holdings, LLC.
Copyright 2026 Arizona Regional Multiple Listing Service, All rights reserved. The data relating to real estate for sale on this website comes in part from the Arizona Regional Multiple Listing Service. All information deemed reliable but not guaranteed and should be independently verified. All properties are subject to prior sale, change or withdrawal. Neither listing broker(s) nor Arizona Regional Multiple Listing Service shall be responsible for any typographical errors, misinformation, misprints and shall be held totally harmless.