Share this with your friends


(602) 692-4114
Real Estate Company
28484 N 91st Avenue, Peoria, AZ 85383
- $3,500,000
- 5
- BD
- 7
- BA
- 5,699
- SqFt
- Sold Price
- $3,500,000
- List Price
- $3,500,000
- Closing Date
- Feb 28, 2025
- Days on Market
- 32
- Status
- CLOSED
- MLS#
- 6811206
- City
- Peoria
- Bedrooms
- 5
- Bathrooms
- 7
- Living SQFT
- 5,699
- Lot Size
- 55,782
- Subdivision
- Alvamar Westwing Mountain Phase 2 Parcel 30
- Year Built
- 2017
- Type
- Single Family Residence
Property Description
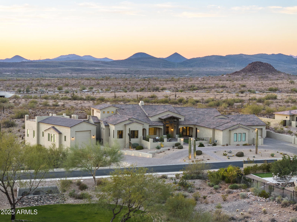
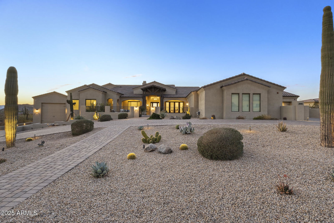
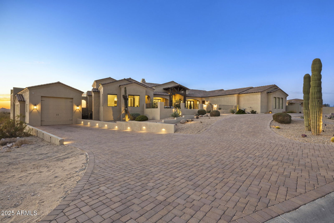
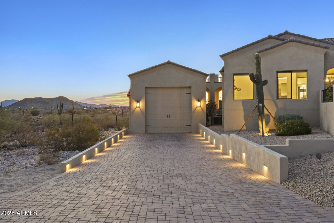
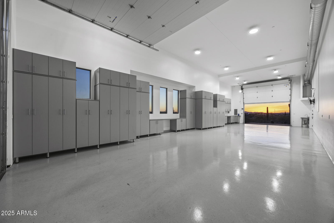
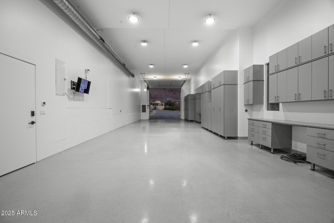
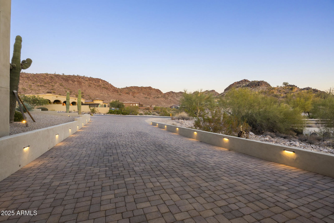
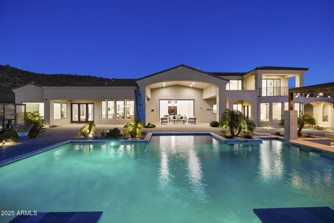
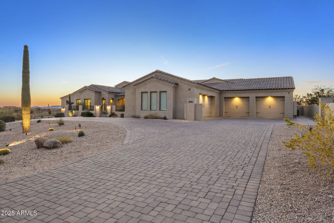
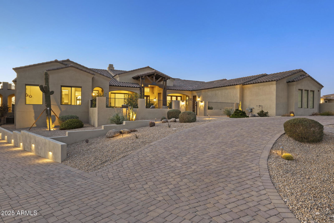
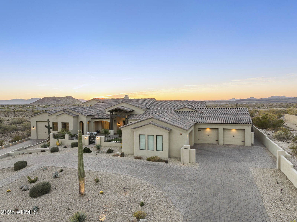
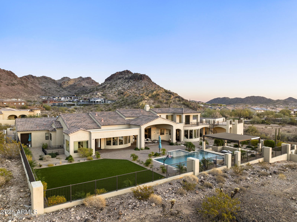
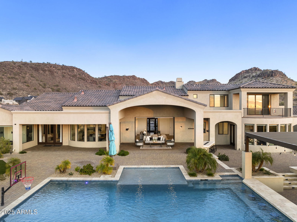
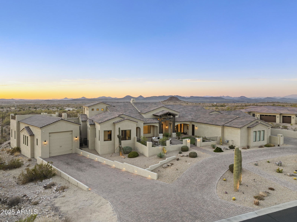
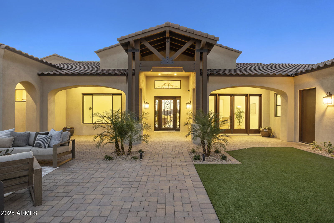
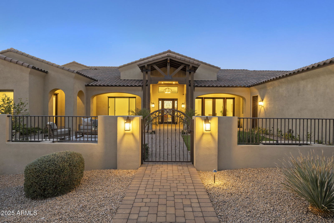

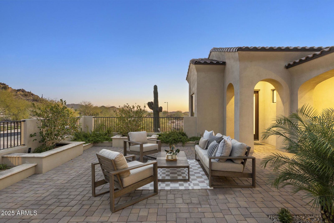
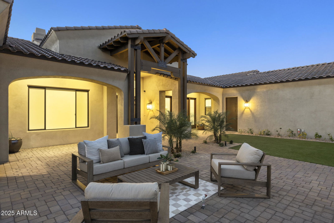
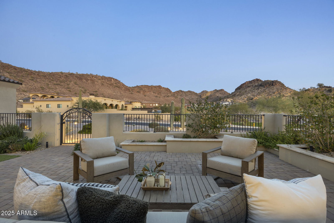
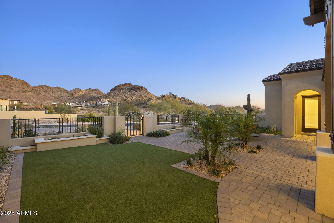
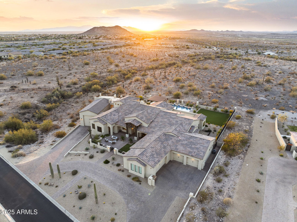
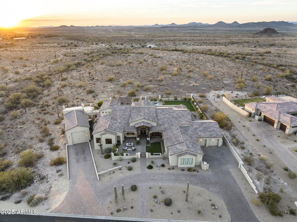
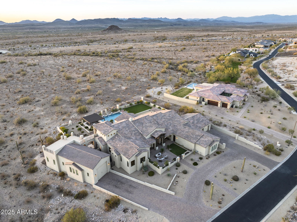
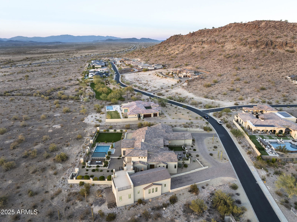
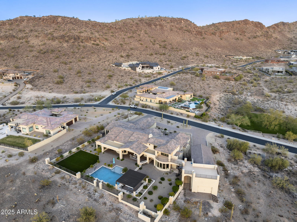
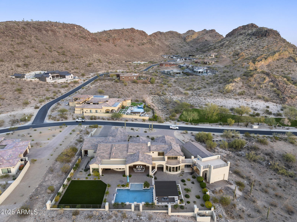
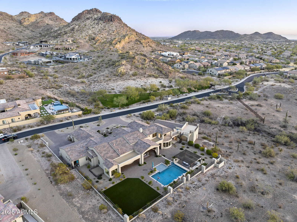
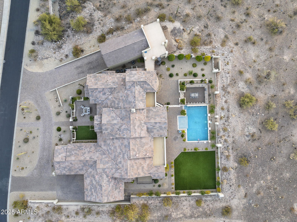
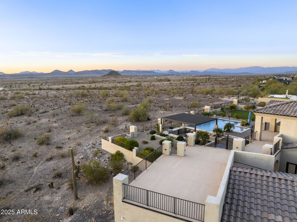
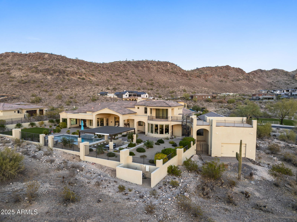
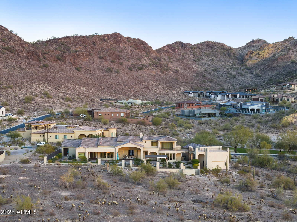
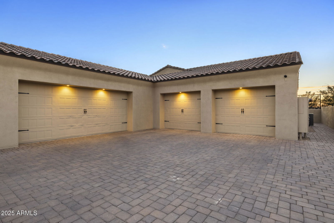
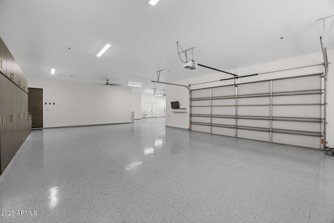
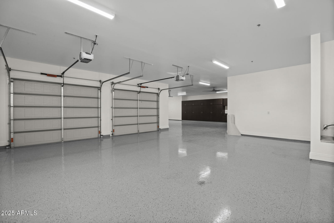
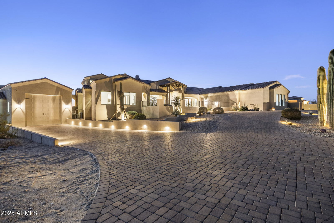
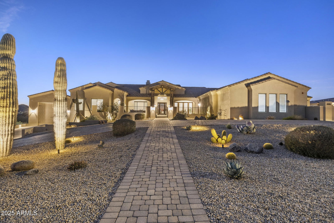
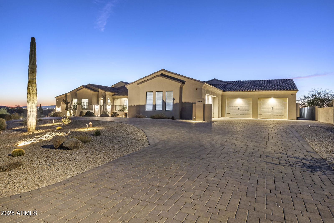
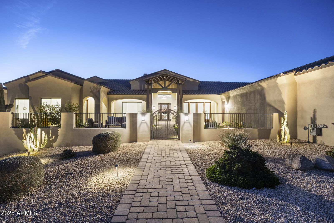
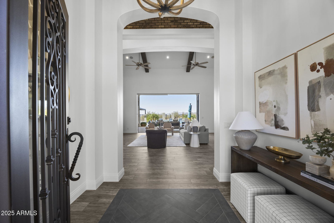
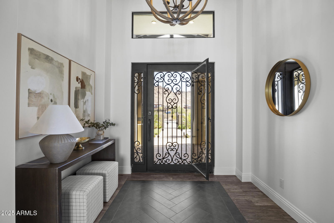
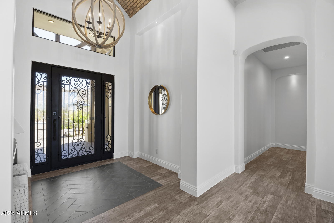
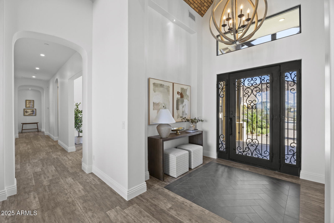
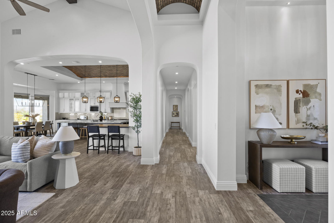
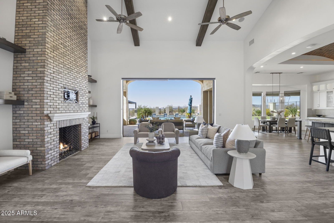
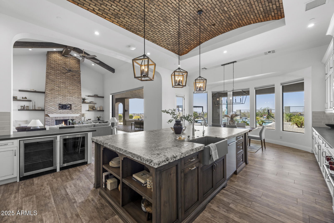
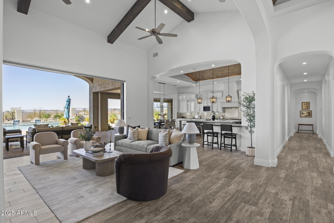
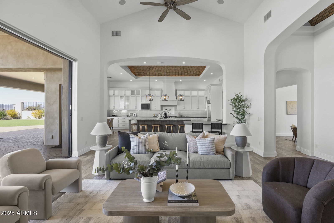
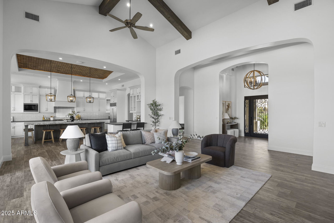
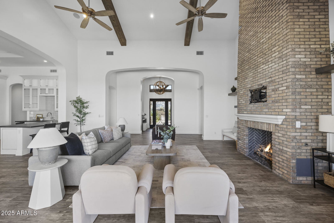
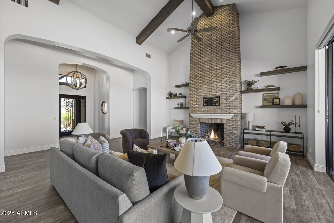
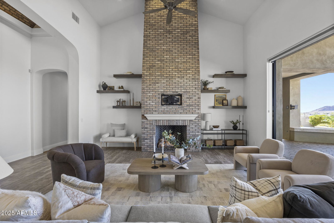
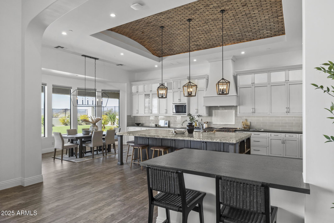
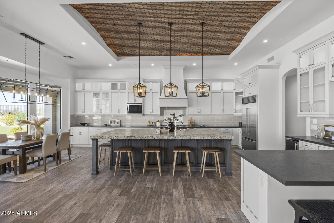
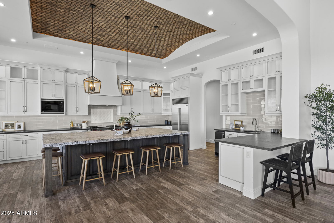
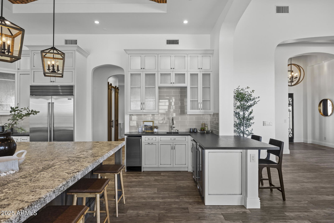
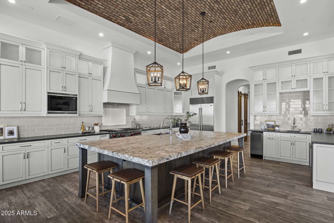
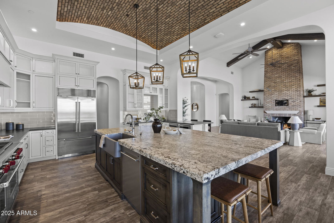
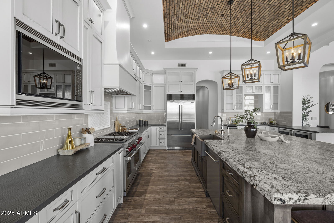
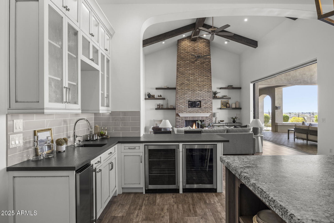
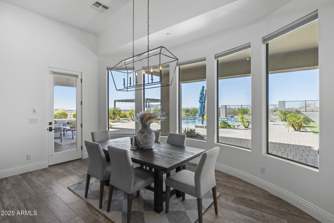
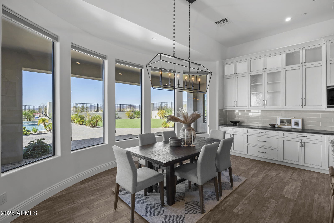
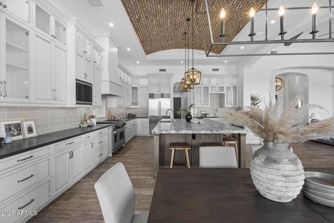
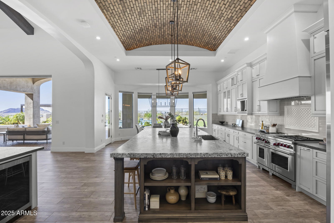
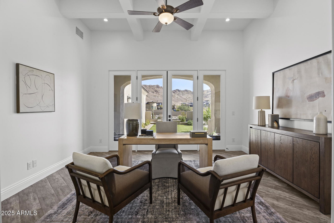
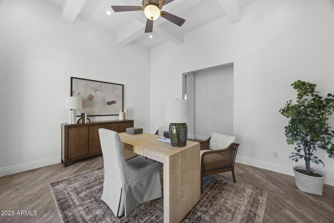
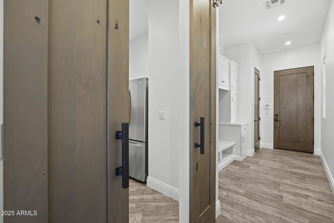

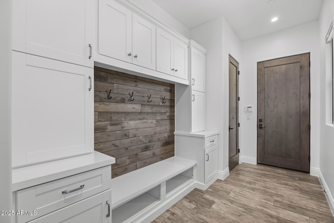
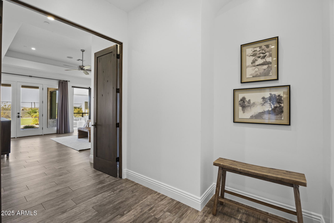
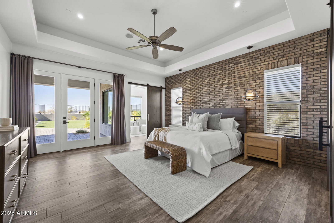
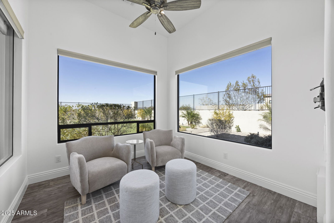
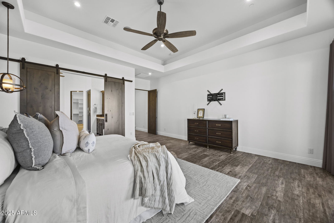
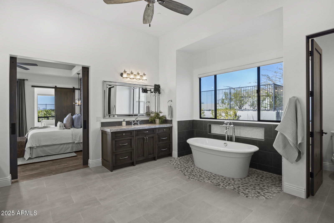
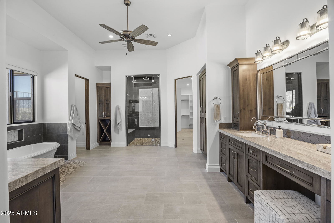
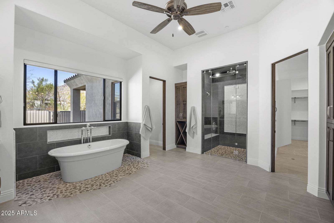
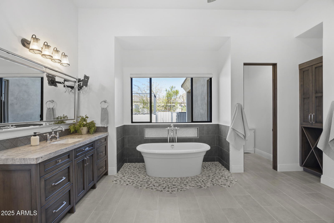
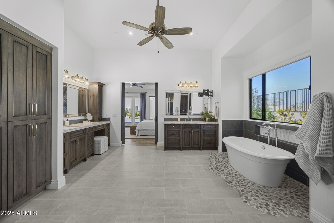
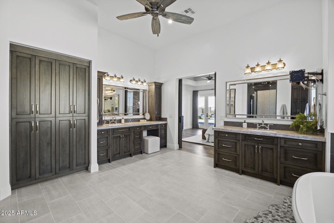
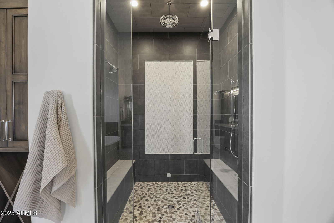
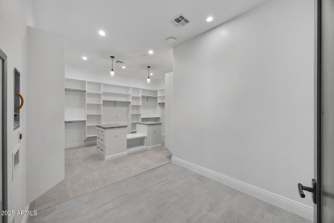
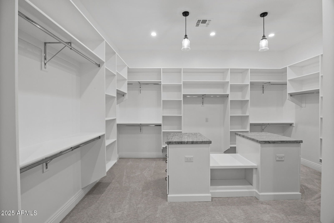
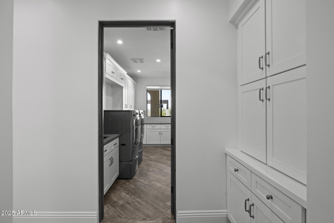

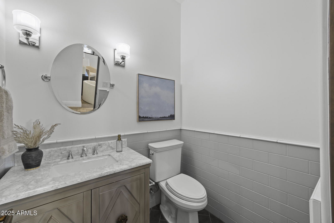
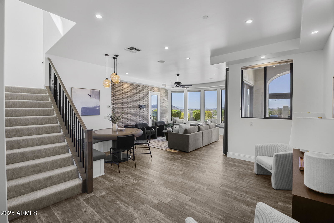
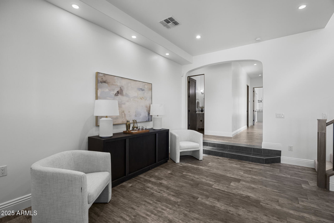
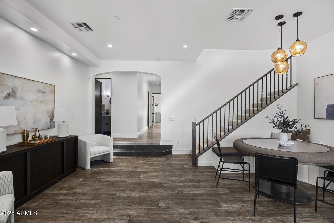
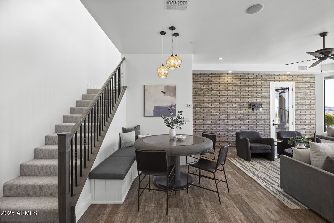

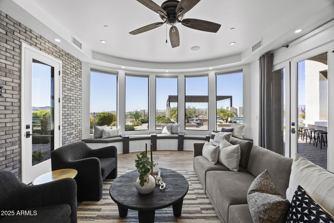
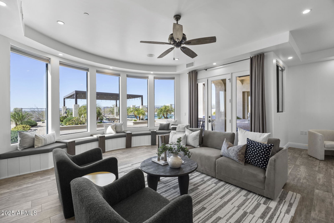
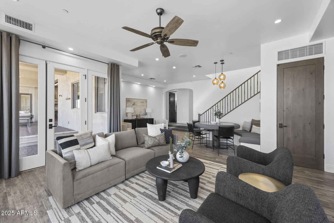
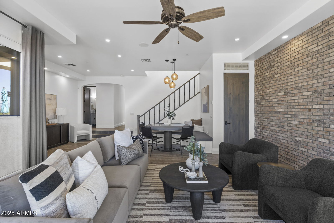
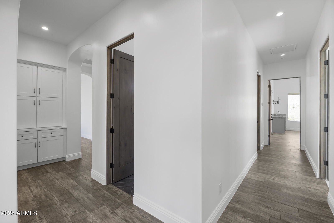
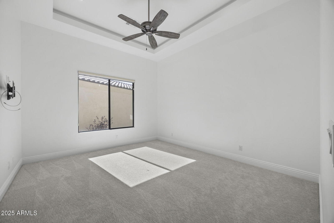
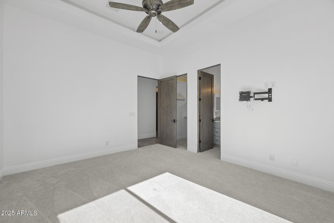
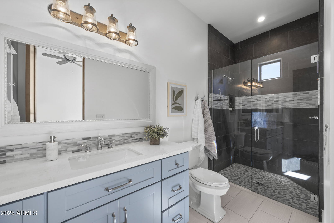
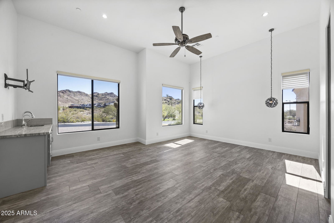

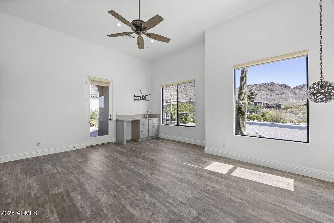
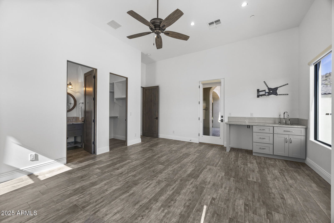
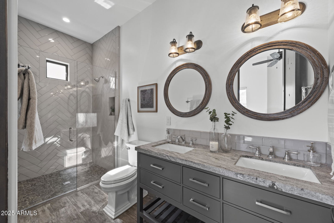
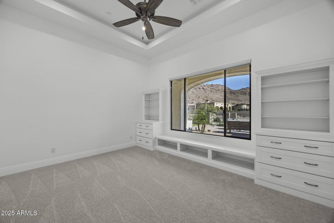
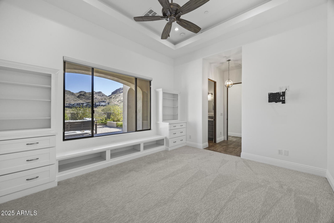
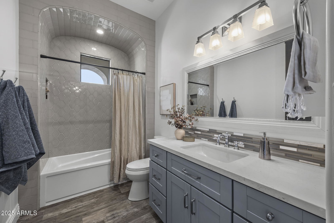
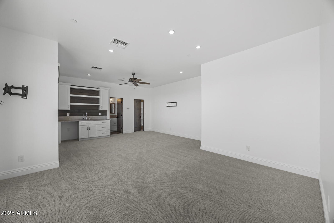
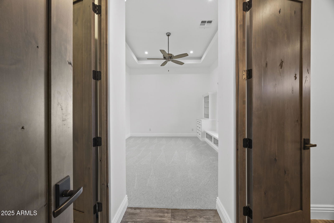
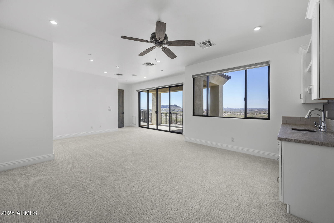
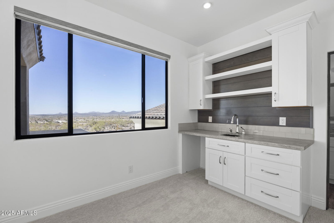
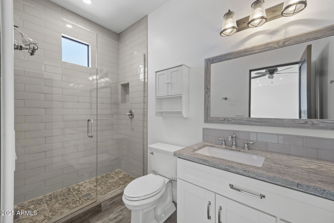
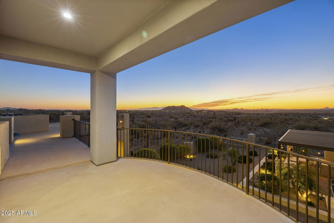
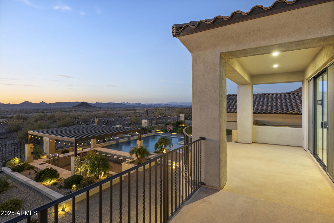
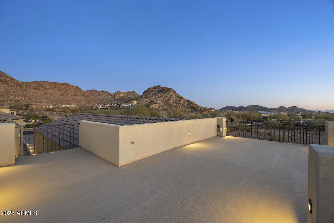
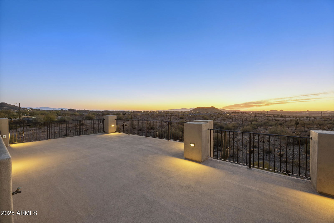

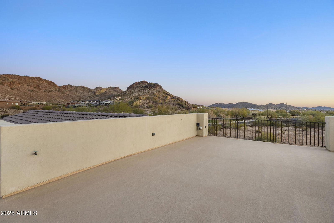
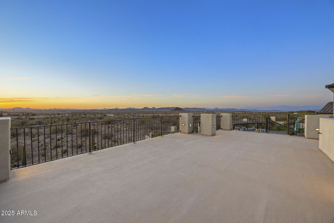
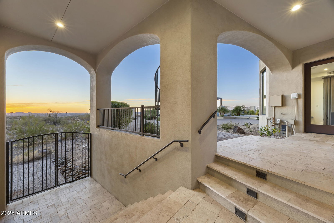
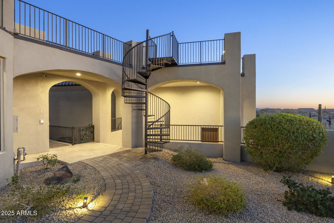
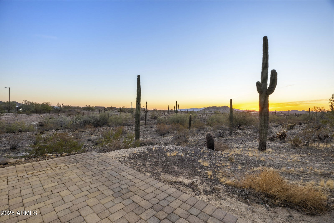
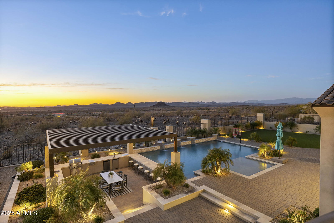
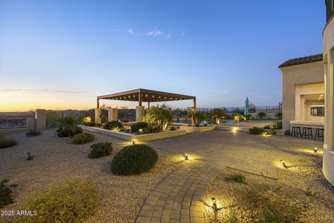
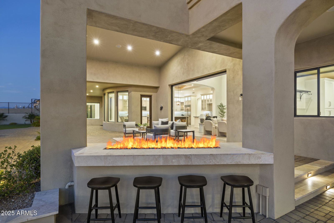

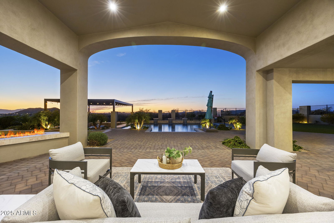
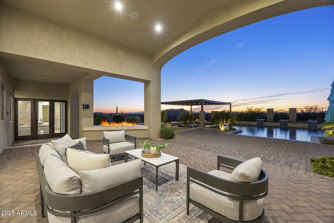
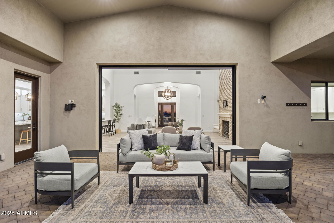
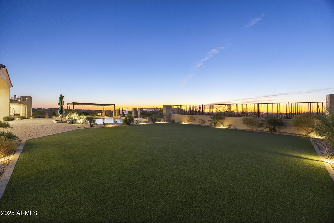
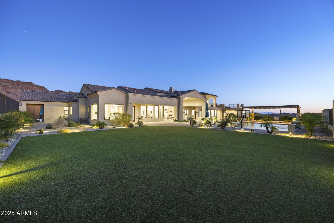
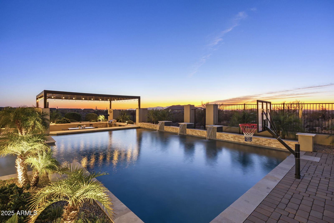
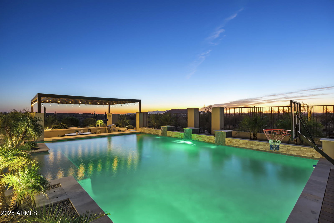
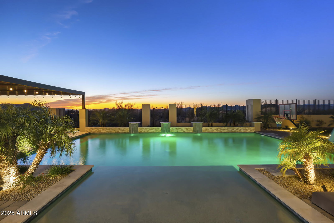
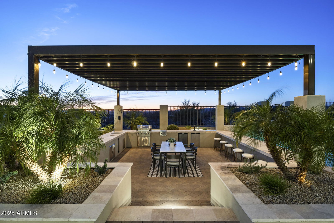
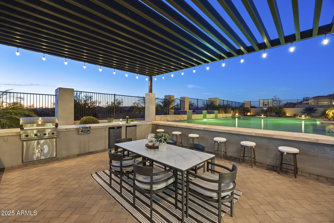
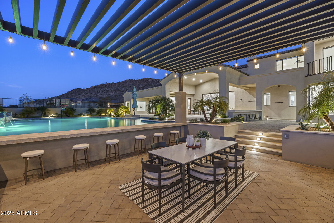
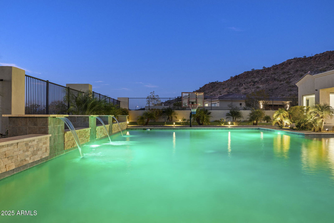
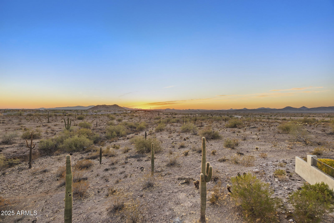
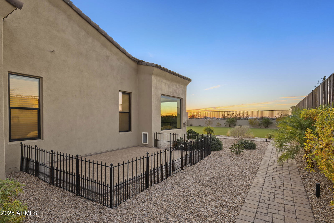
Stunning residence where aesthetic design, expansive space, and luxury converge! Nestled in a gated community and set on an impressive 1.28 Acre lot, this home offers breathtaking Sonoran Desert views, sunsets, and mountain views right from its private terrace, providing an idyllic backdrop for modern living. With 5 spacious bedrooms and 6.5 baths, this 5,699 sqft home boasts a meticulously crafted open floor plan. The cool-toned walls, elegant wood-look tile flooring, and graceful arched walls draw you into a space that feels both expansive and inviting. A stunning floor-to-ceiling brick fireplace anchors the living area, while rich wood beam accents add warmth and character. The kitchen features sleek granite countertops, a spacious island, breakfast bar, and walk-in pantry. The downstairs primary suite offers a serene retreat with a private sitting room, expansive walk-in closet, and a luxurious full bath with steam shower and a private laundry room. This home also includes a range of exceptional features: a fully air-conditioned 64X23 RV garage, a spacious deck above the RV garage with sweeping views, and proximity to Paloma Park for outdoor recreation. Additional living spaces include a den, loft, family room, and bonus room perfect for customization to suit your lifestyle. With a seamless blend of modern luxury, expansive living spaces, and breathtaking desert surroundings, this home offers a lifestyle of comfort and elegance that is second to none.
/u.realgeeks.media/homesbyhaller/Logo-1_1-min.png)
Additional Information
- Elementary School
- West Wing School
- High School
- Sandra Day O'Connor High School
- Middle School
- West Wing School
- Acres
- 1.28
- Architecture
- Santa Barbara/Tuscan
- Assoc Fee Includes
- Maintenance Grounds
- Hoa Fee
- $850
- Hoa Fee Frequency
- Quarterly
- Hoa
- Yes
- Hoa Name
- Alvamar - Darlene
- Builder Name
- Unknown
- Community Features
- Gated
- Construction
- Wood Frame, Painted, Stucco
- Cooling
- Ceiling Fan(s), Central Air, Programmable Thmstat
- Exterior Features
- Balcony, Private Street(s), Private Yard, Misting System, Built-in Barbecue
- Fencing
- Wrought Iron
- Fireplace
- Family Room, Gas
- Flooring
- Carpet, Tile
- Garage Spaces
- 11
- Heating
- Natural Gas
- Laundry
- Engy Star (See Rmks), Inside
- Living Area
- 5,699
- Lot Size
- 55,782
- New Financing
- Cash, Conventional
- Other Rooms
- Family Room, Great Room, Bonus/Game Room, Loft
- Parking Features
- Over Height Garage, Extended Length Garage, Garage Door Opener, RV Garage
- Lot Features
- Hillside Lot, Adjacent to Wash, Desert Front, Sprinklers In Front, Sprinklers In Rear, Natural Desert Front, Natural Desert Back, Auto Timer H2O Front, Auto Timer H2O Back
- Roofing
- Tile
- Sewer
- Public Sewer
- Pool
- Yes
- Spa
- None
- Stories
- 2
- Style
- Santa Barbara/Tuscan
- Subdivision
- Alvamar Westwing Mountain Phase 2 Parcel 30
- Taxes
- $6,984
- Tax Year
- 2024
- Water
- Public
Courtesy of My Home Group Real Estate. 623-242-9459 Selling Office: West USA Realty.
Copyright 2026 Arizona Regional Multiple Listing Service, All rights reserved. The data relating to real estate for sale on this website comes in part from the Arizona Regional Multiple Listing Service. All information deemed reliable but not guaranteed and should be independently verified. All properties are subject to prior sale, change or withdrawal. Neither listing broker(s) nor Arizona Regional Multiple Listing Service shall be responsible for any typographical errors, misinformation, misprints and shall be held totally harmless.