15100 W Pierson Street, Goodyear, AZ 85395
- $630,000
- 4
- BD
- 3
- BA
- 3,068
- SqFt




- Sold Price
- $630,000
- List Price
- $650,000
- Closing Date
- Mar 21, 2025
- Days on Market
- 55
- Status
- CLOSED
- MLS#
- 6811073
- City
- Goodyear
- Bedrooms
- 4
- Bathrooms
- 3
- Living SQFT
- 3,068
- Lot Size
- 11,019
- Subdivision
- Palm Valley Phase 5 Parcel 5
- Year Built
- 2008
- Type
- Single Family Residence
Property Description
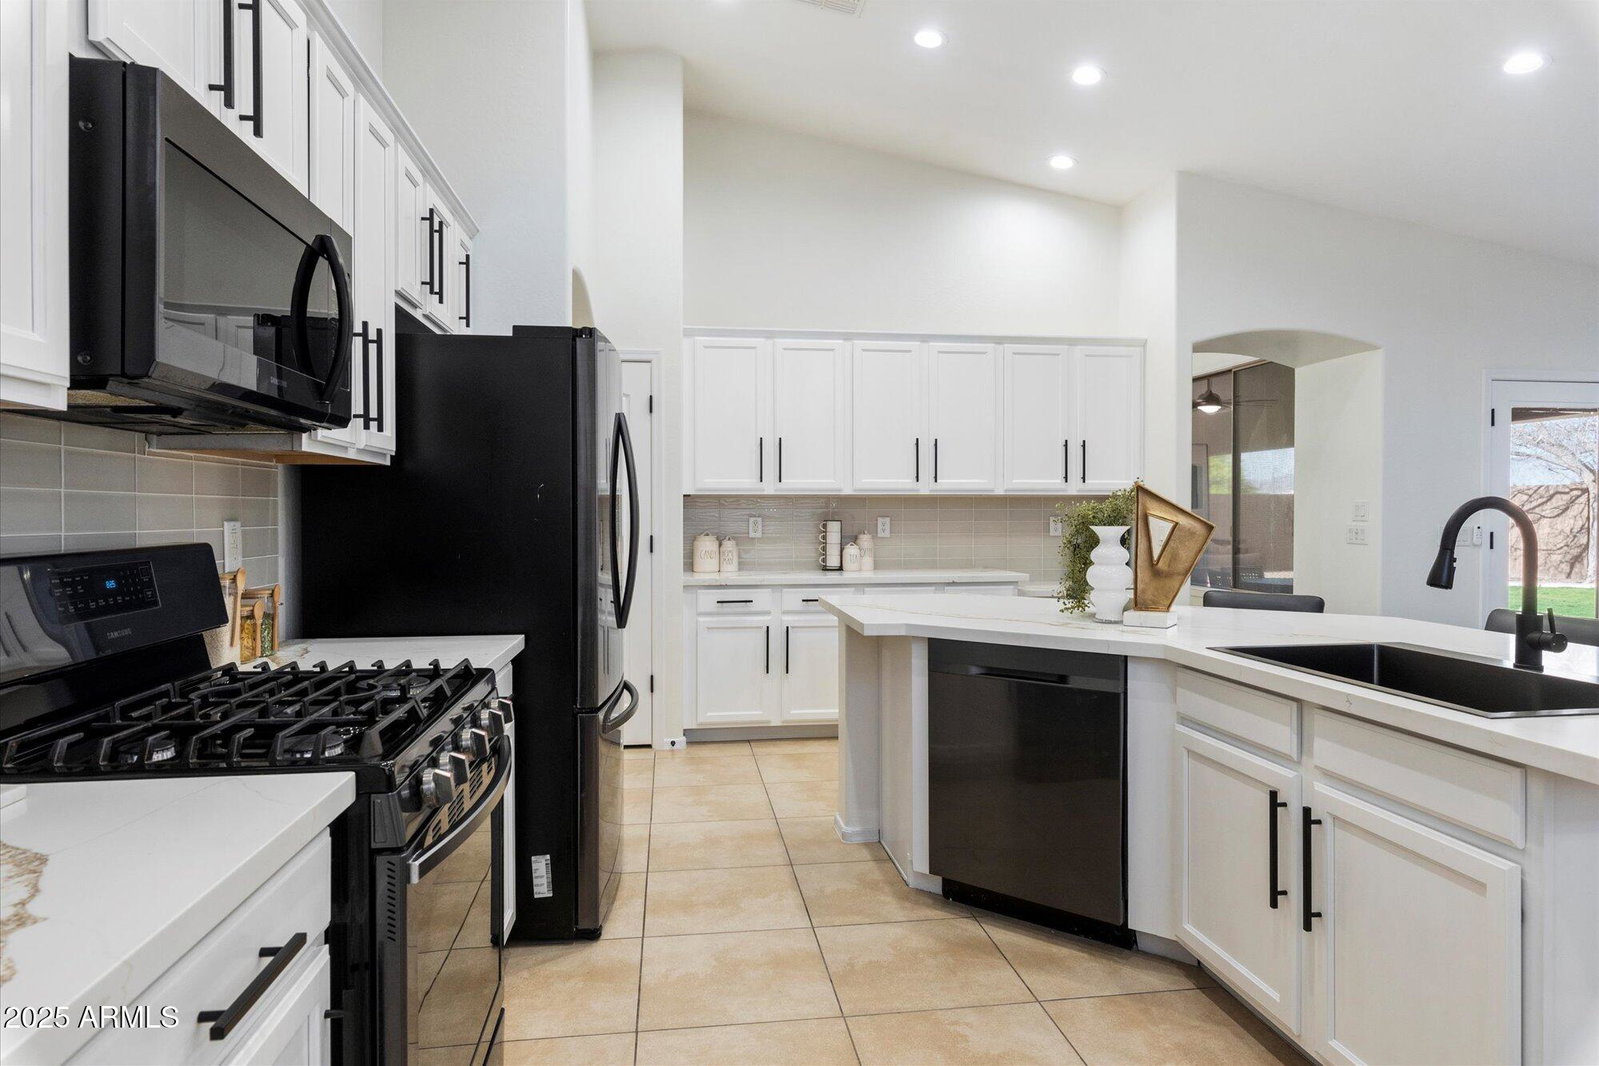
Discover this stunning home, perfectly situated in the desirable Palm Valley Community!! This property features 4 bedrooms, 2.5 baths, plus den/office, 3 car garage and a FULLY PAID OFF Solar System for energy savings. Stepping through the front door, you can't help but feel at home with an easy, single-level, smart floor plan and high end finishes throughout. The spacious living room, perfect for entertaining connects with the elegant dining room where special gatherings are sure to be enjoyed; to the right you'll find the well equipped kitchen and a massive island, & plenty of cabinet space for anything you can dream up. Continue with the large and relaxing great room area. The bedrooms are perfectly situated for ultimate privacy. The main suite features a spacious bedroom, a walk-in closet, and a spa-like ensuite bathroom. The versatile den can be used as a home office, library, or additional living space, tailored to your needs. The backyard will beckon you to relax in the hot tub and enjoy the full-length covered patio. The spacious garage with new epoxy floors provides ample room for up to three vehicles. Don't miss out on this opportunity to own a truly unique and beautiful property! LA related to seller.
/u.realgeeks.media/homesbyhaller/Logo-1_1-min.png)
Additional Information
- Elementary School
- Litchfield Elementary School
- High School
- Millennium High School
- Middle School
- Litchfield Elementary School
- Acres
- 0.25
- Architecture
- Ranch
- Assoc Fee Includes
- Maintenance Grounds
- Hoa Fee
- $240
- Hoa Fee Frequency
- Quarterly
- Hoa
- Yes
- Hoa Name
- Palm Valley 5
- Builder Name
- unknown
- Community Features
- Playground, Biking/Walking Path
- Construction
- Wood Frame, Painted, Stucco
- Cooling
- Ceiling Fan(s), Central Air, Programmable Thmstat
- Fencing
- Block
- Flooring
- Carpet, Tile
- Garage Spaces
- 3
- Heating
- Natural Gas
- Laundry
- Washer Hookup, Inside
- Living Area
- 3,068
- Lot Size
- 11,019
- Model
- Tierra
- New Financing
- Cash, VA Loan, Conventional
- Other Rooms
- Family Room
- Lot Features
- North/South Exposure, Desert Front, Desert Back, Sprinklers In Front, Sprinklers In Rear, Grass Back, Auto Timer H2O Front, Auto Timer H2O Back
- Roofing
- Tile
- Spa
- Private, Above Ground, Heated
- Stories
- 1
- Style
- Ranch
- Subdivision
- Palm Valley Phase 5 Parcel 5
- Taxes
- $3,464
- Tax Year
- 2024
- Water
- Pvt Water Company
Mortgage Calculator
Listing courtesy of HomeSmart. Selling Office: Redfin Corporation.
All information should be verified by the recipient and none is guaranteed as accurate by ARMLS. Copyright 2026 Arizona Regional Multiple Listing Service, Inc. All rights reserved.