Share this with your friends


(602) 692-4114
Real Estate Company
10712 E Trillium Avenue, Mesa, AZ 85212
- $1,150,000
- 4
- BD
- 5
- BA
- 3,383
- SqFt




- Sold Price
- $1,150,000
- List Price
- $1,200,000
- Closing Date
- Mar 10, 2025
- Days on Market
- 34
- Status
- CLOSED
- MLS#
- 6809335
- City
- Mesa
- Bedrooms
- 4
- Bathrooms
- 5
- Living SQFT
- 3,383
- Lot Size
- 11,885
- Subdivision
- Estates At Eastmark
- Year Built
- 2021
- Type
- Single Family Residence
Property Description
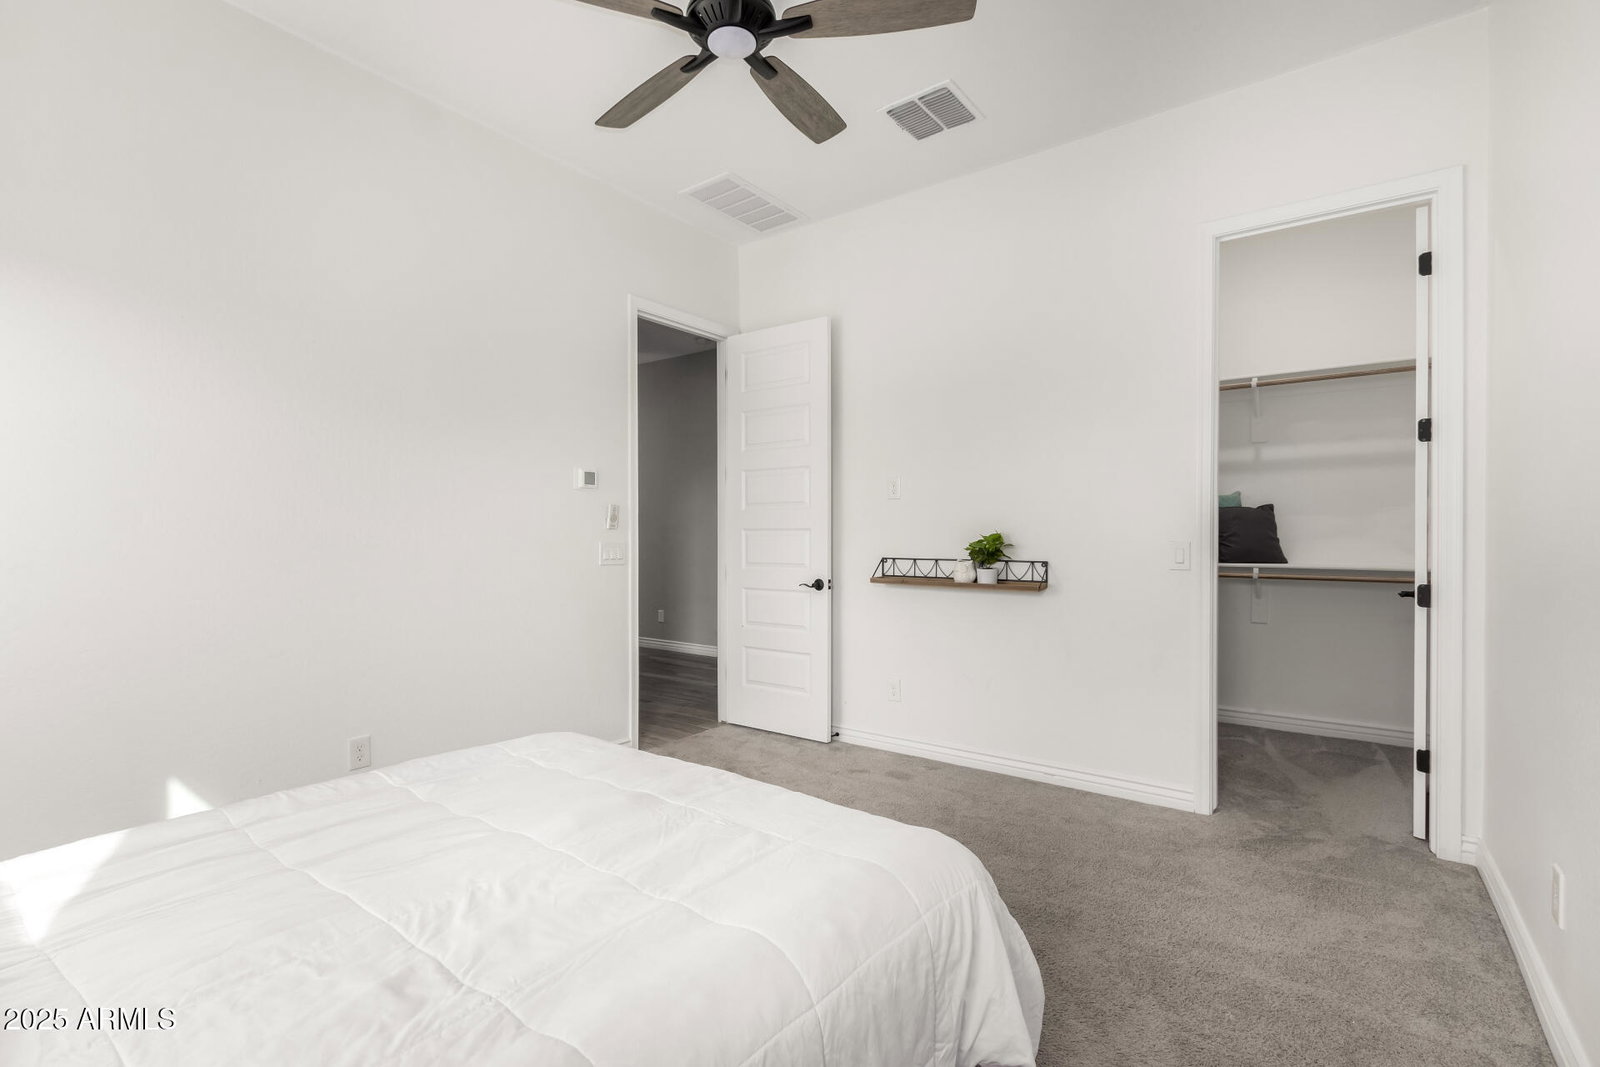
What a RARE find! This stunning 4-bed, 4.5-bath home in the gated Estates at Eastmark has all the bells & whistles. Staring with a well-manicured landscape, a split 3-car garage, and a paver driveway. The home exudes elegance with high ceilings, a neutral palette, abundant natural light, stylish light fixtures, wood-look tile flooring in common areas, and soft carpet in bedrooms. Formal dining room! The open-concept living room is paired with surround sound, a cozy fireplace, and multi-panel corner sliding doors for a seamless indoor-outdoor transition. The gourmet kitchen is a chef's dream! It showcases high-end SS appliances w/cooktop gas, a plethora of cabinetry, a walk-in pantry, sleek quartz counters, and a huge island w/breakfast bar. The versatile den can be an office or game area. The large owner's suite has outdoor access and a lavish bathroom with a soaking tub, a tiled shower, a make-up vanity, dual sinks, & a walk-in closet. Each secondary bedroom is also equipped with its own walk-in closet & private bathroom. But the true highlight is the RESORT-STYLE backyard, presenting the ultimate in relaxation and entertainment! A covered patio, well-laid travertine, artificial turf, a putting green, and a sunken BBQ grilling station create an integrated and contemporary outdoor experience. The centerpiece is a luxurious swimming pool & spa with vibrant LED lighting that enhances its modern design, complemented by a basketball hoop, shallow area, & fire features. The Estates at Eastmark provides an exceptional living experience with its extensive amenities! That includes a private clubhouse, sparkling pool, fitness center, parks, trails, and sports courts, offering a perfect mix of relaxation and recreation in a vibrant community. Words can't describe this property. See it! Love it! Live it!
/u.realgeeks.media/homesbyhaller/Logo-1_1-min.png)
Additional Information
- Elementary School
- Silver Valley Elementary
- High School
- Eastmark High School
- Middle School
- Eastmark High School
- Acres
- 0.27
- Architecture
- Ranch
- Assoc Fee Includes
- Maintenance Grounds
- Hoa Fee
- $196
- Hoa Fee Frequency
- Monthly
- Hoa
- Yes
- Hoa Name
- Estates at Eastmark
- Builder Name
- UNK
- Community
- Estates At Eastmark
- Community Features
- Community Spa, Community Spa Htd, Gated, Tennis Court(s), Playground, Biking/Walking Path, Clubhouse, Community Media Room, Fitness Center
- Construction
- Wood Frame, Painted, Stucco
- Cooling
- Ceiling Fan(s), Central Air
- Exterior Features
- Built-in Barbecue
- Fencing
- Block
- Fireplace
- Living Room
- Flooring
- Carpet, Tile
- Garage Spaces
- 3
- Heating
- Natural Gas
- Laundry
- Washer Hookup, Inside
- Living Area
- 3,383
- Lot Size
- 11,885
- New Financing
- Cash, Conventional
- Other Rooms
- Great Room
- Parking Features
- Garage Door Opener, Direct Access
- Lot Features
- North/South Exposure, Desert Front, Desert Back, Gravel/Stone Front, Gravel/Stone Back, Synthetic Grass Back
- Roofing
- Tile
- Sewer
- Public Sewer
- Pool
- Yes
- Spa
- Private, Heated
- Stories
- 1
- Style
- Ranch
- Subdivision
- Estates At Eastmark
- Taxes
- $4,605
- Tax Year
- 2024
- Water
- Public
Courtesy of Keller Williams Integrity First Realty. 480-854-2400 Selling Office: Real Broker.
Copyright 2026 Arizona Regional Multiple Listing Service, All rights reserved. The data relating to real estate for sale on this website comes in part from the Arizona Regional Multiple Listing Service. All information deemed reliable but not guaranteed and should be independently verified. All properties are subject to prior sale, change or withdrawal. Neither listing broker(s) nor Arizona Regional Multiple Listing Service shall be responsible for any typographical errors, misinformation, misprints and shall be held totally harmless.